Walk In Closet With Vanity Table Factory
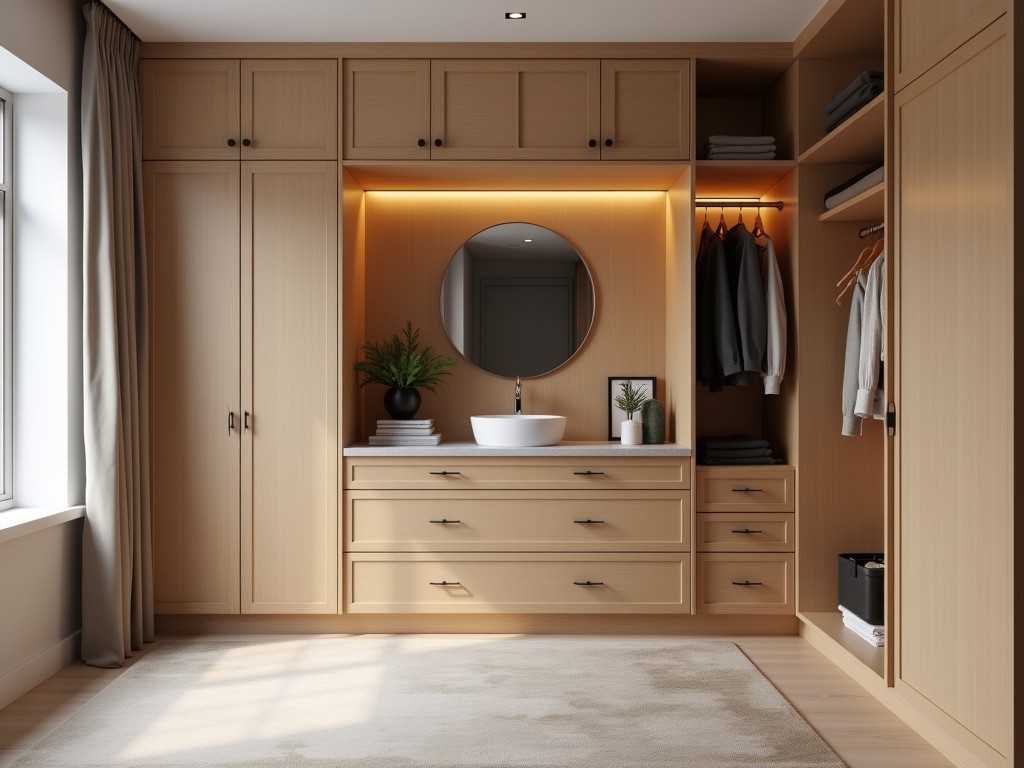
Walk In Closet With Vanity Table Factory
This page details the engineering and manufacturing considerations for walk-in closet systems with integrated vanity tables produced in industrial facilities. Understanding the structural, material,
- Category:
- Walk In Closet
Walk-in Closet with Vanity Table Factory
This page details the engineering and manufacturing considerations for walk-in closet systems with integrated vanity tables produced in industrial facilities. Understanding the structural, material, and functional requirements helps procurement teams evaluate suppliers for custom storage solutions.
Structural Design and Load Distribution
Walk-in closet systems with vanity tables require precise load analysis due to combined vertical and lateral forces from stored items and user interaction. The primary frame must support dynamic loads from clothing rods (typically 15–25 kg per linear meter) and static loads from vanity surfaces holding mirrors, lighting, and accessories. Engineers calculate deflection limits using beam theory, ensuring vertical displacement remains under L/360 for shelving and L/240 for vanity countertops under full load. Cross-bracing and reinforced corner joints minimize racking forces, especially in units exceeding 2.4 meters in width. Material thickness and connection methods are selected based on finite element analysis simulations to prevent creep over 10-year service life.
Material Selection for Durability and Finish
Substrate materials are chosen for dimensional stability, screw retention, and resistance to environmental factors in residential environments. Common options include CARB2-compliant particleboard (density 600–700 kg/m³), MDF (density 700–800 kg/m³), or plywood (minimum 5-ply, face veneer grade A/B). Melamine-faced panels provide wear resistance (Taber abrasion test >400 cycles) and moisture resistance (swell <8% after 24h immersion). For high-humidity areas, marine-grade plywood or PVC-edged composite panels are specified. Vanity countertops often use quartz agglomerate (93% quartz, 7% resin) for scratch resistance (Mohs 7) or laminate with post-formed edges to eliminate moisture ingress points. Edge banding thickness (1–2 mm PVC or ABS) is critical for impact resistance at corners.
Hardware Integration and Functional Ergonomics
Hardware selection directly impacts usability and longevity. Soft-close hinges (35mm cup, 30kg load rating) and drawer slides (full-extension, 40kg dynamic load, 50,000-cycle rating) are standard for frequent-use components. Vanity tables incorporate pull-out trays with roller bearings (static load 20kg) and built-in power outlets (UL-listed, 15A) requiring careful cable routing through vertical studs. Lighting fixtures (LED strips, 3000K–4000K, CRI>90) are mounted via aluminum channels with thermal dissipation considerations. Mirror mounting uses adhesive-backed safety film (ANSI Z97.1) and concealed Z-brackets to handle wind load equivalents in seismic zones. All hardware hole patterns follow 32mm modular systems for field adjustability.
Manufacturing Process and Quality Control
Production begins with CNC nesting optimization to minimize material waste (target <5% offcut). Panels are cut on 5-axis routers with tolerance ±0.5mm, then edge-banded using hot-melt adhesives (EVA, 180°C application temp). Drilling and insertion lines use CNC boring machines with spindle accuracy ±0.1mm for hardware alignment. Assembly occurs on flow racks with torque-controlled screwdrivers (settings logged per fastener). Quality checks include diagonal measurement (max 3mm variance), surface inspection under 500lux lighting, and functional testing of all moving parts. Finished units undergo 72-hour climate conditioning (20°C/50% RH) before packaging to stabilize moisture content.
Customization Parameters and Project Requirements
Factories accommodate dimensional adjustments based on site measurements. Standard depth ranges are 600mm for closet sections and 500–550mm for vanity consoles, but these can be modified in 50mm increments. Height is typically 2000–2400mm to accommodate ceiling variations, with adjustable leg levelers (±15mm). Interior configurations (shelves, drawers, hanging rods) are defined via customer-provided layouts or factory CAD templates. Finish options include over 100 melamine colors, wood grain prints, or lacquer coatings (UV-cured, 40–60 gloss). Integration with existing electrical or plumbing requires early coordination; factories provide cutout templates and reinforcement details for vanity sinks or mirrored cabinets.
Packaging and Logistics for Damage Prevention
Flat-pack design optimizes shipping volume while protecting components. Panels are separated by corrugated dividers and edge protectors (L-profile, 3mm thickness). Hardware kits are sealed in labeled polybags with desiccant packs. Instruction manuals include exploded diagrams and torque specifications. Corner posts use 8mm honeycomb board or expanded polystyrene (density 25kg/m³). Exterior wrapping uses 7-layer co-extruded film (UV-stabilized) with printable surface for handling labels. Palletized units (max 1.2m height) are secured with PET straps and corner boards. ISTA 3A testing protocols validate resistance to vibration and drop impacts during transit.
| Parameter | Typical Range / Specification | Notes |
|---|---|---|
| Closet Depth | 600 mm | Standard for hanger clearance |
| Vanity Depth | 500–550 mm | Accommodates sink and faucet |
| Panel Thickness | 16 mm or 18 mm | Substrate dependent |
| Drawer Load Rating | 40 kg dynamic | Full-extension slides |
| Countertop Overhang | 25–40 mm | Front edge for knee clearance |
| Edgebanding Thickness | 1.0–2.0 mm | PVC or ABS, heat-activated |
Applications in Residential and Hospitality Projects
These systems are specified in master bedrooms of single-family homes, luxury apartments, and boutique hotels where space optimization and personalized storage are priorities. In residential projects, the vanity table supports daily grooming routines with integrated lighting and power, reducing clutter on bedroom surfaces. In hospitality suites, the combination provides guests with dedicated storage for luggage and personal items while maintaining a cohesive aesthetic. Factories adapt designs to local building codes, such as egress requirements in closets or accessibility standards (ADA-compliant reach ranges) in public housing. The modular nature allows phased installation in renovation projects, where closet units are installed first, followed by vanity integration after wall finishes.
For technical inquiries, material samples, or to discuss project-specific requirements including dimensions, finish options, or hardware specifications, contact our engineering team. Provide your site measurements and intended use case to receive a detailed quotation and production timeline.



