Space Saving Aluminum Column Wardrobe
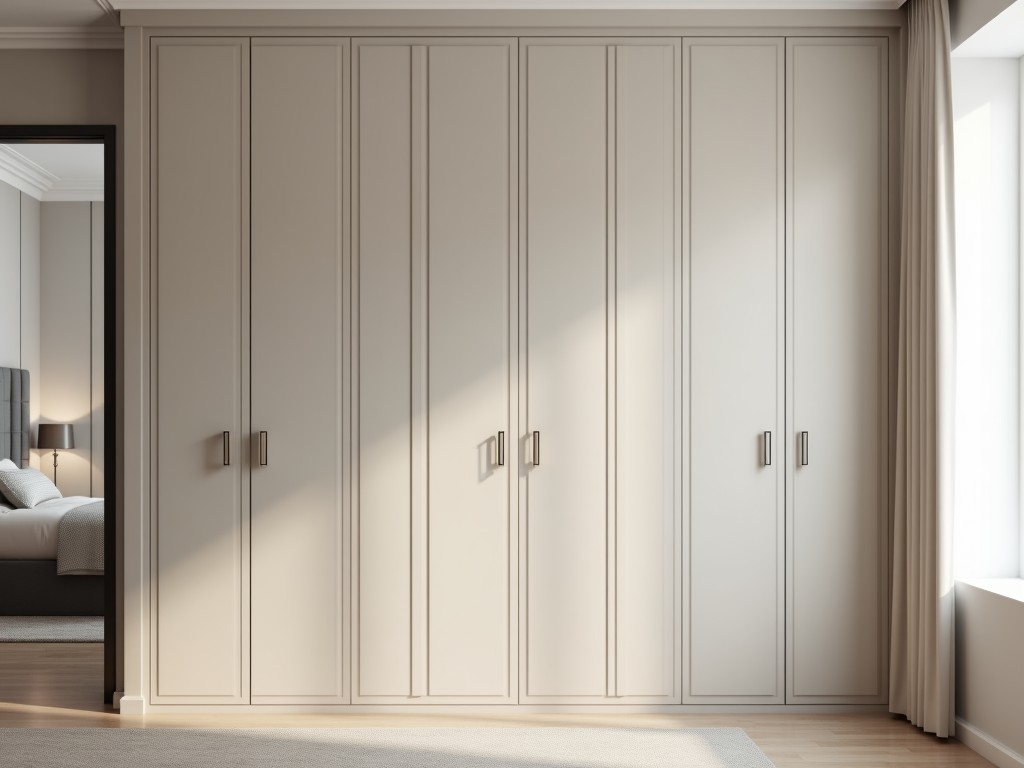
Space Saving Aluminum Column Wardrobe
Industrial and commercial facilities require efficient storage solutions that minimize footprint while maintaining accessibility. A space saving aluminum column wardrobe addresses this need through
- Category:
- Walk In Closet
Space Saving Aluminum Column Wardrobe
Industrial and commercial facilities require efficient storage solutions that minimize footprint while maintaining accessibility. A space saving aluminum column wardrobe addresses this need through vertical storage architecture, utilizing narrow floor profiles to maximize usable floor area in constrained environments such as cleanrooms, laboratories, manufacturing cells, and equipment rooms.
Unlike conventional wardrobes that occupy significant floor space, this design consolidates storage vertically within a slim aluminum column structure. The column typically ranges from 150mm to 250mm in width, allowing installation along walls, between machinery, or in narrow aisles where traditional units would obstruct workflow. Height is customizable, commonly between 1800mm and 2400mm, to align with ceiling clearances and ergonomic reach zones.
Material selection focuses on aluminum alloys for their strength-to-weight ratio, corrosion resistance, and ease of cleaning. Commonly used grades include 6063-T5 and 6061-T6, offering tensile strength between 200–310 MPa and yield strength of approximately 140–275 MPa. These properties ensure structural rigidity under load while keeping the unit lightweight for easier installation and repositioning.
Surface treatments enhance durability in demanding environments. Anodized finishes (typically AA10 or AA15) provide wear resistance and dielectric properties, while powder coating options allow for color coding, chemical resistance, or compliance with facility aesthetics. Both treatments prevent oxidation and simplify maintenance in environments exposed to moisture, cleaning agents, or particulate contaminants.
Internal configuration is engineered for flexibility. Adjustable shelves, hanging rods, and drawer modules can be positioned at 25mm or 50mm increments along vertical rails, accommodating varying storage needs for garments, PPE, tools, or small components. Load capacity per shelf typically ranges from 20kg to 40kg, depending on material thickness and support design, with deflection limited to less than 2mm under uniform load to ensure smooth operation.
Ventilation is integrated into the column design to prevent moisture buildup and maintain air circulation. Perforated panels or louvers are strategically placed at top and bottom sections, enabling passive airflow without compromising structural integrity or creating dust traps. This feature is particularly important in environments storing hygroscopic materials or requiring climate control.
Access mechanisms prioritize ease of use and space efficiency. Sliding or bi-fold doors eliminate swing clearance requirements, operating within the column’s footprint. Door panels are guided by low-friction nylon rollers or ball-bearing tracks, ensuring quiet operation and minimal maintenance. Handles are recessed or flush-mounted to avoid protrusions that could snag clothing or equipment in tight spaces.
Grounding and electrical safety considerations are addressed in designs for ESD-sensitive areas. Optional anti-static coatings or conductive inserts can be incorporated into shelves and rails to dissipate static charges, meeting requirements for electronics assembly or semiconductor handling zones. These features are specified based on facility risk assessments rather than assumed as standard.
Installation is simplified through modular construction. The wardrobe column is typically delivered in 2–3 sections for on-site assembly, reducing handling complexity and enabling transport through standard doorways. Anchoring options include floor brackets, wall straps, or ceiling ties, selected based on seismic zone requirements and load distribution analysis to prevent tipping under dynamic loads.
Maintenance access is designed into the structure. Removable panels allow inspection of internal components, track systems, and anchoring points without disassembly. This supports preventive maintenance programs and reduces downtime during facility audits or reconfigurations.
Typical Specifications
| Parameter | Typical Value | Notes |
|---|---|---|
| Column Width | 150–250 mm | Customizable in 25mm increments |
| Height | 1800–2400 mm | Adjusted to ceiling height and reach |
| Depth | 500–600 mm | Standard for garment and PPE storage |
| Shelf Load Capacity | 20–40 kg | Uniformly distributed load |
| Material | 6063-T5 / 6061-T6 Aluminum | Anodized or powder coated finish |
| Door Type | Sliding or bi-fold | Recessed handles, low-friction tracks |
| Ventilation | Top/bottom perforations or louvers | Passive airflow design |
| Adjustment Increment | 25 or 50 mm | Along vertical mounting rails |
Applications
In cleanroom environments, minimizing particle generation and maximizing unobstructed airflow paths are critical. The slim profile of the aluminum column wardrobe allows installation along perimeter walls without disrupting laminar flow patterns or creating stagnant zones where contaminants could accumulate. Its non-shedding surface and smooth finish comply with ISO 14644-1 standards for particle control.
Manufacturing cells benefit from reduced aisle congestion. By storing operator PPE, tools, and documentation in a vertical column rather than a broad footprint cabinet, floor space is preserved for material handling equipment, work-in-progress carts, or robotic access paths. This supports lean manufacturing principles by minimizing motion waste and improving process visibility.
Laboratories and testing facilities use these units to store protective garments, calibration tools, and reference samples near workstations. The vertical arrangement keeps frequently used items within ergonomic reach while keeping the floor clear for spill containment, equipment cooling, or emergency egress paths. Chemical-resistant coatings can be applied to withstand exposure to alcohols, solvents, or mild acids.
Data centers and telecom rooms utilize the wardrobe for storing spare parts, documentation, and technician PPE. The aluminum construction provides inherent EMI shielding properties, reducing the risk of interference with sensitive equipment. Its lightweight nature allows installation on raised floors without exceeding load ratings, and the open design facilitates visual inspection of contents without opening doors.
Pharmaceutical and medical device manufacturing facilities apply these wardrobes in gowning rooms and staging areas. The ability to configure internal layouts for specific garment sets (e.g., coveralls, boots, hoods) streamlines dressing procedures and reduces contamination risk during changeover. Ventilation helps maintain dry conditions to prevent microbial growth on stored textiles.
Customization Options
Dimensions are tailored to site-specific constraints. Width, height, and depth can be adjusted within structural limits to match architectural features such as column wraps, soffit clearances, or equipment envelopes. This avoids costly site modifications and ensures seamless integration into existing layouts.
Interior configurations are defined by usage patterns. Shelves can be replaced with drawers for small parts, hanging rods extended for longer garments, or specialized modules added for tool baskets, document trays, or electronics storage. Each modification is engineered to maintain load distribution and accessibility.
Surface treatments are selected based on environmental exposure. In high-humidity or washdown areas, thicker anodizing or marine-grade powder coatings provide extended corrosion resistance. For ESD control, surface resistivity is tailored to 10⁶–10⁹ ohms/sq through conductive additives or inherent anodized layer properties.
Access systems can be optimized for frequency of use. High-cycle applications may incorporate soft-close dampers or motor-assisted sliding mechanisms, while low-access units prioritize simplicity and cost-effectiveness. Locking options range from cam locks to electronic keypads, integrated without altering the column’s external dimensions.
Additional features include integrated lighting (LED strips with motion sensors), labeling systems, and passive humidity indicators. These are added as optional subsystems, wired to facility power or operated via battery, ensuring the core storage function remains independent and reliable.
For assistance with configuration, technical drawings, or quotation based on your facility’s requirements, contact our engineering team to discuss your specific storage challenges.



