Oem Small Apartment Walk In Closet
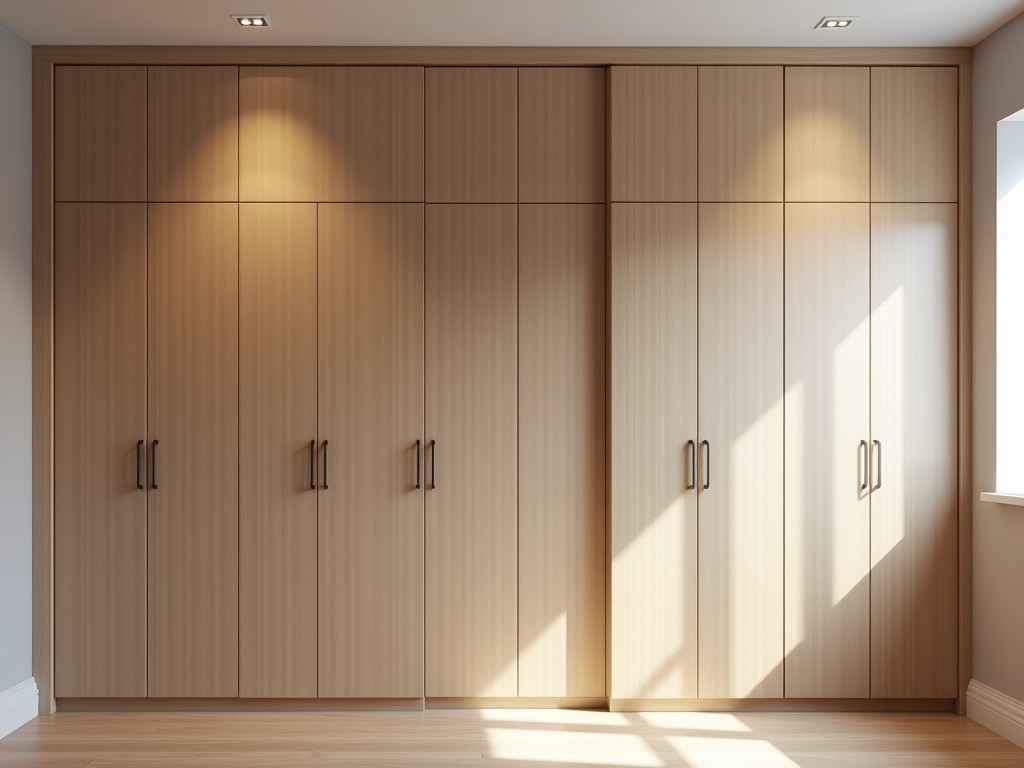
Oem Small Apartment Walk In Closet
OEM small apartment walk-in closet systems are engineered for high-density residential environments where floor area is constrained but storage efficiency is critical. These solutions maximize usable
- Category:
- Walk In Closet
OEM Small Apartment Walk-in Closet Systems
OEM small apartment walk-in closet systems are engineered for high-density residential environments where floor area is constrained but storage efficiency is critical. These solutions maximize usable storage volume within limited square footage through precise dimensional planning, modular component integration, and load-rated hardware configurations. Design considerations include standard apartment ceiling heights (typically 2.4m to 2.7m), door swing clearances, and structural wall loading limits common in multi-unit wood-frame or concrete slab construction.
Unlike freestanding wardrobes, these systems are permanently installed and anchored to structural elements, ensuring long-term stability under dynamic loads from daily use. The OEM approach allows property developers and renovation contractors to specify exact configurations that align with unit layouts, electrical/plumbing rough-ins, and accessibility requirements. This reduces field modifications, minimizes installation time, and supports consistent quality across multiple units in a building.
Material selection focuses on durability, finish consistency, and compliance with indoor air quality standards. Common substrates include CARB2-compliant particleboard or MDF with PVC laminate or melamine finishes, selected for scratch resistance, moisture tolerance in humid climates, and ease of cleaning. Hardware components—such as drawer slides, hanging rods, and shelf pins—are specified based on cycle life testing (e.g., 50,000+ operations for slides) and static load ratings (e.g., 25kg per shelf for 300mm depth).
Key Design Parameters for Small Apartment Applications
Effective walk-in closet design in small apartments begins with analyzing user storage profiles and spatial constraints. Critical parameters include minimum clear width for accessibility (typically 900mm for single-user access, 1200mm for two-person simultaneous use), vertical zoning based on garment type (e.g., 1000mm+ for long garments, 800mm for folded items), and depth optimization to prevent protrusion into circulation paths. Standard depths range from 500mm to 600mm, balancing storage capacity with floor space preservation.
Lighting integration is a functional requirement, not an aesthetic add-on. LED strip lighting with motion sensors or door-activated switches is commonly specified to ensure visibility without relying on ambient room lighting. Electrical conduit routing must be coordinated during rough-in to avoid surface-mounted wiring, which compromises durability and appearance. Ventilation considerations—such as 50mm gaps at top and bottom of enclosures—help prevent moisture buildup in enclosed spaces, particularly in bathrooms-adjacent layouts.
Door systems significantly impact usable space. Sliding doors (typically 600–800mm wide panels) eliminate swing clearance needs but require precise track alignment and floor leveling. Bi-fold or pivot doors may be used where wall space permits, but their operation must account for adjacent fixtures. Thresholds are avoided to maintain barrier-free access, with floor tracks recessed or covered to prevent tripping hazards.
Material and Finish Options
| Component | Typical Material | Finish Options | Performance Notes |
|---|---|---|---|
| Cabinet carcass | CARB2 MDF or particleboard | PVC laminate, melamine, veneer | Edge banded with 1mm PVC; moisture-resistant core available |
| Shelves | 16mm or 18mm MDF | Matching laminate or contrasting accent | Supported on metal pins or brackets; sag <2mm under 25kg UDL |
| Drawer boxes | 12mm MDF sides, 3mm HDF base | Laminate wrapped or painted | Full-extension soft-close slides; 35kg dynamic load rating |
| Hanging rods | Steel or aluminum tube | Chrome, nickel, matte black powder coat | Center support required for spans >900mm; 40kg point load capacity |
| Door panels | 18mm MDF core | Laminate, lacquer, glass insert | Weight <25kg/m² for smooth sliding; anti-jump guides included |
Material thresholds are selected based on long-term performance in residential environments. For example, 16mm shelf thickness is the minimum recommended for 300mm depth to limit deflection under typical folded clothing loads (approx. 8kg/m²). Thicker 18mm options are used for 400mm+ depths or where heavy items (e.g., storage bins) are anticipated. All finishes undergo standardized testing for scratch resistance (ISO 4586-2) and colorfastness under UV exposure.
Customization and Integration Workflow
OEM small apartment walk-in closets are not catalog products but are developed through a structured customization process that begins with architectural coordination. Input requirements include floor plans showing wall stud locations, ceiling height variations, door swing arcs, and penetrations for electrical/data. These are used to generate wall elevation drawings that identify obstruction zones and available storage envelopes. The goal is to maximize storage density while maintaining code-compliant egress and accessibility (e.g., ADA or local equivalents where applicable).
Configuration logic follows a zoning methodology: long-hang zones (coats, dresses) are placed along walls with least interference, short-hang (shirts, pants) in intermediate zones, and folded/storage in corners or underutilized vertical spaces. Drawer stacks are typically positioned at standing height (900–1200mm from floor) for ergonomic access. Shoe storage, if included, uses angled shelves or pull-out trays at floor level, with clearance for toe space (typically 100mm high x 200mm deep).
Manufacturing tolerances are tightly controlled to ensure field fit. Panel dimensions are held to ±0.5mm, edge squareness to ±0.2mm over 1m, and drilling locations for hardware to ±0.3mm. This precision allows for dry-fit installation in the factory and minimizes on-site adjustments. Packaging is unitized by wall section, with components labeled according to installation sequence and protected with corner guards and edge film to prevent damage during transit.
Quality Control and Testing Protocols
Quality assurance begins at incoming material verification, where board density, moisture content, and formaldehyde emissions are tested per batch. Finished panels undergo visual inspection for finish uniformity, edge bonding integrity, and dimensional accuracy under controlled lighting. Hardware is sampled for functional testing—slide cycle life, load capacity, and door alignment—using automated test rigs that simulate years of use in compressed timeframes.
Assembled sub-units (e.g., a 900mm wide wardrobe section with shelves and rod) are subjected to rack tests simulating lateral forces from seismic activity or impact, though primary focus remains on daily-use durability. Final audits include function checks: door slide smoothness (measured in Newtons of pull force), drawer alignment (gap uniformity <1.5mm), and hardware torque verification. All critical dimensions are recorded and compared to CAD models before release.
Environmental compliance is verified through documentation rather than destructive testing. Suppliers provide CARB2/TSCA Title VI certificates for composite wood, and finish suppliers provide SDS sheets confirming low VOC content. For projects requiring additional credentials (e.g., LEED, WELL), material chains of custody and recycled content percentages are traceable. No product claims are made without corresponding test data or certification.
Applications in Multi-Unit Residential Development
In small apartment developments, walk-in closets are increasingly specified as a differentiator in competitive rental or condo markets. Units under 50m² benefit disproportionately from optimized storage, as it directly impacts perceived livability and reduces reliance on freestanding furniture that can make spaces feel cluttered. Developers use standardized closet configurations across unit types (studio, 1-bed, 2-bed) to streamline procurement, minimize SKU complexity, and ensure consistent resident experience.
Renovation projects present different constraints: existing wall conditions may require reinforcement before anchoring heavy systems, and floor level variations necessitate shimming or adjustable base components. In these cases, the OEM approach allows for retrofit-specific designs—such as reduced-depth sections to avoid plumbing chases or modified heights to accommodate bulkheads. The ability to match finishes to existing cabinetry or flooring is often a key requirement in occupied-unit upgrades.
Student housing and micro-apartment modules represent a growing segment where storage efficiency is paramount. Here, designs emphasize multifunctionality—for example, integrating a fold-down desk within the closet enclosure or using mirror-backed doors to enhance perceived space. Load ratings are adjusted for higher turnover and potential misuse, with hardware selected for extreme cycle life (e.g., 100,000+ operations) and tamper-resistant fasteners where vandalism is a concern.
For project-specific configurations, material selections, or integration details regarding OEM small apartment walk-in closet systems, contact our engineering team to discuss your requirements.
Request Technical Consultation


