Oem Minimalist Walk In Closet Design
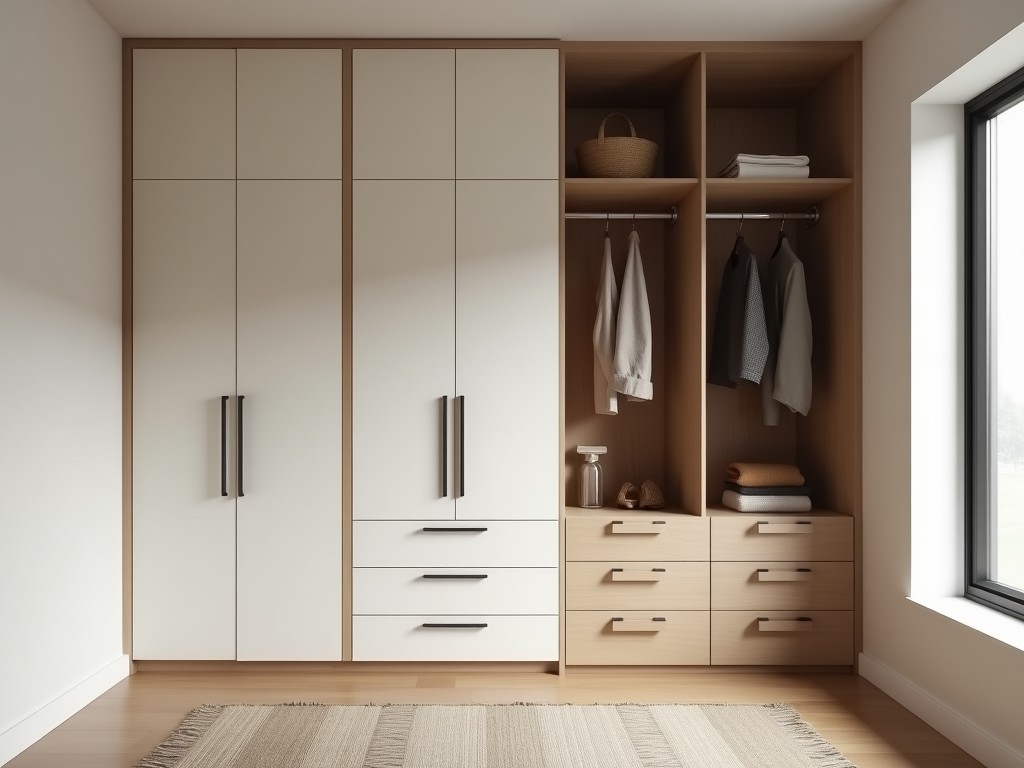
Oem Minimalist Walk In Closet Design
Industrial buyers seeking OEM walk-in closet systems prioritize structural integrity, dimensional precision, and material compatibility with architectural finishes. Minimalist design in this context
- Category:
- Walk In Closet
OEM Minimalist Walk-In Closet Design
Industrial buyers seeking OEM walk-in closet systems prioritize structural integrity, dimensional precision, and material compatibility with architectural finishes. Minimalist design in this context does not imply reduced functionality but rather the elimination of non-essential components through engineered simplification—reducing part count, connection complexity, and installation variables while maintaining load-bearing capacity and adjustability. This approach directly addresses procurement risks associated with field adjustments, lead time variability, and long-term maintenance in high-traffic commercial or multi-residential installations.
The core value proposition lies in translating aesthetic minimalism into measurable engineering benefits: fewer fasteners, standardized module interfaces, and predictable deflection behavior under specified loads. Each design decision is evaluated against ISO 9001 quality management principles and ANSI/BIFMA performance benchmarks for storage systems, ensuring that visual simplicity does not compromise durability or safety margins. For OEM partners, this means reduced Bill of Materials (BOM) complexity, lower inventory carrying costs, and faster integration into building workflows.
Structural Framework and Load Distribution
The primary structural system utilizes extruded aluminum 6063-T5 profiles with a minimum wall thickness of 2.0 mm, selected for its strength-to-weight ratio, corrosion resistance in indoor environments, and compatibility with powder coating or anodizing finishes. Vertical uprights are engineered as continuous members from floor to ceiling, transferring axial loads directly to the substrate through adjustable leveling feet with ±15 mm vertical range and M10 threaded inserts, eliminating reliance on intermediate wall anchors that may compromise fire-rated assemblies.
Horizontal load distribution is managed through a concealed steel reinforcement channel (S235JR, 1.5 mm thickness) embedded within the top and bottom rails, resisting bowing under uniform loads of up to 40 kg/m²—equivalent to 20 folded garments per linear meter or equivalent shelving density. Deflection calculations follow EN 14073-2 standards, limiting mid-span deformation to L/200 under maximum specified load, ensuring door alignment and drawer operation remain within functional tolerances over a 10-year service life.
Connection hardware employs concealed cam-lock fasteners with zinc-nickel plating (minimum 8 μm thickness) and self-locking nylon inserts, providing consistent clamping force across 500+ assembly/disassembly cycles without torque degradation. This eliminates the need for field-tightening schedules and reduces the risk of joint loosening due to vibrational loads in high-rise buildings or proximity to mechanical systems.
Material Selection and Surface Performance
Shelf and drawer fronts are manufactured from 18 mm E1-grade melamine-faced particleboard (MFPB) with a density of 680 kg/m³, meeting EN 312 Type P2 specifications for internal use in dry conditions. The melamine overlay provides abrasion resistance of 150 cycles (Taber Test, CS-10 wheel, 500g load) and stain resistance to common household agents including isopropyl alcohol, vinegar, and diluted detergents, validated per ISO 4586-2. Edge sealing uses 0.5 mm PVC banding applied via hot-air extrusion, delivering a peel strength >1.8 N/mm and preventing moisture ingress at cut edges.
For applications requiring higher impact resistance or moisture tolerance—such as installations near laundries or in humid climates—optional upgrades include 19 mm marine-grade plywood with HPL overlay (0.8 mm thickness) or 12 mm tempered glass (ESG, compliant with EN 12150-1) for open shelving. All substrates are pre-drilled with 5 mm clearance holes for shelf pins, spaced at 32 mm intervals (European standard) to ensure compatibility with third-party hardware while maintaining minimal visual interruption.
Surface finishes are limited to matte or low-sheen options (gloss level <10 GU at 60°) to minimize glare and fingerprint visibility, aligning with minimalist aesthetics while reducing cleaning frequency. Powder coating thickness averages 80 μm with cross-hatch adhesion per ASTM D3359 Method B, rating 5B, ensuring no delamination under 500 hours of humidity exposure (ASTM D2247, 95% RH, 38°C).
Customization Logic and Module Interchangeability
Customization is achieved through a dimensional grid system based on 100 mm increments for width, depth, and height, allowing OEMs to configure standard modules without custom tooling. Width options range from 400 mm to 1200 mm in 100 mm steps; depth is fixed at 550 mm (optimal for hanger clearance and door swing) or 600 mm (for bulk storage); height modules are available in 200 mm, 400 mm, and 600 mm increments, stackable to ceiling height with intermediate horizontal rails every 800 mm to prevent buckling in tall configurations.
Interior accessories—including pull-out baskets, shoe racks, and tie holders—use the same 32 mm hole pattern, enabling tool-free repositioning. Load ratings for accessories are explicitly defined: pull-out baskets support 25 kg dynamic load (tested per EN 14749), shoe racks accommodate 15 kg static load, and hanging rods (Ø25 mm steel, powder-coated) resist 40 kg point load before permanent deformation. These values are derived from finite element analysis validated by physical prototype testing, not estimated.
OEM partners receive STEP and IGES files for all structural components, enabling integration into CAD workflows for clash detection with building services (HVAC, electrical conduit) prior to fabrication. Custom finishes, laser-etched logos, or non-standard hole patterns are available upon request but require separate tooling approval and extended lead times, clearly communicated during quotation.
Quality Control and Documentation
Incoming material inspection includes spectrometer verification of aluminum alloy composition (Si: 0.2–0.6%, Fe: ≤0.35%, Cu: ≤0.1%) and tensile strength testing of extrusions (minimum 175 MPa yield, 241 MPa ultimate) per ASTM B221. Panel goods are checked for formaldehyde emission (EN 717-1, E1 class ≤0.1 ppm) and surface defect density (max 1 defect/m² visible at 1m under 500 lux). Final assembly undergoes functional testing: door alignment (gap uniformity <1.5 mm), drawer smoothness (pull force <8 N start, <5 N sustain), and load deflection verification at 80% of rated capacity.
Each unit ships with a QR code-linked documentation pack containing: material safety data sheets (MSDS) for finishes, installation torque specifications (cam-lock: 2.5 Nm ±0.3), maintenance guidelines (cleaning agents to avoid), and a 5-year limited warranty covering structural failure under normal use. Warranty exclusions are explicitly defined: damage from improper installation, exceeding published load limits, or exposure to outdoor environments. All documentation is available in English, with translations available upon request.
Packaging uses corner protectors (expanded polystyrene, 60 kg/m³ density) and edge guards (corrugated polypropylene, 3 mm thickness) inside double-wall cartons (EB flute, 200 g/m² linerboard). Units are banded with PET strapping (12 mm width, 550 N breaking strength) and stretch-wrapped (20 μm LLDPE) for palletization. ISTA 3A performance testing confirms protection against typical warehouse handling shocks and vibrations.
| Parameter | Typical Value | Customizable per Project |
|---|---|---|
| Vertical Load Capacity (per upright) | 800 kg axial | Yes (profile redesign) |
| Shelf Uniform Load | 40 kg/m² | Yes (material/thickness) |
| Finish Gloss Level | <10 GU (60°) | Yes (up to 30 GU) |
| Height Adjustment Range | ±15 mm (feet) | No (fixed mechanism) |
| Standard Width Module | 600 mm | Yes (400–1200 mm) |
Applications in Commercial and Multi-Residential Projects
In hospitality environments—such as extended-stay hotels or serviced apartments—minimalist walk-in closets reduce visual clutter in compact units while supporting high turnover rates. The standardized 550 mm depth accommodates garment bags and folded linens without protruding into circulation paths, and the tool-free adjustability allows rapid reconfiguration between guest stays without specialized labor. This reduces operational downtime and minimizes the risk of damage during frequent re-sets.
For senior living facilities, the absence of protruding hardware and smooth, low-friction surfaces (measured <0.3 coefficient of static resistance for drawer glides) supports accessibility requirements under ADA and EN 17210. Rounded edge profiles (2 mm radius) on all exposed components minimize injury risk, while the consistent 32 mm hole pattern allows caregivers to install adaptive aids—such as pull-down rods or lower-height shelves—without modifying the base structure.
In high-density residential towers, the system’s lightweight aluminum frame (approximately 18 kg/m² for a 2.1 m high unit) reduces structural load on floor slabs compared to steel or solid wood alternatives, simplifying architectural approvals. The concealed fastening system also eliminates visible screw heads that could trap debris or complicate cleaning in shared corridors, aligning with facility maintenance protocols focused on hygiene and longevity.
For OEM integration, project-specific quotations require: floor-to-ceiling height measurements, wall condition details (concrete, stud frame, finish), intended load profiles (garment weight, accessory types), and finish preferences. Contact our technical team to initiate a design review.
Request Technical Specification Sheet


