Oem Custom Dressing Room Design
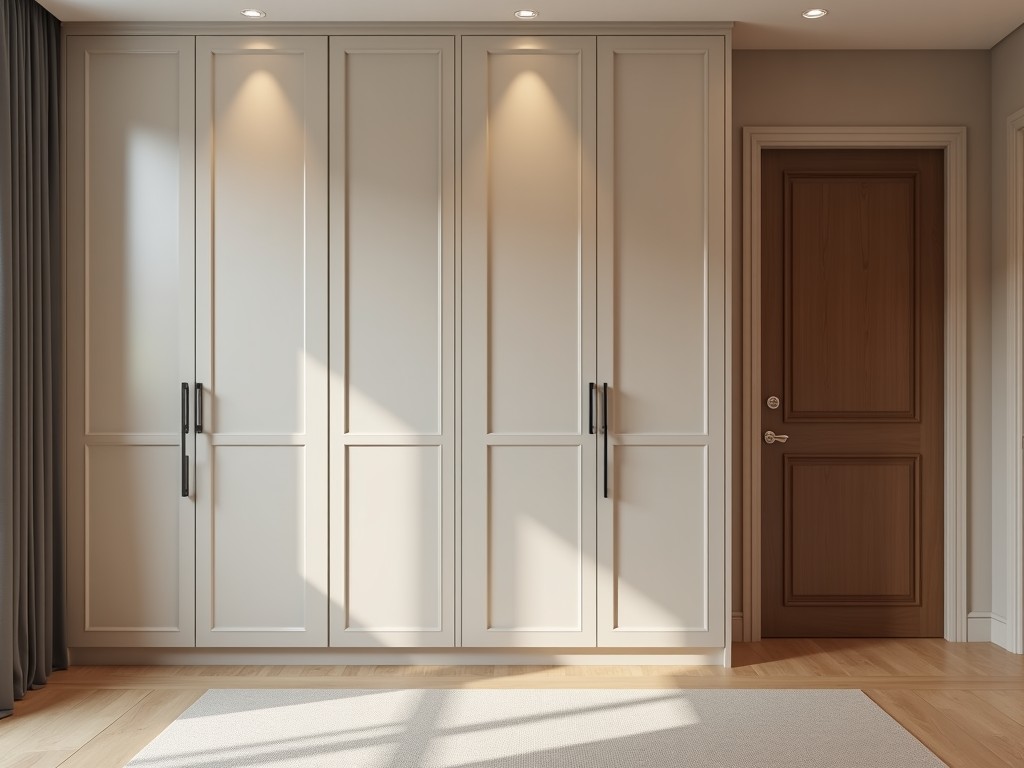
Oem Custom Dressing Room Design
OEM custom dressing room design involves engineering tailored storage and changing solutions for industrial, commercial, and institutional facilities. Each system is developed from client
- Category:
- Walk In Closet
OEM Custom Dressing Room Design
OEM custom dressing room design involves engineering tailored storage and changing solutions for industrial, commercial, and institutional facilities. Each system is developed from client specifications, integrating ergonomic principles, space optimization, and material durability to meet operational workflows. Unlike off-the-shelf units, custom designs address unique constraints such as ceiling height, traffic flow, ADA compliance, and environmental exposure.
The process begins with dimensional surveys and usage analysis, followed by CAD modeling to validate fit, accessibility, and load distribution. Materials are selected based on hygiene requirements, impact resistance, and maintenance cycles—commonly including powder-coated steel, moisture-resistant laminate, or stainless steel grades. Hardware components such as hinges, locks, and ventilation are chosen for cycle life and corrosion resistance in high-humidity or chemically active environments.
Customization extends to internal accessories: adjustable shelving, pull-out baskets, integrated lighting, and antimicrobial surfaces. These features are not added arbitrarily but are derived from user behavior studies and facility-specific protocols—such as uniform turnover rates in healthcare or tool storage needs in manufacturing. Every design decision is traceable to a functional requirement, minimizing over-engineering while ensuring long-term usability.
Core Design Considerations
Space utilization is calculated using clear floor area metrics and vertical zonation—separating hanging, folding, and storage zones based on frequency of access. For example, daily-use garments are placed at 100–150cm height, while seasonal items occupy upper zones above 180cm. This reduces unnecessary bending and reaching, lowering fatigue during shift changes.
Load capacity is engineered per DIN EN 14073 standards, with shelving rated for 40–60kg/m² and hanging rods for 25kg per linear meter, assuming dynamic loading from multiple users. Deflection limits are set to <2mm under full load to prevent door misalignment or shelf sag over time. These values are verified through finite element analysis during the design phase.
Ventilation is addressed through passive or active airflow paths—typically 50mm gaps at base and top of enclosures—to achieve 4–6 air changes per hour in humid environments. This prevents condensation buildup and mold growth without requiring mechanical systems, reducing operational complexity and maintenance burden.
Material and Finish Options
| Material | Typical Use Case | Surface Finish | Expected Lifespan |
|---|---|---|---|
| Powder-coated steel (RAL 9003) | Industrial workshops, warehouses | Matte, 80µm thickness | 10–15 years |
| HPL laminate (0.8mm) | Healthcare, education, offices | Anti-fingerprint, Class 1 fire rating | 8–12 years |
| AISI 304 stainless steel | Food processing, chemical labs | Brushed finish, Ra 0.8µm | 15+ years |
| Marine-grade polymer | Pool areas, maritime facilities | UV-stabilized, non-porous | 12–18 years |
Material selection is driven by exposure conditions—chloride resistance for coastal areas, chemical inertness for labs, and impact tolerance for high-traffic zones. Finishes are specified to meet ISO 12944 corrosion categories where applicable. Custom colors and textures are available upon request to match corporate branding or wayfinding systems.
Customization Workflow
The design process follows a phased approach: initial consultation to define user volume, peak usage times, and storage items; site survey to capture structural constraints and utility locations; 3D modeling with clash detection for MEP integration; and prototype validation for high-volume projects. Each phase includes client sign-off to prevent costly revisions during fabrication.
Customization parameters include module width (300–900mm increments), door swing direction (left/right/reversible), lock types (mechanical, RFID, coin-operated), and interior fittings (shoe racks, tie hooks, valet rods). These are not optional extras but are configured based on operational data—such as shift patterns or uniform issuing procedures—to minimize bottlenecks during peak times.
For facilities requiring hygiene segregation, designs incorporate separate clean/dirty zones with unidirectional flow and hands-free accessories. In secure environments, tamper-resistant fasteners and monitored access points are integrated without compromising ease of use. All modifications are documented in the Bill of Materials and assembly drawings for traceability.
Quality Control and Testing
Quality assurance begins at material intake, with incoming steel checked for coating thickness via magnetic induction and laminate verified for abrasion resistance per EN 438-2. During fabrication, welds are inspected visually and via dye penetrant testing for critical joints, while hinge alignment is verified using laser gauges to ensure <0.5mm deviation.
Finished units undergo cycle testing: doors are operated 20,000 times to simulate 10 years of use at 5 cycles/day, and shelves are loaded to 150% of rated capacity for 72 hours to detect creep or deformation. Lock mechanisms are subjected to salt spray testing (ASTM B117) for 500 hours in corrosive environment simulations. Results are archived per project for warranty validation.
Final inspection includes dimensional verification against CAD models (±2mm tolerance), surface defect scoring under 500lx lighting, and functional checks of all accessories. Units are disassembled for flat-pack shipping only if structural integrity is confirmed through reassembly trials at the factory. This reduces on-site installation errors and field service calls.
Applications in Industrial and Commercial Settings
In automotive assembly plants, dressing rooms are positioned near shift change zones to reduce congestion—each unit serves 8–10 workers with staggered access times. Integrated tool shadow boards and laundry chutes are designed into the unit’s rear panel to support 5S methodologies, eliminating separate storage furniture and improving floor space utilization by up to 18%.
Healthcare facilities require antimicrobial surfaces and seamless edges to prevent pathogen harborage. Custom dressing rooms here include UV-C light compartments for PPE decontamination and color-coded zones for infection control zones—features derived from CDC guidelines and facility-specific risk assessments, not generic specifications.
In data centers, where static control is critical, dressing rooms use dissipative laminate and grounded metal components to prevent ESD during garment changes. Airflow is carefully managed to avoid disturbing underfloor cooling—ventilation grilles are placed to maintain laminar flow, validated via CFD simulations during design. These are not standard features but are engineered responses to environmental sensitivities.
For engineers and procurement teams seeking a dressing room solution that aligns with specific operational, spatial, and environmental requirements, we provide full design-to-installation support. Share your facility layout, user count, and usage patterns to begin a technical consultation.



