Odm Custom Walk In Closet Furniture
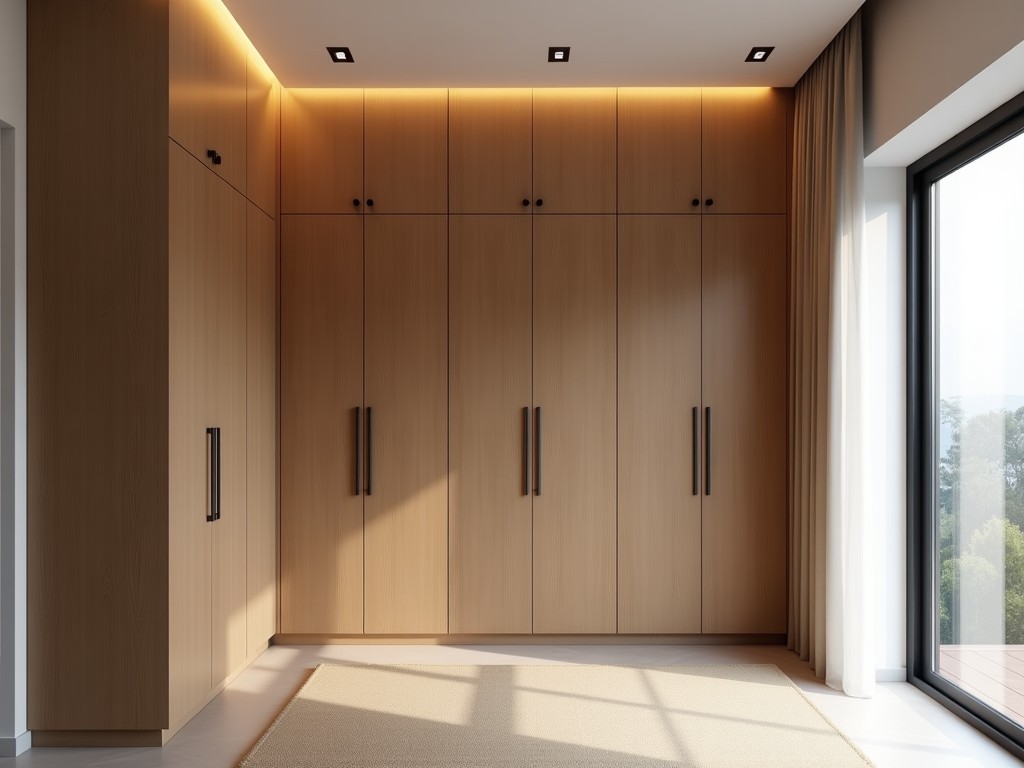
Odm Custom Walk In Closet Furniture
ODM custom walk-in closet furniture refers to wardrobe systems designed and manufactured to specific client specifications under an Original Design Manufacturer agreement. Unlike off-the-shelf
- Category:
- Walk In Closet
ODM Custom Walk-In Closet Furniture
ODM custom walk-in closet furniture refers to wardrobe systems designed and manufactured to specific client specifications under an Original Design Manufacturer agreement. Unlike off-the-shelf solutions, these systems are engineered from the ground up to match exact spatial constraints, load requirements, material preferences, and integration needs with building services. The process begins with detailed client input—dimensions, usage patterns, storage categories, and environmental conditions—which informs structural design, hardware selection, and finish specification. This approach eliminates compromise between standardized products and unique architectural or functional demands.
For industrial buyers, the value lies in risk reduction through design accountability and supply chain transparency. The ODM model centralizes responsibility for design validation, material sourcing, prototyping, and production under a single entity, reducing coordination overhead and potential finger-pointing. Critical for commercial installations—such as hotels, residential developments, or corporate facilities—is the ability to maintain consistency across dozens or hundreds of units while accommodating unit-specific variations. Each system undergoes design reviews for structural integrity, deflection limits under load, and long-term material stability in target environments.
Core Structural Systems
The primary load-bearing framework typically uses extruded aluminum profiles or engineered wood composites, selected based on span requirements and load distribution. Aluminum systems offer tensile strengths of 200–300 MPa with modulus of elasticity around 70 GPa, enabling spans exceeding 2.4 meters without intermediate support when properly sectioned. Engineered wood options—such as laminated veneer lumber (LVL) or high-density fiberboard (HDF) cores with phenolic backing—provide compressive strengths of 30–50 MPa and are preferred where thermal conductivity or electromagnetic interference must be minimized. Connection methods include cam locks, confirmit bolts, or adhesive-bonded joints, each validated for cyclic loading resistance.
Wall anchoring systems are designed to transfer dynamic loads (e.g., sudden impact from door operation) to structural studs or masonry, not drywall alone. Shear capacity per anchor point is calculated based on substrate type: minimum 1.5 kN for wood studs, 3.0 kN for concrete, using steel brackets with powder-coated finishes to resist corrosion. Adjustable leveling feet accommodate floor tolerances up to 15mm, preventing racking-induced stress on panels and hardware. All structural components undergo finite element analysis (FEA) to verify deflection remains under L/200 under full rated load (typically 25 kg per linear meter of hanging rail).
Material Selection and Surface Engineering
Panel substrates are chosen for dimensional stability, off-gassing characteristics, and compatibility with finishes. Common options include CARB2-compliant particleboard (density 600–700 kg/m³), moisture-resistant MDF (swell <5% after 24h water immersion), or polypropylene-reinforced honeycomb cores for lightweight partitions. Surface treatments range from melamine-impregnated papers (abrasion resistance >150 cycles Taber test) to UV-cured acrylics (pencil hardness 2H–3H, gloss retention >80% after 500h UV exposure) or natural wood veneers with catalyzed polyurethane topcoats (scratch resistance rated per EN 14323).
Edge sealing is critical for longevity in humid environments. Laser-edged PVC or ABS edges (thickness 1–2mm) provide IPX4-equivalent moisture resistance, while hot-air sealed edges achieve superior adhesion but require precise temperature control (180–210°C) during application. For high-traffic zones—such as shoe shelves or pull-out trays—reinforced edges with aluminum or steel inserts are available to prevent chipping. All materials are selected with REACH and RoHS compliance in mind, with full material safety data sheets (MSDS) provided upon request.
Hardware and Functional Integration
Hanging systems use chrome-plated or nickel-plated steel tubes (diameter 25–30mm, wall thickness 1.2–1.8mm) rated for 20–25 kg linear load. Dynamic load testing simulates 10,000 cycles of 15kg weight insertion/removal at 0.5m/s to verify rail and bracket fatigue life. Soft-close mechanisms for drawers and doors incorporate hydraulic dampers with adjustable closing speed (0.2–0.6s) and force tolerance (±15%), reducing impact noise below 35 dB(A). Push-to-open mechanisms use magnetic latches with holding force of 8–12N, calibrated to prevent unintended activation from vibration.
Internal accessories—such as pull-out pant racks, tie belts, or valet rods—are designed as modular units with standardized mounting interfaces (typically 32mm hole pattern). Load-bearing components use stainless steel or zinc-alloy castings with salt spray resistance >96h (ASTM B117). Lighting integration options include LED strips with CRI >90, color temperature tunable between 2700K–5000K, and drivers rated for 50,000h L70 life. Wiring channels are routed within vertical stiles to maintain clean aesthetics while meeting IP20 ingress protection for internal components.
Customization Workflow and Tolerances
The ODM process follows a gated workflow: requirement capture → 3D modeling → design review → prototype validation → production tooling → first article inspection (FAI) → mass production. Dimensional tolerances are held to ±0.5mm for panel cutting, ±0.2mm for hole placement (critical for hardware alignment), and ±1.0mm for overall cabinet squareness. These tolerances are verified using coordinate measuring machines (CMM) or laser trackers on first-off units. Clients receive digital mockups with exploded views, bill of materials (BOM), and assembly sequences to confirm fit before tooling commitment.
Customization extends beyond geometry to include functional zoning: allocating specific zones for long hang (min 1400mm clear height), short hang (900mm), folded goods (stack height 300–400mm), and accessories. Clearance envelopes for door swing or slide mechanisms are modeled to prevent interference with adjacent fixtures or building services. For projects requiring phased delivery, the design includes alignment features (e.g., removable splines or keyed joints) to ensure seamless on-site assembly of sequentially delivered modules.
Change management is controlled through revision-controlled CAD files and BOM versions. Any alteration to material, finish, or hardware after FAI requires re-validation of affected load paths or environmental resistance. This ensures that customization does not inadvertently compromise structural integrity or compliance with regional regulations (e.g., fire rating requirements for internal finishes in public buildings).
Quality Assurance and Testing Protocols
Quality control begins with incoming material verification: density checks for panels, coating thickness measurement (XRF) for metals, and color spectrophotometry (ΔE <2) for finishes. In-process checks include hole position validation via jigs, edge sealing integrity (peel strength >1.5 N/mm), and hardware torque specification (e.g., confirmit bolts tightened to 1.2–1.5 Nm). Final assembly undergoes functional testing: door alignment (gap uniformity <1.5mm), drawer smoothness (pull force <8N), and load deflection (measured at mid-span under 20kg point load).
Environmental conditioning tests simulate end-use conditions: 40°C/90% RH for 72 hours to assess swelling or delamination risk, followed by recovery measurement. UV exposure tests (QUV-A, 8h UV/4h condensation cycle) evaluate finish chalking or cracking over equivalent 6-month outdoor exposure. For projects in coastal or industrial zones, salt spray testing (ASTM B117) is performed on hardware and fasteners. All test results are documented in a batch-specific quality dossier traceable to serial number.
Packaging is designed to prevent damage during transit: corner protectors, edge guards, and humidity-indicating cards inside sealed PE bags. Units are packed flat or pre-assembled based on volume optimization, with stacking limits marked to prevent creep deformation. Shock and vibration testing (ISTA 3A protocol) validates packaging integrity for LTL and FTL shipments. Upon receipt, clients are advised to acclimatize units to indoor conditions for 24–48 hours before installation to minimize post-installation movement.
Applications in Commercial and Residential Projects
In multi-unit residential developments, ODM walk-in closets enable standardization of rough-in dimensions while allowing unit-specific customization based on buyer preferences—such as adding a jewelry drawer or increasing shoe storage—without altering the base structural grid. This approach reduces on-site labor and minimizes errors during fit-out, as modules are delivered pre-drilled and labeled for exact placement. For hotel FF&E (furniture, fixtures, and equipment) packages, consistent aesthetics across hundreds of rooms are maintained while accommodating variations in room depth or column intrusions through adjustable filler panels or tapered end units.
Corporate wellness centers or executive locker rooms benefit from integrated features like ventilated compartments (perforated backs or louvered doors) for damp clothing, or built-in laundry hampers with removable liners. In retail environments—such as high-end boutiques—closets are designed as display elements, using glass shelves, LED backlighting, and mirrored backs to enhance product presentation. Here, structural design prioritizes vibration damping to prevent resonance from foot traffic or HVAC systems from affecting display stability.
Healthcare facilities utilize antimicrobial-coated surfaces (e.g., silver-ion treated laminates) and seamless edges to facilitate cleaning and reduce biofilm retention. Specification for these environments includes resistance to common disinfectants (ethanol, quaternary ammonium) without finish degradation. The modular nature allows for rapid reconfiguration as storage needs evolve—such as converting from garment storage to PPE staging—without demolition or rewiring.
Comparison: ODM vs. Traditional Custom Millwork
| Aspect | ODM Approach | Traditional Millwork |
|---|---|---|
| Design Control | Centralized; single entity responsible for design integrity | Fragmented; relies on contractor interpretation of architect drawings |
| Lead Time | 8–12 weeks post-design freeze (includes prototyping) | 12–20 weeks (dependent on shop scheduling and material lead times) |
| Cost Predictability | Fixed BOM after FAI; minimal variance | Subject to material price fluctuations and labor overruns |
| Quality Consistency | High; factory-controlled processes and inspection gates | Variable; dependent on shop skill and site conditions |
| Scalability | Efficient for 10+ units; shared tooling and processes | Labor-intensive; each unit requires bespoke layout and fitting |
| After-Sales Support | Standardized spare parts; documented revision history | Often relies on original craftsman; parts may not be interchangeable |
Environmental and Lifecycle Considerations
Material selection prioritizes low-emission substrates: CARB2 Phase 3 or TSCA Title VI compliant panels ensure formaldehyde emissions <0.05 ppm. Recycled content options are available—for example, particleboard with 30% post-industrial wood waste or aluminum extrusions with 60% recycled content. End-of-life disassembly is facilitated by mechanical fasteners (cam locks, screws) over permanent adhesives, enabling material separation for recycling. Packaging uses recyclable PE and cardboard, with plastic content minimized through corrugated corner guards.
Energy efficiency in use is addressed through lighting controls: motion sensors or ambient light sensors reduce LED operation time by 40–60% in intermittently accessed closets. Power supplies meet DOE Level VI efficiency standards (>85% active mode efficiency). Thermal performance of the closet enclosure itself is secondary to room HVAC, but insulated backing options (e.g., 25mm polyisocyanurate) are available for installations against exterior walls to reduce condensation risk in cold climates.
Lifecycle value is extended through design for adaptability: adjustable shelving pins, reconfigurable drawer interiors, and modular lighting strips allow users to modify internal layout without tools or replacement parts. This reduces the likelihood of premature replacement due to changing storage needs. Manufacturers provide spare part lists and exploded diagrams to support maintenance beyond the warranty period, typically 5 years for structural components and 2 years for moving parts under normal use.
For project-specific inquiries, including technical documentation, sample requests, or quotation based on detailed specifications, please contact our engineering team.
Contact Us for Technical Consultation


