Modular Walk In Wardrobe Closet System Manufacturer
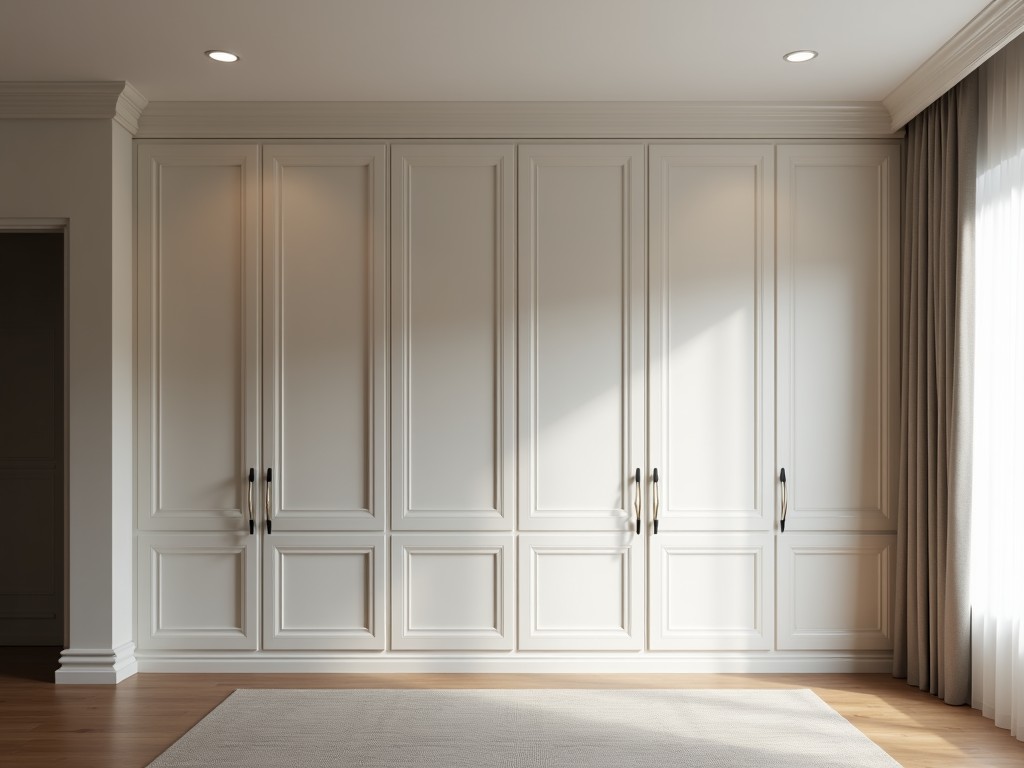
Modular Walk In Wardrobe Closet System Manufacturer
A modular walk-in wardrobe closet system consists of standardized structural components—vertical uprights, horizontal rails, shelf brackets, drawer modules, and door or panel assemblies—that are
- Category:
- Walk In Closet
Modular Walk-In Wardrobe Closet System Manufacturer
A modular walk-in wardrobe closet system consists of standardized structural components—vertical uprights, horizontal rails, shelf brackets, drawer modules, and door or panel assemblies—that are engineered to interlock or fasten together without welding or permanent alteration.
This approach allows installers to configure storage layouts on-site to match specific room dimensions, user storage needs, and accessibility requirements, while maintaining structural integrity and finish consistency across the entire installation.
Core Structural Components and Material Specifications
Vertical load-bearing members are typically fabricated from cold-rolled steel with a minimum thickness of 1.2 mm, formed into a C-channel or box profile to resist buckling under concentrated loads from hanging garments and stacked storage.
Horizontal shelf supports and drawer slides are manufactured from the same steel grade, with reinforced gussets at connection points to prevent deflection under uniform loads exceeding 40 kg per shelf level, based on static testing per EN 14749:2016.
All steel components receive a multi-stage pretreatment followed by electrostatic powder coating, achieving a minimum film thickness of 60 μm and pencil hardness of 2H, providing resistance to scratching, humidity, and light chemical exposure in residential environments.
Load Capacity and Structural Performance
The system is designed to support a maximum concentrated load of 25 kg per single hanging rod, distributed over a 900 mm span, with deflection limited to less than 2 mm under test conditions to prevent clothing creasing or rail misalignment.
Adjustable shelving units, when fully loaded with folded textiles at 20 kg per square meter, exhibit vertical deflection under 1.5 mm over a 600 mm span, verified through repeated load-unload cycles to ensure long-term dimensional stability.
Door and panel assemblies, when equipped with soft-close hinges or sliding mechanisms, are tested for 50,000 operational cycles without hinge sag, track deformation, or loss of damping performance, meeting residential durability benchmarks.
Module Interconnection and Installation Flexibility
Uprights feature perforated flanges at 25 mm intervals, allowing shelf brackets, hanging rails, and drawer frames to be secured using self-tapping screws or proprietary snap-in fasteners, enabling vertical adjustment without tools or specialized hardware.
Horizontal connectors use cam-lock or eccentric bolt systems that draw mating components into alignment while applying clamping force, eliminating gaps and preventing loosening under vibration or daily use.
Corner units, filler panels, and end trim pieces are designed to accommodate wall irregularities up to 15 mm, using adjustable brackets or scribe-able edges to maintain a flush finish against adjacent surfaces without requiring custom fabrication.
Finish Options and Surface Characteristics
Powder coating finishes are available in standard RAL colors including white (RAL 9010), light gray (RAL 7035), and anthracite (RAL 7016), with custom color matching available upon submission of a physical sample or digital color code.
Surface texture options range from smooth matte (gloss level <10 GU) to fine sand (gloss level 15–25 GU), selected based on aesthetic preference and resistance to fingerprint visibility in high-touch areas.
For applications requiring enhanced durability, such as coastal or high-humidity environments, a primer-sealer topcoat system can be applied, increasing corrosion resistance to 500 hours in salt spray testing per ASTM B117.
Typical Configuration Examples
A standard 2000 mm wide walk-in wardrobe for two users typically includes two 600 mm deep side sections with double hanging rails, a central 800 mm island unit with four drawers and two open shelves, and end panels finished to match the interior.
Walk-in closets for master bedrooms exceeding 2500 mm in width often incorporate a dedicated shoe storage module with angled shelves (15° tilt), a pull-out trouser rack, and a vertical accessory carousel for belts and ties, all accessible from a 900 mm minimum clearance aisle.
Compact installations under 1500 mm width utilize a single-sided layout with overhead storage, a middle hanging section, and base drawers, maximizing vertical space while maintaining a 600 mm usable depth for garment storage.
Comparison of System Configurations
| Configuration Type | Typical Width Range | Storage Density (items/m²) | Installation Complexity |
|---|---|---|---|
| Single-Sided Wall-Mounted | 900–1500 mm | 45–60 | Low (direct wall fixation) |
| Double-Sided Walk-In | 1800–2800 mm | 70–90 | Medium (requires floor bracing) |
| L-Shaped Corner Unit | 1200x1200–1800x1800 mm | 60–80 | Medium (needs wall alignment) |
| U-Shaped Enclosure | 2400x1800–3000x2400 mm | 80–100 | High (requires precise squaring) |
Quality Control and Manufacturing Process
Raw material inspection includes verification of steel thickness (±0.05 mm tolerance), coating adhesion (minimum 3.5 MPa pull-off strength per ASTM D4541), and dimensional accuracy of punched hole patterns (±0.2 mm positional tolerance).
During assembly, torque-controlled fastening ensures consistent clamping force across all connections, with automated stations applying preset values to prevent over-tightening (which risks coating fracture) or under-tightening (which compromises joint stiffness).
Finished modules undergo a 72-hour environmental conditioning period at 23°C and 50% RH before final inspection, allowing any residual stresses from forming or coating to stabilize, reducing the risk of post-installation deformation.
Customization and Project-Specific Adaptations
Upright lengths can be manufactured in 50 mm increments from 1800 mm to 2600 mm to accommodate varying ceiling heights, with optional extension pieces for installations exceeding 2800 mm, requiring intermediate floor support.
Shelf and drawer widths are adjustable in 100 mm modules, allowing designers to align storage units with architectural features such as window mullions, door frames, or built-in niches without leaving unusable gaps.
Specialized modules—such as pull-out ironing boards, valet rods, or integrated lighting channels—can be incorporated into the standard framework using adapter brackets that maintain load path continuity and do not compromise structural performance.
Packaging and Logistics Considerations
Components are packed in flat-stacked configurations within corrugated cardboard sleeves, with edge protectors and corner guards to prevent bending or surface damage during transit, optimized for containerization in 20-foot or 40-foot freight units.
Each package includes a unique identifier label linking to a digital bill of materials, enabling installers to verify part completeness and location before beginning assembly, reducing on-site delays caused by missing or misidentified components.
For projects requiring phased delivery, packaging can be sequenced by installation zone (e.g., left wall, right wall, island unit), with corresponding assembly drawings labeled to match, streamlining logistics for large-scale residential developments.
For technical inquiries, custom configuration requests, or project-specific quotations, please contact our engineering team to discuss your requirements.
Request Technical Consultation


