Modern Walk In Wardrobe Closet System
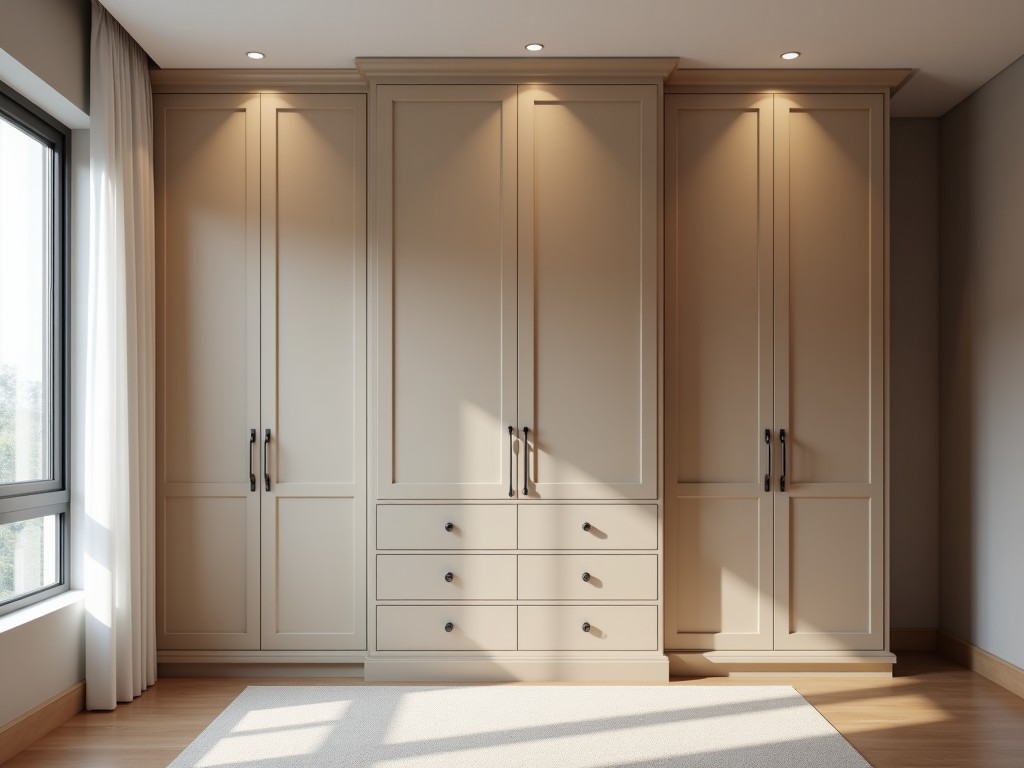
Modern Walk In Wardrobe Closet System
A modern walk-in wardrobe closet system integrates precision-engineered components to create organized, accessible storage for apparel, footwear, and accessories. Designed for residential and light
- Category:
- Walk In Closet
Modern Walk-In Wardrobe Closet System
A modern walk-in wardrobe closet system integrates precision-engineered components to create organized, accessible storage for apparel, footwear, and accessories. Designed for residential and light commercial applications, it replaces ad-hoc solutions with modular units that align to structural tolerances and load requirements.
Core Structural Framework
The system relies on a load-bearing frame constructed from cold-rolled steel C-channels with a minimum thickness of 1.2 mm, punched at 32 mm intervals for adjustable shelving and hanging rods. Vertical uprights are anchored to floor and ceiling using M8 expansion bolts with torque specifications of 25 Nm to resist lateral sway under dynamic loads. Horizontal runners feature nylon-injected end caps to prevent metal-on-metal wear during panel insertion.
Panel and Shelving Materials
Infill panels and shelves are manufactured from E1-grade melamine-faced particleboard with a density of 680 kg/m³, edge-banded with 2 mm PVC to resist moisture ingress. Shelf spans exceed 900 mm only when reinforced with aluminum extrusion stiffeners bonded along the underside, limiting deflection to less than 2 mm under a 20 kg uniform load. Adjustable shelves mount via zinc-plated steel pins with a 5 mm diameter, engaging punched holes to provide vertical positioning in 32 mm increments.
Hanging and Accessory Components
Hanging rods are extruded aluminum alloys (6063-T5) with an outer diameter of 25 mm and wall thickness of 1.5 mm, rated for a distributed load of 40 kg per meter. End brackets feature polymer bushings to eliminate rod-to-metal contact, reducing noise and wear. Accessory modules—such as pull-out trouser racks, velvet-lined jewelry trays, and shoe shelves—utilize full-extension ball-bearing slides rated for 30,000 cycles, with soft-close dampers activating at 80% closure to prevent impact.
Load Distribution and Stability
Structural analysis confirms that wall-mounted configurations transfer 70% of vertical load to floor anchors through angled bracket geometry, reducing shear stress on wall fasteners. Freestanding units incorporate diagonal bracing kits made from 1.5 mm steel, forming triangular trusses that increase lateral stiffness by 220% compared to unbraced frames. All load calculations assume a safety factor of 1.5 for dynamic clothing movement and seismic zone 2 conditions.
Finish and Surface Treatments
Exposed steel components undergo a three-stage pretreatment: alkaline degreasing, zinc phosphate coating, and epoxy primer application, followed by a polyester powder topcoat cured at 180 μm thickness. This system achieves 500 hours of salt spray resistance per ASTM B117, suitable for humid environments. Melamine surfaces are tested for abrasion resistance using Taber CS-10 wheels, showing less than 80 mg weight loss after 500 cycles under 500 g load.
Assembly and Installation Tolerances
Modular components are designed for tool-free assembly using cam locks and confirmation screws, achieving positional accuracy within ±0.5 mm. Installation requires floor and ceiling flatness within 3 mm over 2 m to ensure panel alignment; shims are provided for compensation. Clearance between moving parts and adjacent structures is maintained at 2 mm minimum to prevent binding during thermal expansion of up to 1.5 mm per meter in seasonal temperature swings.
Typical Configuration Parameters
| Parameter | Typical Value | Adjustment Range |
|---|---|---|
| Upright Height | 2400 mm | 2000–2800 mm |
| Shelf Depth | 500 mm | 400–600 mm |
| Hanging Rod Length | 900 mm | 600–1200 mm |
| Drawer Module Width | 400 mm | 300–600 mm |
| Load per Shelf | 20 kg | 10–30 kg (with stiffener) |
| Finish Thickness | 180 μm | 150–220 μm |
Application in Residential and Light Commercial Settings
In master bedrooms, the system accommodates seasonal wardrobes by allocating 40% of hanging space to long garments (coats, dresses) and 60% to folded items via adjustable shelving. Walk-in dimensions under 1.5 m width benefit from corner carousels that utilize 90° rotating trays with ball-bearing swivels, increasing accessible storage by 35% compared to fixed shelves. In boutique hotel suites, integrated LED lighting channels (12 V DC, 4.8 W/m) are mounted within the frame soffit, providing 150 lux illumination on shelf surfaces without external wiring.
Customization Logic and Engineering Constraints
Customization begins with site measurements: floor-to-ceiling height, wall perpendicularity, and obstructions such as radiators or vents. Panel widths are limited to 600 mm max to prevent sagging; wider openings require intermediate uprights. Door options—sliding, hinged, or bifold—are selected based on clearance: sliding doors need 100 mm track depth, hinged doors require 25° swing radius, and bifold panels fold to 180 mm stack depth. All configurations maintain a minimum 600 mm internal depth for functional use.
Quality Control and Manufacturing Considerations
Incoming particleboard is tested for formaldehyde emission using the desiccator method, accepting only E1-rated materials (<0.1 mg/L). Steel components undergo coordinate measuring machine (CMM) verification of hole positions, with a tolerance of ±0.2 mm on punching accuracy. Final assembly includes a 15-cycle operational test of all moving parts, checking for binding, noise, and smooth soft-close engagement. Packaging uses 5 mm corrugated cardboard with edge protectors, and units are stacked no higher than 1.2 m on pallets to prevent panel deformation.
Environmental and Lifecycle Factors
The system is designed for disassembly: cam locks and confirmation screws allow non-destructive separation of steel frames from panels, enabling material recycling. Steel content averages 18 kg per unit, recoverable via standard scrap streams. Melamine panels are classified as wood-based waste for energy recovery or particleboard reprocessing. Adhesives used in edge banding are hot-melt polyurethane, free of solvents and formaldehyde precursors, supporting indoor air quality compliance in sensitive installations.



