Minimalist Floating Bedroom Closet Design
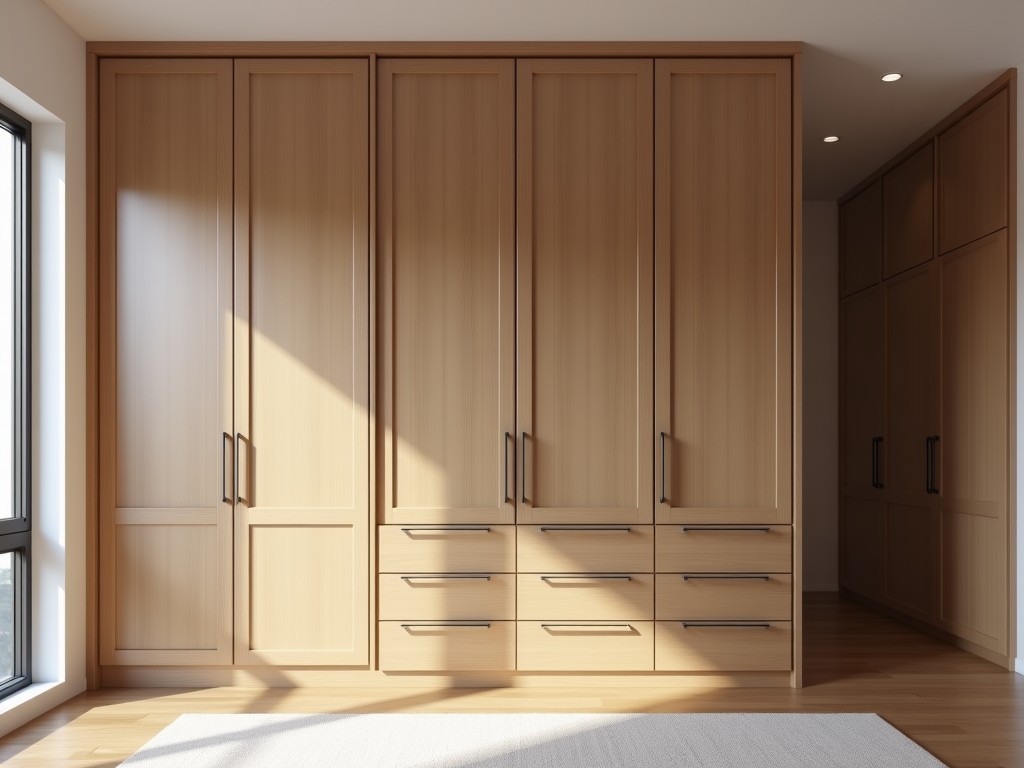
Minimalist Floating Bedroom Closet Design
This product page details the engineering and material considerations for wall-mounted floating closet systems designed for residential bedroom applications. The focus is on structural integrity,
- Category:
- Walk In Closet
Minimalist Floating Bedroom Closet Design
This product page details the engineering and material considerations for wall-mounted floating closet systems designed for residential bedroom applications. The focus is on structural integrity, load distribution, and finish durability relevant to industrial procurement.
Structural Mounting System
Floating closet units transfer load through concealed metal brackets anchored directly to wall studs or structural backing. Each bracket incorporates a steel plate with pre-drilled holes for lag screws, enabling shear resistance up to 150 kg per anchor point when installed into wooden studs. The vertical spacing between brackets follows a 600 mm module to align with standard stud spacing, reducing point loading on drywall.
Bracket depth ranges from 200 mm to 350 mm, selected based on closet interior depth and anticipated load. Steel thickness is typically 3 mm for cold-rolled sheet, providing sufficient rigidity to limit deflection under full load to less than 2 mm over a 900 mm span. Powder coating thickness averages 80 μm for corrosion resistance in indoor environments.
Panel Materials and Construction
Closet panels use engineered wood substrates with specific density and moisture resistance properties. Standard options include 18 mm thick melamine-faced MDF with a density of 700–750 kg/m³, offering screw withdrawal strength of approximately 1100 N for cam locks and confirmit fasteners. Edge sealing uses 0.5 mm PVC tape applied via hot-melt adhesive to prevent moisture ingress at cut edges.
For high-humidity environments, 18 mm marine-grade plywood with phenolic film facing is available, providing a density of 550–650 kg/m³ and improved resistance to cyclic humidity changes. Panel flatness tolerance is maintained within ±0.5 mm over a 1200 mm length to ensure seamless alignment during installation.
Load Distribution and Shelf Design
Adjustable shelf systems utilize steel pin-and-bore mechanisms with 5 mm diameter pins inserted into 5 mm pre-drilled holes spaced at 32 mm intervals vertically. Each shelf supports a uniformly distributed load of up to 25 kg when constructed from 18 mm MDF and supported at both ends by pins embedded in side panels. Deflection under this load remains below 1.5 mm for a 900 mm span.
Full-extension drawer systems use ball-bearing slides rated for 30 kg dynamic load, with side clearance of 12.5 mm and installation tolerance of ±0.5 mm. Drawer fronts attach via concealed brackets allowing ±2 mm vertical and ±1.5 mm horizontal adjustment post-installation to compensate for wall irregularities.
Finish and Surface Performance
Surface finishes are categorized by abrasion resistance and light stability. Melamine finishes undergo Taber abrasion testing (CS-10 wheels, 500 g load) and typically achieve 150–200 cycles before wear-through to substrate. PVC edge bands match the melt flow index of the substrate to ensure consistent adhesion during edge banding, with peel strength exceeding 2.5 N/mm.
For painted finishes, polyurethane base coats with acrylic topcoats provide a dry film thickness of 60–80 μm, offering resistance to common household cleaners (isopropyl alcohol, diluted ammonia) without blistering or color shift. Gloss levels are maintained between 15–25 GU at 60° for matte finishes and 70–85 GU for semi-gloss options.
Customization and Dimensional Flexibility
Standard modules increment in 100 mm width steps from 400 mm to 1200 mm, with height options in 200 mm increments from 1800 mm to 2400 mm to accommodate ceiling heights and soffit clearances. Depth options are 500 mm, 600 mm, and 650 mm, selected based on clothing storage requirements and door swing clearance in swinging-door configurations.
Custom widths outside standard increments require intermediate stile additions to maintain panel stability, particularly for widths exceeding 1200 mm where panel buckling risk increases. All custom dimensions undergo finite element analysis verification for bracket load paths and panel deflection limits before tooling release.
Quality Control and Tolerance Stacking
Dimensional inspection occurs at three stages: panel cutting (±0.2 mm tolerance), edge banding (±0.1 mm alignment), and final assembly (diagonal variance < 3 mm for square verification). Hole positioning for shelf pins uses CNC drilling with ±0.1 mm positional accuracy to ensure consistent 32 mm spacing across production batches.
Load testing samples undergo cyclic testing: 10,000 open/close cycles for drawers and 5,000 load/unload cycles for shelves at 110% rated capacity. Finish adhesion is verified via cross-hatch tape test (ASTM D3359) requiring minimum 4B rating. All test parameters are documented per batch and available upon request.
| Parameter | Typical Value | Test Method / Reference |
|---|---|---|
| Bracket Shear Capacity (per anchor) | 150 kg | Calculated based on lag screw withdrawal in C24 timber |
| Shelf UDL Capacity (900 mm span) | 25 kg | Deflection <1.5 mm under load |
| Panel Density (MDF) | 700–750 kg/m³ | ISO 13061-1 |
| Melamine Abrasion Resistance | 150–200 cycles (Taber CS-10) | ASTM D4060 |
| Drawer Slide Dynamic Load | 30 kg | EN 15338, Level 2 |
| Edge Band Peel Strength | >2.5 N/mm | ASTM D903 |
| Finish Adhesion (Cross-Hatch) | Minimum 4B | ASTM D3359 |
| Positional Accuracy (Shelf Pin Holes) | ±0.1 mm | CNC drilling tolerance |
Applications and Design Integration
These floating closet systems are specified in residential bedroom renovations where floor clearance and visual lightness are priorities. The wall-mounted configuration eliminates floor-standing legs, reducing dust accumulation points and simplifying cleaning protocols. In spaces with restricted floor area, the floating design preserves a minimum 100 mm clearance for robotic vacuum navigation.
Integration with LED lighting profiles requires consideration of wire routing channels within the closet soffit or side panels. Standard designs include 15 mm deep recesses along the top inner edge for diffused lighting strips, with power entry points located at the rear upper corner to minimize visible cabling. Thermal management accounts for LED strip power dissipation of up to 15 W/m within the enclosed cavity.
Ordering and Technical Documentation
Quotation requests should include wall construction details (stud spacing, substrate type), floor-to-ceiling height, and any obstructions such as light switches or vents. Panel layout drawings must indicate door swing direction, handle placement zones, and interior accessory locations (e.g., pull-out trays, shoe racks). Load profiles for stored items (e.g., folded garments vs. boxed items) help determine optimal bracket spacing and shelf thickness.
Technical packages include bracket load charts, panel deflection curves, and finish sample cards with batch-specific color tolerances (ΔE < 2.0 under D65 illumination). Installation manuals specify required tools (stud finder, laser level, torque wrench for lag screws) and provide shim thickness recommendations for wall unevenness up to 10 mm. All documentation is provided in PDF format with revision control.
To discuss project-specific requirements, including custom dimensions, material substitutions, or load certification needs, contact our technical team via the inquiry form. Provide your project specifications for a detailed feasibility review and quotation.



