Large Walk In Closet Storage Manufacturer
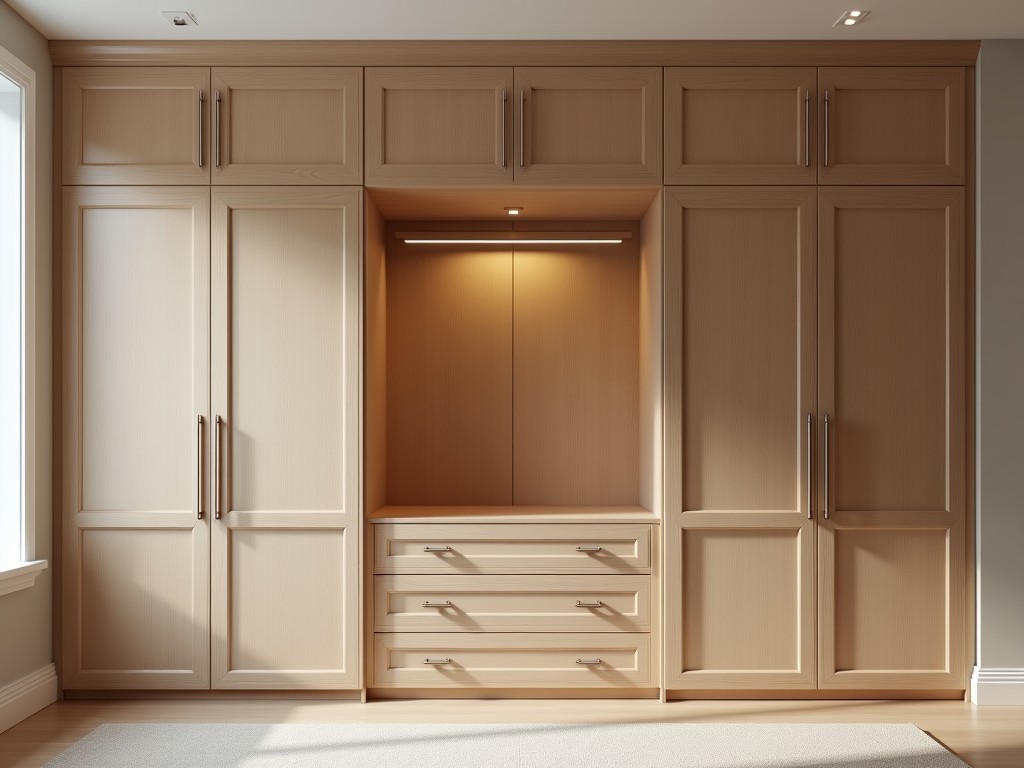
Large Walk In Closet Storage Manufacturer
Industrial-scale walk-in closet storage systems require precise engineering to balance structural integrity, space utilization, and long-term durability under varying load conditions. This page
- Category:
- Walk In Closet
Large Walk-In Closet Storage Manufacturer
Industrial-scale walk-in closet storage systems require precise engineering to balance structural integrity, space utilization, and long-term durability under varying load conditions. This page details the technical considerations involved in designing and manufacturing such systems for commercial, residential, and institutional applications.
Structural Design Principles for High-Load Applications
Large walk-in closets in multi-unit residential buildings, hotels, or executive offices often support concentrated loads from heavy garments, storage bins, and seasonal items. To prevent deflection or failure, upright frames are typically constructed from 1.5mm to 2.0mm cold-rolled steel with a minimum yield strength of 280 MPa. Shelving systems use reinforced particleboard or MDF cores with PVC or melamine facings, selected based on moisture resistance requirements in the installation environment. Load testing follows ANSI/BIFMA X5.9 standards for storage units, with safety factors applied to account for dynamic loading during use.
Material Selection and Environmental Considerations
Material choices directly impact lifespan, maintenance needs, and indoor air quality. In humid climates or coastal installations, aluminum uprights with powder-coated finishes (minimum 60µm thickness) are preferred over steel to resist corrosion. For environments requiring low VOC emissions, CARB Phase 2 compliant composite panels are specified. Adjustable shelving systems use zinc-plated steel pins and nylon bushings to minimize wear and prevent metal-on-metal contact, which can generate particulates over time. All edge banding is applied using hot-melt adhesive with a minimum 1.2mm thickness to prevent delamination under cyclic humidity changes.
Customization Logic Based on Spatial Constraints
Unlike standardized closet systems, large walk-in designs must adapt to irregular room dimensions, structural columns, and existing MEP (mechanical, electrical, plumbing) layouts. Our design process begins with laser-scanned site measurements to create a digital twin of the space. Modular components are then configured using parametric modeling software that ensures:
- Vertical clearance adjustments for soffits or dropped ceilings
- Horizontal offsets to avoid conduit or ductwork interference
- Load redistribution algorithms to prevent point loading on floor slabs
- Accessibility compliance (ADA reach ranges where applicable)
Each configuration undergoes finite element analysis (FEA) to validate stress distribution under maximum expected load, typically 40–60 kg per shelf for garment storage and up to 100 kg for pull-out shoe racks or accessory drawers.
Quality Control and Manufacturing Tolerances
Dimensional accuracy is critical for on-site assembly and long-term stability. Panel cutting tolerances are held to ±0.5mm using CNC beam saws with laser guidance. Hole placement for shelf pins and hardware is controlled to ±0.3mm via CNC drilling stations with automatic tool changers. Powder coating thickness is measured using magnetic induction gauges at five points per component, with acceptance criteria of 50–80µm. Final assembly includes a 15-minute load hold test at 125% of rated capacity to detect creep or joint slippage before packaging.
Typical Configurations and Performance Data
| Parameter | Typical Value | Notes |
|---|---|---|
| Upright Material | Cold-rolled steel or extruded aluminum | Selected based on load and environment |
| Shelf Load Capacity | 40–100 kg per shelf | Depends on material and support spacing |
| Panel Thickness | 16mm or 18mm core | With 0.3–0.5mm melamine facing |
| Finish Durability | Minimum 500 hours salt spray (steel) | ASTM B117 compliant |
| Assembly Time | 2–4 hours per unit (2 technicians) | With pre-drilled hardware and cam locks |
Applications Across Sectors
These systems are engineered for environments where reliability and space efficiency directly impact operational effectiveness. In luxury hospitality installations, walk-in closets serve as guest amenities that influence satisfaction scores and repeat bookings—here, smooth drawer glides and quiet operation are as important as load capacity. In corporate executive suites, integrated lighting and ventilation options are specified to protect sensitive materials like leather goods or documents. For military barracks or university housing, tamper-resistant hardware and simplified cleaning surfaces are prioritized to reduce maintenance cycles and vandalism risk. Each application drives specific technical requirements that inform material, finish, and hardware selection.



