Italian Minimalist Wall Mounted Wardrobe
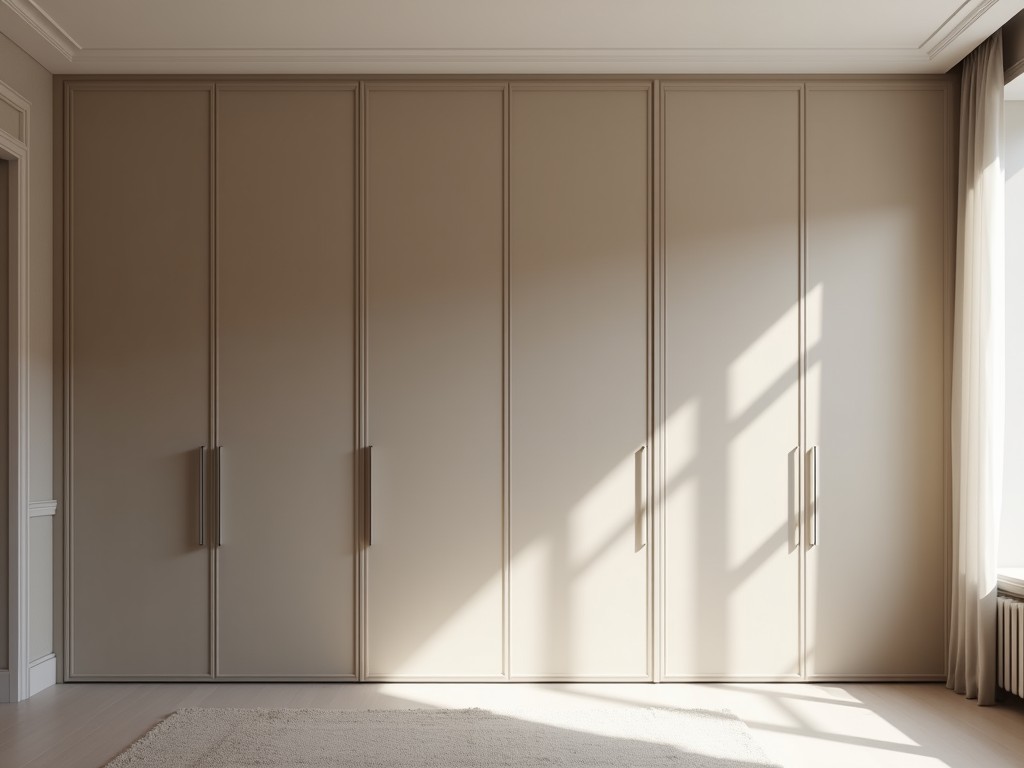
Italian Minimalist Wall Mounted Wardrobe
The Italian minimalist wall-mounted wardrobe is a precision-engineered storage solution designed for commercial and residential interiors where space efficiency, structural integrity, and clean
- Category:
- Walk In Closet
Italian Minimalist Wall-Mounted Wardrobe
The Italian minimalist wall-mounted wardrobe is a precision-engineered storage solution designed for commercial and residential interiors where space efficiency, structural integrity, and clean aesthetics are paramount. Constructed from high-density engineered wood panels with a formaldehyde emission rating of E0 or better, the system is wall-fixed using concealed steel brackets rated for dynamic loads up to 80 kg per linear meter. Each unit is factory-assembled to tight tolerances (±0.5 mm) to ensure seamless alignment during installation, reducing on-site labor and minimizing the risk of gaps or misalignment in finished interiors.
Unlike freestanding alternatives, this wall-mounted configuration eliminates floor contact, facilitating unobstructed cleaning beneath and improving airflow in humid environments. The minimalist design—characterized by handle-less doors, integrated push-to-open mechanisms, and edge-banded surfaces with 0.8 mm PVC or ABS edging—reduces visual clutter while maintaining durability against daily wear. All components are sourced from suppliers with FSC or PEFC certification, ensuring traceability and compliance with EU Timber Regulation (EUTR).
Technical Specifications
| Parameter | Value |
|---|---|
| Panel Thickness | 18 mm (core), 22 mm (door) |
| Surface Finish | Melamine-faced, matte or low-gloss (≤10 GU) |
| Edge Banding | 0.8 mm PVC/ABS, laser-bonded |
| Mounting System | Concealed steel brackets, load-tested to 80 kg/m |
| Door Mechanism | Push-to-open, soft-close dampers (optional) |
| Internal Accessories | Adjustable shelves (25 mm increments), hanging rod, drawer units (optional) |
| Dimensions (H x W x D) | Standard: 2200 x 600/800/1000 x 580 mm; customizable |
| Weight (per unit) | 35–55 kg (depending on width and accessories) |
| Formaldehyde Emission | E0 (<0.5 mg/L) or CARB Phase 2 compliant |
Material and Construction Details
The carcass is manufactured from moisture-resistant particleboard (MRB) or medium-density fiberboard (MDF) with a density of 650–750 kg/m³, selected based on project requirements for load-bearing capacity and humidity resistance. Door panels may be upgraded to laminated veneer lumber (LVL) or acrylic-coated surfaces for enhanced impact resistance in high-traffic areas such as hotels or healthcare facilities. All panels undergo CNC cutting and edge banding in a climate-controlled environment to prevent warping or delamination post-installation.
Hardware components include zinc-alloy hinges with 3-way adjustment (horizontal, vertical, depth) and nickel-plated steel drawer runners rated for 30,000 cycles. The push-to-open mechanism uses a magnetic latch with a actuation force of 8–12 N, calibrated to prevent accidental opening while ensuring ease of use for individuals with limited grip strength. Surface finishes are resistant to common cleaning agents (isopropyl alcohol, diluted ammonia) and UV-stabilized to minimize yellowing under indirect sunlight exposure.
Manufacturing tolerances are maintained through automated panel assembly lines with optical alignment verification. Each unit undergoes a 3-point quality check: dimensional accuracy, surface defect inspection (using 500 lux lighting), and functional testing of doors and drawers. Packaging includes corner protectors, stretch film, and 5 mm corrugated cardboard sleeves to prevent edge damage during transit, with ISTA 3A certification available upon request.
Applications and Design Integration
This wardrobe system is commonly specified in boutique hotels, luxury apartments, and medical staff changing rooms where floor space must remain unobstructed for cleaning robots or wheelchair access. The wall-mounted configuration reduces the visual mass of storage furniture, allowing designers to maintain uninterrupted wall planes—a critical factor in minimalist interior schemes where vertical lines and negative space define the aesthetic. In retrofit projects, the system can be installed over existing plaster or drywall without requiring structural reinforcement, provided the wall substrate meets a minimum pull-out resistance of 0.8 kN per fastener.
Integrated lighting options—such as LED strips with motion sensors and 3000K color temperature—can be recessed into the top panel or shelf undersides, providing task illumination without protruding fixtures. For acoustic performance in open-plan environments, optional 12 mm sound-absorbing backing panels (made from recycled PET felt) can be added behind the carcass to reduce reverberation by up to 3 dB in mid-frequency ranges. These features are not standard but are engineered as modular add-ons to preserve the core product’s simplicity.
Customization extends to interior layouts: adjustable shelving allows for reconfiguration of storage zones (e.g., folded garments vs. hanging items), while modular drawer units can be inserted at 100 mm intervals to accommodate accessories like belts, scarves, or medical supplies. All internal components are designed to be removed and reinstalled without tools, supporting lifecycle adaptability in long-term installations such as senior living facilities or corporate wellness centers.
Installation and Project Considerations
Installation requires two trained technicians and typically takes 45–75 minutes per unit, depending on wall condition and accessory complexity. The process begins with locating studs or installing a continuous horizontal cleat (provided) to distribute load across the wall surface. Brackets are secured using M8x50 mm wood screws or chemical anchors for masonry substrates, with torque specifications set to 15 Nm to prevent over-tightening and substrate damage. A laser level is used to ensure vertical alignment within ±1 mm over the full height.
Pre-installation site surveys are recommended to verify wall flatness (deviation <3 mm over 2 m) and electrical conduit locations to avoid drilling hazards. For projects requiring fire compliance, the system can be supplied with Class B-s2,d0 rated panels (EN 13501-1) upon request, though this may affect lead time and material selection. All units are delivered flat-packed in modular sections (max. 1200 mm width per package) to facilitate elevator transport in high-rise buildings.
Post-installation, a 24-hour settling period is advised before loading to allow adhesive bonds in edge banding to fully cure. Maintenance involves wiping surfaces with a damp microfiber cloth; abrasive cleaners or scouring pads should be avoided to prevent micro-scratching of the finish. Spare parts—including brackets, hinges, and shelf pins—are available for order with a standard lead time of 10–15 business days, ensuring long-term serviceability.



