Glass Door Walk In Wardrobe Factory
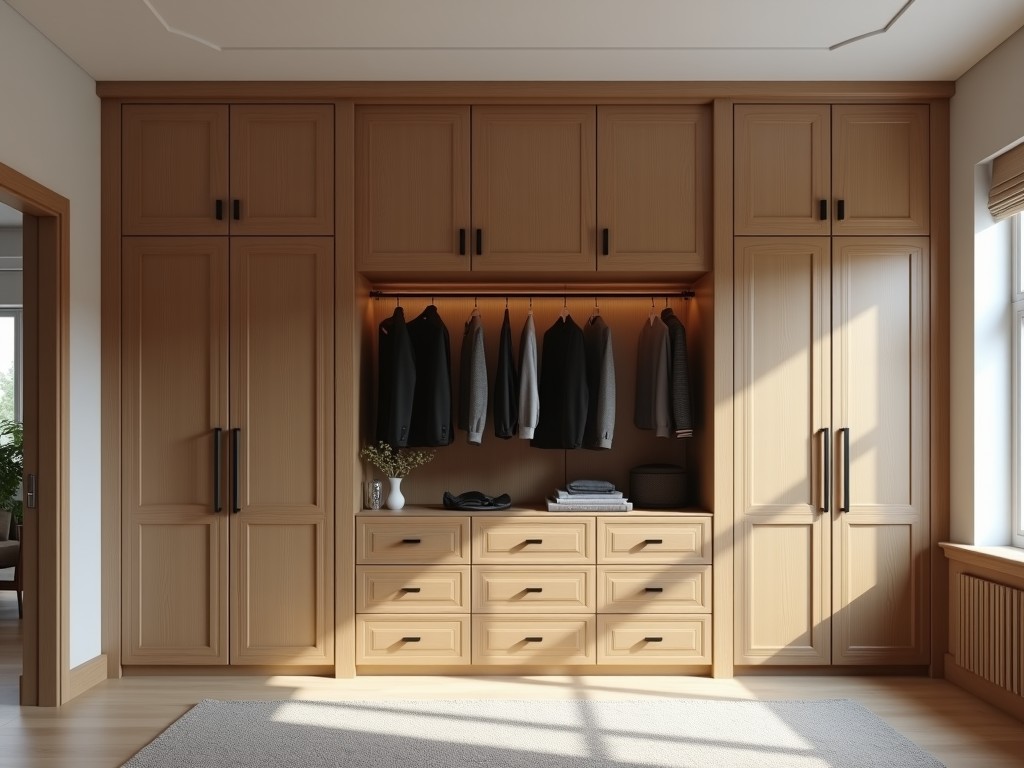
Glass Door Walk In Wardrobe Factory
A glass door walk-in wardrobe factory specializes in the design and production of custom wardrobe systems featuring framed or frameless glass doors, engineered for commercial, residential, and
- Category:
- Walk In Closet
Glass Door Walk-in Wardrobe Factory
A glass door walk-in wardrobe factory specializes in the design and production of custom wardrobe systems featuring framed or frameless glass doors, engineered for commercial, residential, and hospitality applications where durability, visibility, and spatial efficiency are critical. These systems are manufactured using precision-cut tempered or laminated glass panels, aluminum or steel framing, and hardware rated for repeated use in high-traffic environments.
Core Manufacturing Capabilities
The factory operates CNC cutting, edge polishing, and tempering lines to process glass panels to tight tolerances (±0.5mm), ensuring seamless fit within aluminum extrusions or stainless steel frames. Frame profiles are typically 6063-T5 aluminum with anodized or powder-coated finishes, selected for corrosion resistance and structural integrity under static and dynamic loads.
Hardware components—including hinges, rollers, handles, and soft-close mechanisms—are sourced from certified suppliers and tested for minimum 50,000 cycles under ISO 9001 quality management systems. Each wardrobe system is designed to support door weights up to 40 kg per panel, with load distribution calculated based on frame geometry and mounting configuration.
Material and Glass Specifications
- Tempered glass: 6mm, 8mm, or 10mm thickness; surface compression ≥90 MPa; fracture pattern into small, blunt fragments
- Laminated glass: 6.4mm or 8.8mm (two 3mm or 4mm layers with 0.76mm PVB interlayer); meets EN 12600 2B2 safety standards
- Frame materials: 6063-T5 aluminum alloy; wall thickness 1.2–2.0mm; surface treatments: clear anodize, champagne powder coat, or black matte
- Seals and gaskets: EPDM or silicone rubber; compression set <25% after 72h at 70°C; UV-stable for indoor/outdoor transition zones
Customization and Design Flexibility
Walk-in wardrobe systems are configured to project-specific dimensions, with standard module widths ranging from 600mm to 1200mm and heights up to 2800mm. Door configurations include single-slide, bi-parting, pivot, or folding mechanisms, selected based on access frequency, clearance constraints, and aesthetic requirements.
Interior fittings—such as adjustable shelves, hanging rods, drawers, and lighting integration—are modular and designed for tool-free reconfiguration. Glass finishes include clear, frosted, tinted (grey, bronze, blue), or digitally printed options, with surface treatments applied post-tempering to ensure durability.
Quality Control and Testing Protocols
Every production batch undergoes incoming material inspection, including glass thickness verification, edge quality assessment, and frame dimensional checks. In-process controls monitor tempering uniformity via polariscope testing and frame alignment during assembly.
Final assembly is subjected to functional testing: door alignment (gap tolerance <1.5mm), smooth operation (opening/closing force <15N), and seal integrity (water spray test per EN 1027 for applicable configurations). Packaging includes corner protectors, stretch film, and wooden crates rated for ISTA 3A transit standards.
Applications in Commercial and Residential Sectors
In hospitality environments, glass door walk-in wardrobes improve spatial perception in guest rooms while providing durable, easy-to-clean surfaces that resist staining and microbial growth—critical for high-turnover installations. The transparency of glass allows for visual inventory without opening doors, reducing handling time in staff areas.
In high-end residential projects, these systems support minimalist design trends by eliminating visual bulk; frameless options with polished edges create a seamless interface between storage and living space. For retail or display applications, UV-filtering laminated glass protects contents from fading while maintaining visibility.
Typical Technical Specifications
| Parameter | Typical Value | Notes |
|---|---|---|
| Glass Thickness | 6–10 mm | Tempered or laminated; project-dependent |
| Max Door Weight | 40 kg/panel | Limited by hardware and frame design |
| Frame Material | 6063-T5 Aluminum | Anodized or powder-coated finish |
| Cycle Life (Hardware) | ≥50,000 cycles | Tested per ISO 12519 for sliding mechanisms |
| Height Range | Up to 2800 mm | Dependent on ceiling clearance and structural support |
| Width Range per Module | 600–1200 mm | Custom widths available upon request |
| Surface Finish (Glass) | Clear, frosted, tinted, printed | Applied post-tempering for durability |
For project-specific requirements—including non-standard dimensions, specialized glass types, or integration with access control systems—consult our technical team with architectural drawings or BIM models. Lead times typically range from 4–6 weeks after design confirmation, depending on complexity and order volume.



