Floor To Ceiling Wardrobe Factory
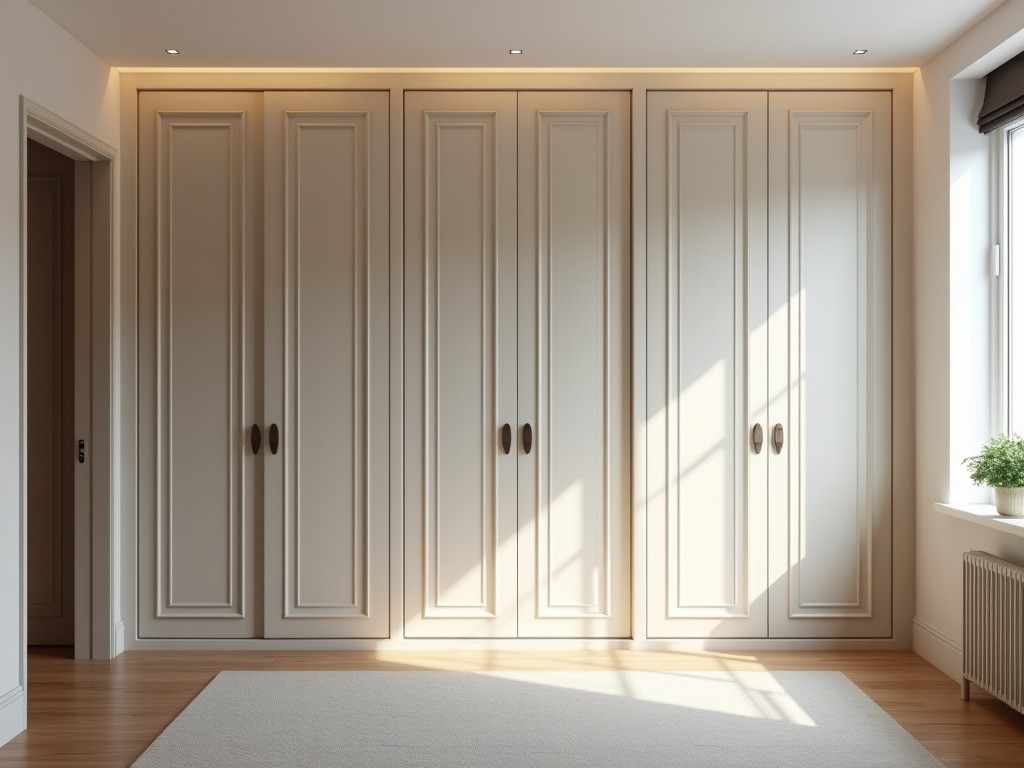
Floor To Ceiling Wardrobe Factory
Manufacturing floor to ceiling wardrobes requires precise dimensional control, structural integrity, and surface finish consistency across large vertical spans. This page outlines the technical
- Category:
- Walk In Closet
Floor to Ceiling Wardrobe Factory
Manufacturing floor to ceiling wardrobes requires precise dimensional control, structural integrity, and surface finish consistency across large vertical spans. This page outlines the technical considerations, material options, and production capabilities involved in producing these units at scale for commercial, residential, and institutional projects.
Unlike standard height cabinets, floor to ceiling installations eliminate gaps at the top, maximizing storage volume while requiring enhanced rigidity to prevent racking or sagging over time. The factory process must accommodate variable ceiling heights, uneven substrates, and integration with building services such as lighting, HVAC, and electrical conduits.
Production begins with detailed site measurements and CAD modeling to account for plumbness, floor levelness, and wall deviations. Panels are cut to exact dimensions using CNC routers with ±0.5mm tolerance, ensuring seamless alignment during on-site assembly. Edge banding is applied with hot-melt adhesive under controlled temperature to prevent delamination in high-humidity environments.
Structural Design and Load Considerations
The primary engineering challenge in floor to ceiling wardrobes is managing vertical load distribution and lateral stability. Without a top rail connected to adjacent units or wall framing, the unit relies on its internal carcass and anchoring system to resist deformation.
Car carcass thickness typically ranges from 18mm to 25mm for sides, top, and bottom panels, with 25mm preferred for spans exceeding 2.4m. Internal dividers and shelving are often constructed from 18mm material to reduce weight while maintaining stiffness. Back panels, when used, are 3mm to 6mm HDF or plywood, fitted into grooves to enhance shear resistance.
Anchoring to the wall and floor is critical. Factory-prepared mounting brackets—usually steel or reinforced polymer—are positioned at top and bottom to transfer loads to the building structure. Adjustable leveling feet at the base compensate for floor unevenness, while top brackets allow for minor vertical adjustment to accommodate ceiling tolerances.
Material Options and Performance Characteristics
Material selection impacts durability, appearance, moisture resistance, and weight. Common substrates include particleboard, MDF, plywood, and composite panels, each with distinct properties suited to different environments.
| Material | Typical Density | Moisture Resistance | Surface Finish Compatibility |
|---|---|---|---|
| Particleboard | 600–700 kg/m³ | Low (requires sealing) | Melamine, veneer, laminate |
| MDF | 700–800 kg/m³ | Medium (MR grade available) | Paint, veneer, laminate, foil |
| Plywood (Birch/Poplar) | 500–650 kg/m³ | High (exterior glue) | Veneer, laminate, paint |
| Composite Panel (AL/PU) | 300–400 kg/m³ | Very High | Pre-finished, anodized, powder coat |
Surface finishes are applied in controlled environments to ensure adhesion and uniformity. Melamine-faced panels offer consistent color and abrasion resistance (AC3–AC5 rating), while veneered surfaces require post-lacquering for protection in high-traffic areas. Edge matching is critical—factory applies identical edge banding to all exposed sides using PUR adhesive for superior heat and moisture resistance.
Customization and Integration Capabilities
Floor to ceiling wardrobes are highly adaptable to project-specific requirements. Internal configurations vary based on storage needs—hanging sections, shelving, drawers, shoe racks, and accessory modules can be combined in numerous layouts.
- Hanging rails: 30mm diameter steel or aluminum, load-rated to 20kg per linear meter
- Shelves: 18–25mm thick, supported by metal brackets or dado joints
- Drawers: full-extension soft-close slides, 30kg dynamic load capacity
- Interior lighting: LED strips with motion sensors, 12V DC, IP44 rated
- Ventilation: passive grilles or active fans for humidity control in wet areas
Integration with building systems is facilitated during design. Cutouts for power outlets, data ports, or HVAC diffusers are machined into panels prior to finishing. Cable management channels are routed internally to maintain clean aesthetics. All modifications are documented in shop drawings and CNC programs to ensure repeatability across units.
For projects requiring phased installation, units are designed for modular assembly—typically in 600mm to 900mm wide sections—allowing transport through standard doorways and on-site joining via cam locks, confirmat screws, or adhesive bonding.
Quality Control and Testing Protocols
Quality assurance begins with incoming material inspection. Panels are checked for thickness variation (±0.3mm), moisture content (8–12% for wood-based), and surface defects. Each batch is sampled for adhesion strength of edge banding (minimum 1.5 N/mm per EN 14329) and screw holding capacity.
During production, CNC programs are verified with first-off inspections. Critical dimensions—height, width, depth, and squareness—are measured using laser gauges or CMMs. Diagonal difference is kept under 3mm to ensure proper alignment. Assembly is dry-fitted before final gluing or fastening to validate fit.
Finished units undergo functional testing: door and drawer operation (20 cycles), load testing of shelves (1.5x rated capacity for 24h), and impact resistance of surfaces. For projects in humid climates, accelerated aging tests (40°C, 90% RH for 168h) may be conducted upon request. All inspections are documented and traceable to production lot numbers.
Packaging and Logistics
To prevent damage during transit, floor to ceiling wardrobes are packaged using a combination of edge protection, surface wrapping, and structural support. Corners are fitted with molded polyethylene or foam guards. Surfaces are covered with polyethylene film or kraft paper, secured with tape that does not leave adhesive residue.
Units are packed flat or partially assembled, depending on height and width. For units over 2.7m tall, vertical packing is used with internal bracing to prevent bending. Each package includes a detailed packing list, installation manual, and hardware kit labeled by component. Pallets are stretch-wrapped and strapped, with shock indicators attached to monitor handling conditions.
Export shipments comply with ISPM 15 for wood packaging. Cartons are labeled with handling symbols (keep dry, this way up, fragile) and include QR codes linking to digital documentation. Lead time is typically 4–6 weeks after drawing approval, depending on material availability and finish complexity.
For technical inquiries, custom quotations, or to discuss project-specific requirements for floor to ceiling wardrobe manufacturing, please contact our engineering team.
Contact Us


