Floor To Ceiling Walk In Closet Supplier
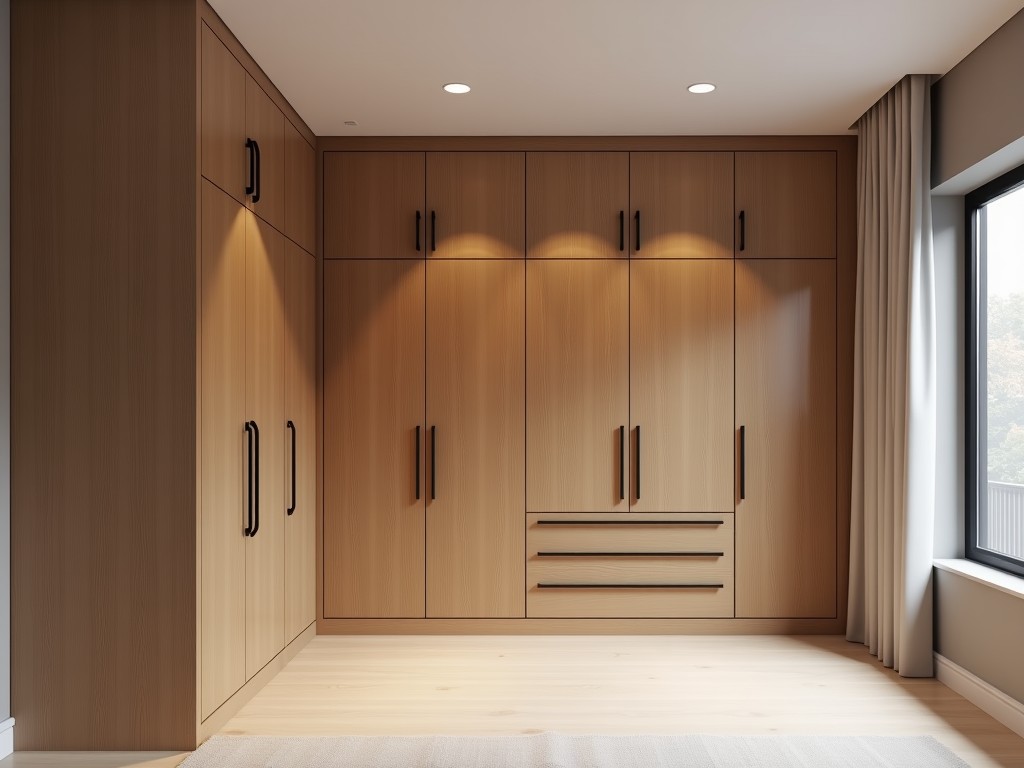
Floor To Ceiling Walk In Closet Supplier
Floor to ceiling walk-in closet systems are engineered storage solutions designed to maximize vertical space in commercial, institutional, and high-end residential environments. Unlike standard
- Category:
- Walk In Closet
Floor to Ceiling Walk-In Closet Systems: Supplier Solutions for Industrial and Commercial Applications
Floor to ceiling walk-in closet systems are engineered storage solutions designed to maximize vertical space in commercial, institutional, and high-end residential environments. Unlike standard closet organizers, these systems integrate structural support, load-bearing components, and adjustable hardware to accommodate sustained use and variable load conditions. Suppliers specializing in these systems provide end-to-end capabilities from design consultation to fabrication and installation guidance, addressing the specific demands of projects requiring durability, precision, and long-term performance.
The core value of a floor to ceiling walk-in closet system lies in its ability to transform underutilized vertical space into functional, organized storage without compromising floor area. This is particularly critical in environments such as healthcare facilities, corporate offices, hospitality suites, and multi-unit residential buildings where space efficiency directly impacts operational functionality. By extending from the finished floor to the structural ceiling, these systems eliminate gaps that can accumulate dust or create instability, ensuring a clean, seamless integration with surrounding architecture.
Industrial buyers evaluate these systems based on structural integrity, material compatibility, adjustability, and compliance with accessibility and safety standards. A reputable supplier will provide detailed engineering documentation, including load calculations per linear foot, deflection limits under specified loads, and material certifications. The selection process often involves coordination with architects, interior designers, and facility managers to ensure the system aligns with both aesthetic goals and technical constraints such as wall stud placement, ceiling load capacity, and fire code requirements.
Key Technical Characteristics of Floor to Ceiling Walk-In Closet Systems
The structural framework of a floor to ceiling walk-in closet system typically consists of vertical uprights, horizontal rails, and load-bearing shelves or hanging rods. Vertical uprights are commonly fabricated from extruded aluminum, cold-rolled steel, or engineered wood composites, selected based on load requirements, environmental conditions, and finish compatibility. These uprights are anchored to both the floor and ceiling using mechanical fasteners or adhesive-backed mounting plates designed to transfer loads without damaging substrates.
Horizontal components, including shelf supports and clothing rods, are engineered to resist bending under concentrated loads. Typical shelf load capacities range from 25 to 50 lbs per square foot depending on material thickness and support spacing, while hanging rods are rated for 20–30 lbs per linear foot before deflection exceeds acceptable limits (usually L/180). Adjustability is achieved through pin-and-hole systems, sliding brackets, or threaded inserts, allowing reconfiguration without tools or specialized hardware.
Finish options are specified not only for appearance but also for durability in high-traffic or humid environments. Powder-coated metals offer corrosion resistance and impact durability, while laminate or melamine finishes on wood-based components provide moisture resistance and ease of cleaning. In healthcare or laboratory settings, antimicrobial coatings or seamless edges may be specified to meet hygiene standards. All finishes are evaluated for adhesion, abrasion resistance, and colorfastness under expected lighting conditions.
Applications Driving Demand for Supplier-Provided Systems
In hospitality environments such as extended-stay hotels or senior living communities, floor to ceiling walk-in closets are used to provide residents with storage that feels residential in scale while meeting commercial durability standards. The system’s ability to handle frequent use, combined with options for integrated lighting, valet rods, and accessory trays, supports both guest satisfaction and operational longevity. Suppliers often collaborate with FF&E (furniture, fixtures, and equipment) teams to align closet dimensions with room layouts and ADA clearance requirements.
Corporate offices and executive suites utilize these systems to store seasonal clothing, equipment, or personal items in a secure, organized manner. Here, the emphasis is on clean lines, concealed hardware, and acoustic performance—minimizing noise from sliding doors or shifting components. Some systems incorporate soft-close mechanisms or dampened brackets to meet workplace noise criteria, particularly in open-plan or shared-office designs where sound transmission is a concern.
Educational institutions and healthcare facilities specify floor to ceiling systems for staff locker rooms, patient storage, or supply closets where infection control and ease of maintenance are paramount. In these applications, non-porous surfaces, sloped tops to prevent dust accumulation, and adjustable shelving for varying container heights are common requirements. Suppliers provide documentation showing compliance with ISO 14644 (cleanroom) or CDC guidelines where applicable, ensuring the system supports rather than hinders environmental hygiene.
Supplier Capabilities and Customization Workflow
A qualified supplier begins engagement by reviewing architectural drawings, ceiling height measurements, wall conditions, and intended use cases. This assessment determines whether a standard modular system can be adapted or if custom-fabricated components are necessary to accommodate uneven floors, sloped ceilings, or structural obstructions such as beams or ductwork. Laser measuring tools and digital templating are often used to ensure millimeter-level accuracy in component fabrication.
Customization options include variable upright heights (typically ranging from 84 to 120 inches, but extensible beyond), adjustable shelf depths (12–24 inches), and configurable interior accessories such as pull-out trays, shoe racks, or tie belts. Suppliers may offer CNC-cut panels, laser-etched branding, or integrated electrical conduits for lighting or charging stations—features that require close coordination during the design phase to avoid conflicts with structural elements or fire suppression systems.
Production lead times depend on material availability, finish complexity, and volume. Standard powder-coated aluminum systems with common accessories may ship in 3–4 weeks, while custom wood veneer finishes or specialized hardware can extend timelines to 6–8 weeks. Suppliers provide detailed submittal packages including shop drawings, material safety data sheets (MSDS), and installation instructions to facilitate review by project stakeholders before fabrication begins.
Quality Control and Installation Considerations
Quality assurance begins with material inspection—incoming aluminum extrusions are checked for straightness, wall thickness, and surface defects; wood-based panels are evaluated for moisture content, formaldehyde emissions (CARB2 compliance), and bond integrity. Hardware components such as bolts, brackets, and shelf pins undergo tensile and shear testing to verify load ratings. Suppliers maintain traceability records linking raw material batches to finished sub-assemblies, enabling rapid response if field issues arise.
Installation is typically performed by licensed contractors following supplier-provided guidelines. Critical steps include verifying floor and ceiling levelness, securing uprights to structural blocking (not just drywall), and maintaining plumb tolerance within ±1/8 inch over the full height. Shims or adjustable base plates may be used to compensate for uneven substrates. Suppliers often provide installation training or video documentation to reduce errors and ensure warranty validity.
Post-installation, systems are inspected for load deflection, door alignment (if applicable), and accessory functionality. Suppliers may offer field service support or preventive maintenance recommendations, particularly in high-cycle environments. Warranty terms typically cover material defects and finish adhesion for 5–10 years, excluding damage from improper installation, overloading, or environmental exposure beyond specified limits (e.g., prolonged humidity >80% RH).
| Parameter | Typical Range / Specification | Notes |
|---|---|---|
| Vertical Upright Material | Extruded 6063-T5 Aluminum, Cold-Rolled Steel, MDF with PVC Edge | Selected based on load, environment, and finish requirements |
| Shelf Load Capacity | 25–50 lbs/ft² | Dependent on shelf thickness and support spacing (typically 16–24” oc) |
| Hanging Rod Capacity | 20–30 lbs/linear ft | Deflection limited to L/180; stainless steel options available for humid areas |
| Adjustability Range | 1–2 inch increments via pin-hole or sliding bracket | Tool-free reconfiguration; no loss of load rating when properly engaged |
| Finish Options | Powder Coat (Standard Colors), Wood Veneer, Laminate, Melamine | Custom colors and textures available upon request; antimicrobial coatings for healthcare |
| Standard Height Range | 84–120 inches | Extendable to ceiling height with custom uppers; requires structural verification |
| Installation Tolerance | Plumb: ±1/8” over height; Level: ±1/16” per foot | Verified using laser level; shims permitted at base only |
Choosing a supplier for floor to ceiling walk-in closet systems requires evaluating not only product catalog depth but also engineering support, customization flexibility, and documentation rigor. Buyers should request project-specific submittals, including load calculations, anchorage details, and finish samples, before approving prototypes or initiating production. A supplier’s willingness to collaborate early in the design phase—providing BIM objects, CAD details, or value engineering suggestions—often correlates with smoother installation and fewer field modifications.
Long-term value is derived from systems that remain functional, safe, and aesthetically consistent over a decade or more of use. This depends on material stability, finish durability, and the ability to adapt to changing storage needs through reconfigurable components. Suppliers who maintain inventory of common replacement parts, offer upgrade paths for accessories, and provide clear maintenance guidelines contribute to lower total cost of ownership compared to proprietary systems with limited serviceability.
For projects where space optimization, user experience, and lifecycle performance are critical, engaging a technically competent supplier ensures that the closet system becomes a reliable asset rather than a maintenance liability. The focus should always be on verifiable specifications, clear communication, and alignment with project-specific constraints—not on branding or generic claims of quality.
Request Technical Specification Sheet or Project Consultation



