Diy Walk In Closet System Factory
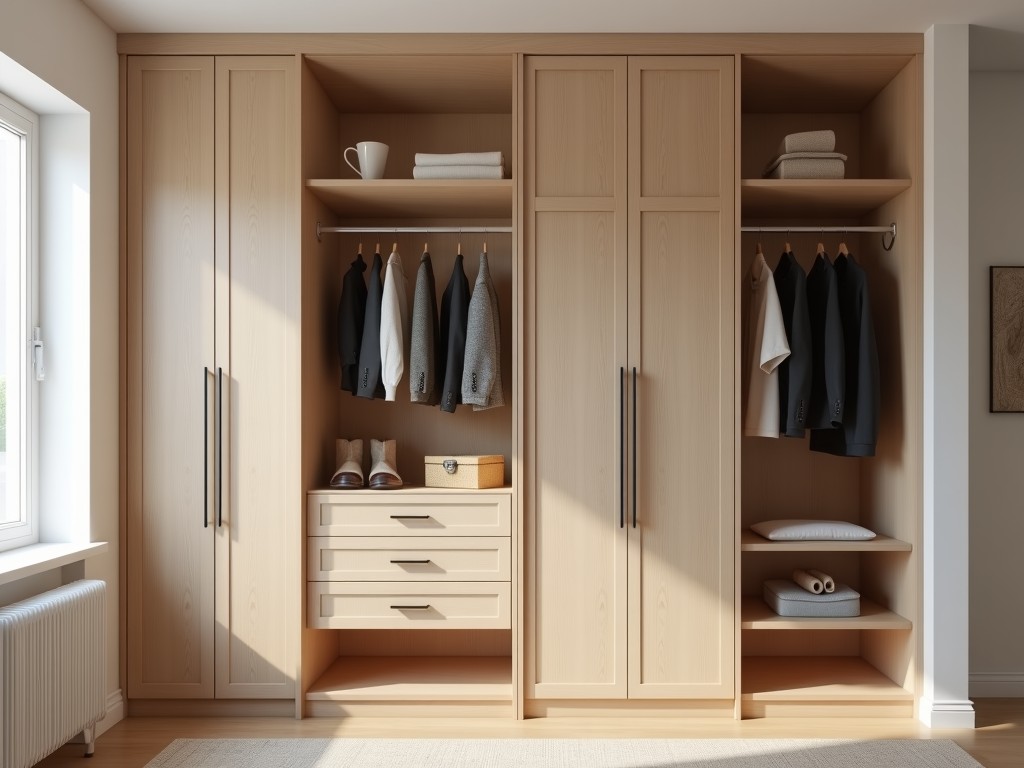
Diy Walk In Closet System Factory
A DIY walk-in closet system from a factory supplier provides modular components designed for on-site assembly without specialized tools or professional installation. These systems are engineered for
- Category:
- Walk In Closet
DIY Walk-in Closet System Factory
A DIY walk-in closet system from a factory supplier provides modular components designed for on-site assembly without specialized tools or professional installation. These systems are engineered for dimensional stability, load capacity, and ease of reconfiguration, allowing end-users to build customized storage solutions in residential or light commercial spaces. Factory production ensures consistent tolerances, material quality, and finish uniformity across all parts, reducing variability compared to fully custom-built alternatives.
The core value lies in balancing factory precision with field adaptability. Components are manufactured to tight tolerances (±0.5mm for panel thickness, ±1mm for hole placement) using CNC-cut engineered wood or metal frames, enabling repeatable assembly. Hardware such as cam locks, confirmit screws, and shelf pins are pre-drilled and included, minimizing on-site measurement errors. This approach reduces installation time by 40–60% compared to traditional carpentry while maintaining structural integrity under typical loads (shelves rated for 20–30 kg uniformly distributed load).
Material Selection and Structural Design
Panel materials typically include 16mm or 18mm melamine-faced particleboard (MFP) with edge banding on all sides, or 12mm plywood for higher moisture resistance. MFP offers a hard, scratch-resistant surface (Taber abrasion resistance >400 cycles) and is available in standard finishes like white, gray, or wood grain. Steel components, when used for hanging rods or frame reinforcements, are cold-rolled SPCC with powder coating (60–80 µm thickness) for corrosion resistance.
Load-bearing elements are designed using beam deflection formulas. For example, a 900mm span shelf made of 18mm MFP with front and back edge support deflects less than 2mm under a 25kg load, well within acceptable limits for stored clothing. Vertical panels incorporate horizontal stretcher rails or metal brackets to prevent racking, with lateral stability tested to withstand 50N side force without permanent deformation. All joints use mechanical fasteners rather than adhesives alone, ensuring disassembly and reusability.
Modularity and Customization Options
Factory systems use a grid-based modular framework, commonly 32mm or 64mm hole spacing along vertical panels, allowing adjustable shelf and hanging rod positions. This standardization enables users to reconfigure layouts over time without new parts. Base modules typically range from 400mm to 1000mm in width and 2000mm to 2400mm in height, combinable to fit wall lengths from 1200mm to over 4000mm.
Customization options include:
- Shelf depths: 300mm, 400mm, 500mm
- Hanging rod types: single, double, pull-down
- Accessories: shoe racks, drawers, baskets, valet rods
- Finish choices: matte, gloss, textured melamine; wood veneer overlays
Drawers use full-extension ball-bearing slides (35kg dynamic load capacity) with soft-close options. Interior accessories are designed to the same 32mm grid, ensuring compatibility. For non-standard spaces, filler strips and scribe kits are provided to accommodate wall irregularities up to 20mm.
Quality Control and Factory Testing
Incoming raw materials are inspected for thickness, density, and moisture content (MFP: 5–8% MC). Panel surfaces are checked for finish adhesion (cross-hatch test per ASTM D3359) and color consistency (ΔE < 2.0 under D65 lighting). Hole placement is verified using CNC probing before packaging, with positional accuracy logged per batch.
Finished kits undergo functional testing: assembly time trials (target <90 minutes for a 2-module system), load testing of shelves and rods, and cycle testing of drawer slides (20,000 open/close cycles). Packaging drop tests simulate transit conditions (ISTA 1A) to ensure components arrive undamaged. Each kit includes a serialized label for traceability to production date, material lot, and test records.
Applications in Residential and Light Commercial Settings
These systems are suited for bedrooms, dressing rooms, and entryways where users seek adaptable storage without permanent renovation. In multi-unit housing, factory kits reduce on-site labor variability between units, ensuring consistent appearance and function. For light commercial use such as boutique fitting rooms or staff changing areas, the systems provide reconfigurable solutions that can be relocated as lease terms change.
The DIY aspect appeals to property managers overseeing turnover units, as damaged components can be replaced individually without reordering entire systems. Homeowners benefit from the ability to phase purchases—starting with a basic hanging module and adding shelves or drawers later—without compatibility issues. Factory-supplied systems also simplify warranty claims, as parts are interchangeable and documentation is standardized.
| Parameter | Typical Value | Notes |
|---|---|---|
| Panel Thickness | 16mm or 18mm | MFP or plywood; edge-banded |
| Shelf Span (unsupported) | 900mm max | With 25kg UDL; deflection <2mm |
| Hole Spacing (vertical) | 32mm or 64mm | For adjustable shelving |
| Drawer Slide Load | 35kg dynamic | Full-extension, ball-bearing |
| Finish Adhesion | 4B or better | ASTM D3359 cross-hatch test |
| Color Consistency | ΔE < 2.0 | Under D65 lighting |
For project-specific requirements such as non-standard heights, integrated lighting, or accessory combinations, technical drawings and bill of materials can be provided upon request. Factory minimum order quantities typically start at 10 kits for stock configurations, with lead times of 2–4 weeks for standard finishes and 4–6 weeks for custom colors or materials.
To discuss your specific storage system needs, request a quotation, or obtain technical documentation, please contact our technical sales team.
Request Technical Consultation


