Customizable Walk In Closet Organizer
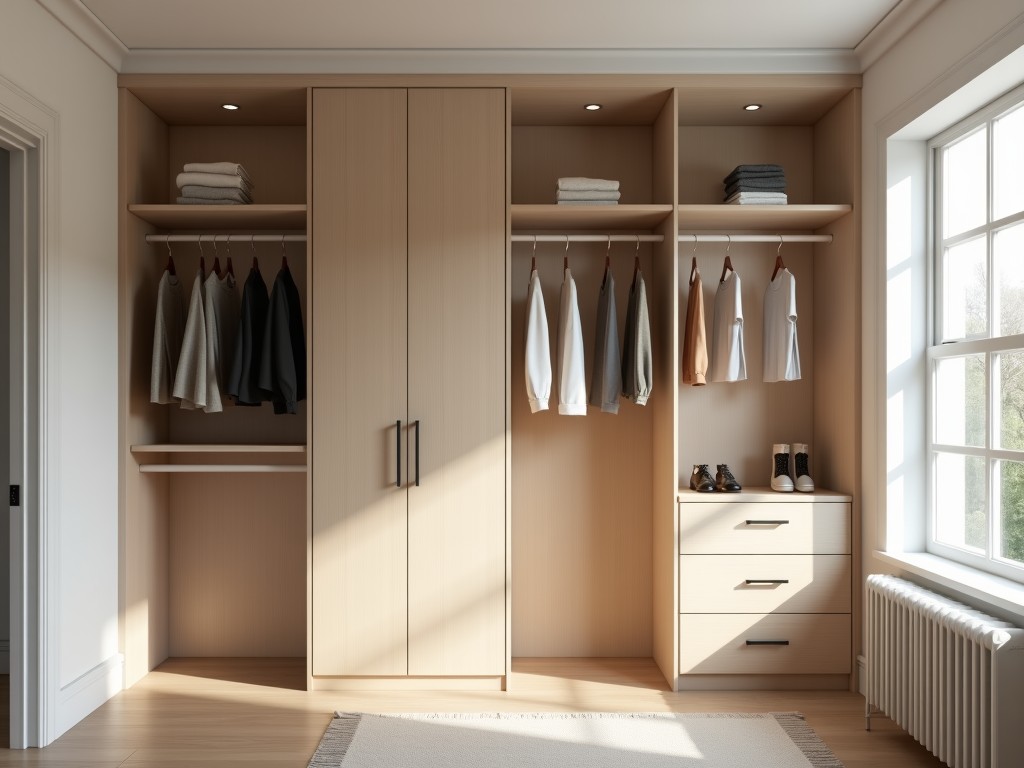
Customizable Walk In Closet Organizer
A walk-in closet organizer is a modular storage system designed to maximize vertical and horizontal space within a dedicated closet enclosure. Unlike freestanding wardrobes, it is engineered to
- Category:
- Walk In Closet
Customizable Walk-In Closet Organizer
A walk-in closet organizer is a modular storage system designed to maximize vertical and horizontal space within a dedicated closet enclosure. Unlike freestanding wardrobes, it is engineered to integrate with the architectural boundaries of the room—walls, floor, and ceiling—to create a permanent, scalable storage solution. The core function is to transform underutilized space into a structured environment for clothing, accessories, and seasonal items through adjustable components that respond to specific storage needs.
Industrial buyers prioritize configurability because closet dimensions, door placements, ceiling heights, and user storage profiles vary significantly across residential and commercial projects. A fixed system creates inefficiencies—wasted space, poor accessibility, or costly retrofits. Customization ensures that every millimeter of available volume is utilized according to the client’s inventory: long garments require uninterrupted hanging runs, folded items need accessible shelving zones, and accessories demand dedicated drawers or bins. The system’s value lies in its ability to adapt without compromising structural integrity or installation efficiency.
Core Structural Framework
The load-bearing structure consists of vertical uprights and horizontal rails manufactured from cold-rolled steel with a minimum thickness of 1.2mm. Uprights are perforated along their full length at 25mm intervals to accommodate shelf pins, hanging rod brackets, and drawer glides. This perforation pattern allows for infinite vertical adjustability without drilling new holes, reducing on-site labor and ensuring repeatability across multiple units. The steel is coated with a powder-coated finish rated for 500 hours of salt spray resistance (ASTM B117), suitable for humid environments common in residential closets.
Horizontal rails connect uprights at the top and bottom to form a rigid frame, resisting lateral sway under load. Each rail incorporates a nylon-filled polymer insert to dampen vibration and prevent metal-on-metal contact during adjustment. The system is designed to support a uniformly distributed load of up to 40kg per shelf level and 25kg per linear meter of hanging rod, validated through finite element analysis simulating real-world usage patterns. These specifications ensure long-term stability under typical residential loads without sagging or fastener fatigue.
Customization Parameters
Customization begins with precise field measurements: width between walls, floor-to-ceiling height, and depth clearance accounting for baseboards or trim. These dimensions inform the modular grid layout, where each 600mm wide module can be configured as a hanging section, shelving unit, or drawer bank. The system allows mixing of configurations within a single run—for example, 1200mm of hanging space for coats adjacent to 600mm of drawers for underwear and 600mm of shelves for sweaters—without requiring custom fabrication of individual components.
Depth options are standardized at 400mm, 500mm, and 600mm to accommodate varying garment types and door swing requirements. A 400mm depth suits folded items and shallow accessories; 500mm is optimal for most hanging garments; 600mm accommodates bulky items like winter coats or storage bins. The uprights are designed to accept depth extensions via bolt-on brackets, allowing mid-installation adjustments if site conditions change. All depth variants use the same perforation pattern, ensuring accessory compatibility across configurations.
Material and Finish Options
Shelves, drawer fronts, and side panels are available in three substrate types: melamine-faced particleboard (MFP), moisture-resistant MDF, and laminated plywood. MFP is the standard for dry environments, offering a hard, wear-resistant surface with edge banding on all sides. Moisture-resistant MDF is recommended for installations near bathrooms or in climates with high seasonal humidity, featuring a density of 700kg/m³ and a wax-emulsion treatment to reduce swelling. Laminated plywood provides superior screw-holding strength and edge durability, ideal for high-use drawer applications.
Surface finishes include matte, semi-gloss, and textured woodgrain laminates in neutral tones (white, gray, beige) and wood equivalents (oak, walnut, ash). All laminates meet EN 438-2 standards for scratch resistance (minimum 2N) and stain resistance (tested with coffee, wine, and ink). Metal components—uprights, rails, brackets—are available in white, black, silver, or bronze powder coat, with custom RAL matching available for architectural coordination. The finish system is designed to resist UV fading and common household cleaners without delamination or discoloration over a 10-year lifecycle.
Accessory Integration
The system supports a range of functional accessories that attach directly to the perforated uprights without tools. These include pull-out pant racks (capacity: 20 garments), tie and belt holders (rotating carousel or fixed bar), valet rods (extendable 300mm), and illuminated shelf strips (LED, 12V, motion-activated). Each accessory is engineered to align with the 25mm grid, ensuring that installation does not require field modifications. Load ratings for accessories are specified individually—for example, a pull-out rack supports 15kg dynamic load when fully extended.
Drawer systems use full-extension, soft-close glides with a 30kg dynamic load rating and 50,000-cycle endurance (tested per EN 15338). Drawer boxes are constructed from 16mm MFP with dovetail joints or cam-lock fasteners for square alignment. Interior drawer accessories—dividers, inserts, and felt liners—are available as optional add-ons, designed to snap into standardized grooves within the drawer box. This modular approach allows users to reconfigure storage interiors without replacing hardware.
Installation and Assembly
The organizer is shipped as flat-pack kits with pre-drilled holes, labeled components, and illustrated instructions. Uprights are anchored to wall studs using corrosion-resistant screws (minimum #8 x 50mm) with wall plugs for masonry substrates. Leveling feet at the base accommodate uneven floors up to 15mm of variation. Assembly requires only a hex key and screwdriver; no specialized tools are needed. Average installation time for a 2.4m wide unit is 2.5 hours per installer, based on timed trials with trained technicians.
Quality control during packaging includes torque verification on all fasteners, dimension checks on cut panels, and finish adhesion testing (cross-hatch method per ASTM D3359). Each kit includes a spare parts bag with extra shelf pins, brackets, and glide covers. The system is designed for disassembly and relocation—important for rental properties or commercial tenant turnover—without damaging walls or components. All materials are recyclable: steel components can be reclaimed, and wood substrates are sourced from FSC-certified suppliers upon request.
Application Logic
In multi-unit residential developments, the organizer’s scalability reduces per-unit cost through standardized parts while allowing unit-specific layout variations. For example, a master bedroom might prioritize hanging length and island storage, while a secondary bedroom uses more shelving and drawers. This flexibility avoids the need for multiple SKUs or custom engineering per unit. In commercial settings—such as boutique hotels or high-end rental properties—the system supports rapid turnover: units can be reconfigured between guest stays to match evolving storage demands without contractor involvement.
For OEM buyers supplying to kitchen and bathroom cabinet manufacturers, the organizer’s interface standards (25mm perforation, 600mm module) allow seamless integration with existing cabinetry systems. The structural load ratings ensure compatibility with overhead cabinets or countertop loads when installed as a closet extension. The finish options are selected to match common cabinet palettes, enabling a cohesive aesthetic across connected spaces. This interoperability reduces the need for bespoke solutions in mixed-use projects.
| Parameter | Standard Range | Customizable? |
|---|---|---|
| Upright Height | 2000mm – 2800mm | Yes, cut-to-length |
| Module Width | 600mm (fixed grid) | No, but combinable |
| Shelf Depth | 400mm, 500mm, 600mm | Yes, per module |
| Hanging Rod Diameter | 30mm steel tube | No |
| Drawer Load Capacity | 30kg dynamic | Fixed by glide spec |
| Finish Options | Matte, semi-gloss, textured | Yes, RAL match |
Technical documentation includes load charts, deflection limits, and thermal expansion coefficients for all materials. These are available upon request for structural validation in seismic zones or high-load applications. The manufacturer maintains a library of CAD models (STEP, DWG) and BIM objects (Revit, ArchiCAD) for early-stage coordination with architects and interior designers. All products comply with REACH and RoHS restrictions on hazardous substances, with documentation provided for international shipments.
To initiate a quotation, provide the following: overall closet dimensions (width, height, depth), door swing direction and clearance, ceiling slope if any, wall material (drywall, concrete, stud), intended storage mix (e.g., % hanging vs. folded vs. drawer), and preferred finish. Sample requests require a minimum of two module configurations to evaluate interaction between components. Lead time is typically 3–4 weeks for standard finishes, extending to 6 weeks for custom RAL colors or non-standard panel materials.



