Custom Walk In Closet System
Custom Walk In Closet System
A walk-in closet system is a storage solution engineered for precise spatial adaptation, load distribution, and long-term structural integrity in residential and commercial environments. Unlike
- Category:
- Walk In Closet
Custom Walk-In Closet System
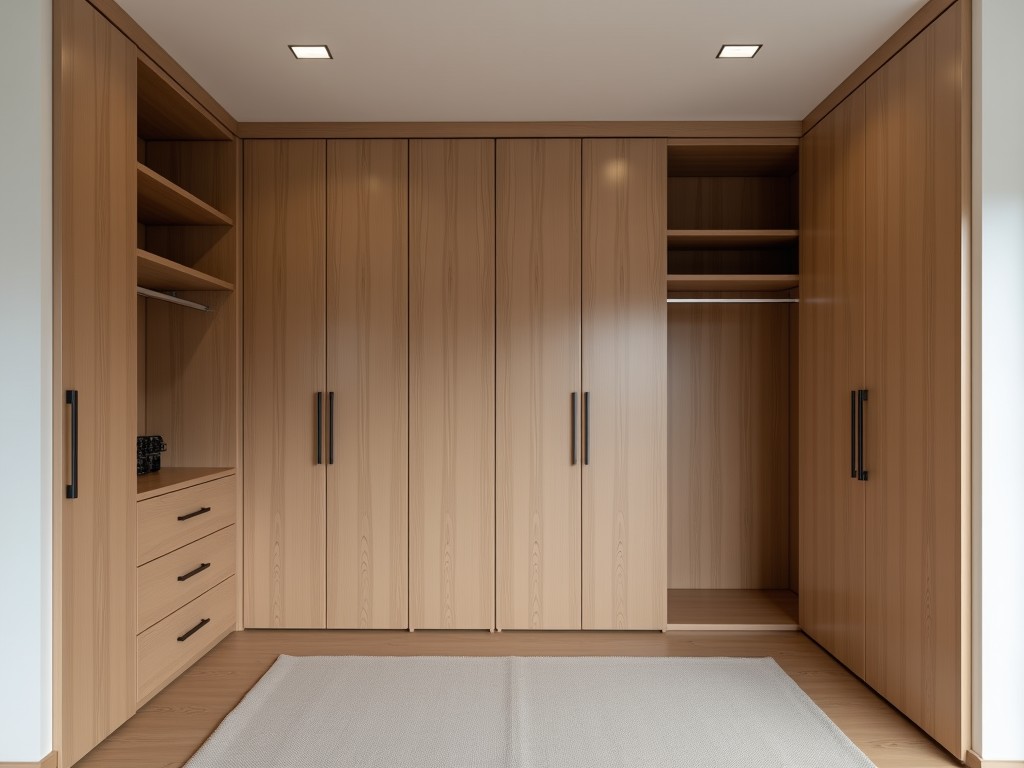
A walk-in closet system is a storage solution engineered for precise spatial adaptation, load distribution, and long-term structural integrity in residential and commercial environments. Unlike freestanding wardrobes, these systems integrate wall-mounted tracks, adjustable shelving, hanging rods, and drawer modules into a cohesive framework that maximizes usable volume while minimizing floor footprint. The design prioritizes modularity, allowing components to be reconfigured as storage needs evolve without requiring full system replacement.
Material selection directly impacts durability, finish stability, and resistance to environmental factors such as humidity and thermal cycling. Common substrates include engineered wood composites with melamine or laminate finishes, powder-coated steel for structural frames, and aluminum alloys for lightweight, corrosion-resistant components. Each material is chosen based on its mechanical properties—such as modulus of elasticity, surface hardness, and creep resistance—rather than aesthetic appeal alone. For example, 18mm thick particleboard with a 0.3mm melamine overlay provides sufficient bending strength for shelf loads up to 40kg per linear meter when supported at 600mm intervals.
Load capacity is a critical engineering parameter determined by material thickness, fastening method, and support spacing. Shelving systems typically employ cam locks, shelf pins, or bracket-and-screw assemblies to transfer loads to vertical standards. Hanging rods, often made of 25mm diameter steel or aluminum tubing, are engineered to resist deflection under concentrated loads—such as multiple heavy garments—while maintaining alignment within ±2mm over 2.4m spans. Drawer slides are selected based on dynamic load ratings (e.g., 30kg or 50kg) and cycle life (minimum 50,000 operations) to ensure smooth operation over years of daily use.
Installation methodology affects long-term performance and safety. Wall anchoring must account for substrate type—drywall, concrete, or timber studs—using appropriate fasteners such as toggle bolts, concrete screws, or wood screws with specified torque values. Vertical standards are typically installed with a tolerance of ±1.5mm over 2m to ensure plumb alignment, which prevents binding in sliding doors or drawer misalignment. Floor-level components, such as base plates or toe kicks, are designed to accommodate minor floor unevenness through adjustable glides or shims, preventing point loading that could compromise joint integrity over time.
Core System Components
The structural backbone of a walk-in closet system consists of vertical standards, horizontal rails, and load-bearing connectors. Vertical standards, typically 30mm wide and made from cold-rolled steel or extruded aluminum, feature perforated patterns at 25mm or 32mm intervals to accept shelf pins, brackets, or hanging rod supports. These standards are engineered to resist buckling under axial loads exceeding 500kg when properly anchored to structural substrates.
Horizontal rails, installed at top and bottom, provide lateral stability and serve as mounting points for door systems or internal dividers. Made from the same material as vertical standards, they are designed to transfer shear forces from lateral impacts (e.g., door closure) into the wall anchoring system. Rail profiles often include internal channels for wire management or LED lighting integration, adding functional value without increasing visual bulk.
Shelf and hanging components are designed for interchangeability. Adjustable shelf brackets, made from stamped steel with powder-coated finishes, engage vertical standards via keyhole or teardrop slots, allowing vertical repositioning in 25mm increments. Hanging rods are supported by either fixed brackets or sliding mechanisms that permit lateral adjustment to accommodate varying garment lengths. Specialized accessories—such as pull-out trays, shoe racks, tie holders, and valet rods—are engineered as modular units that mount directly to the vertical standards or shelf surfaces using standardized fastening interfaces.
Door systems, when included, are either sliding or hinged. Sliding doors employ top-hung or bottom-rolling mechanisms with nylon or delrin rollers rated for 50,000+ cycles. Hinged doors use concealed or exposed hinges with 3D adjustment capabilities (±2mm in X, Y, Z axes) to ensure proper alignment after settlement. Door panels themselves are typically 16-19mm thick engineered wood with edge banding to prevent moisture ingress and chipping.
Material and Finish Options
Substrate choice influences both performance and lifecycle cost. Particleboard with melamine laminate offers a cost-effective balance of stiffness and surface durability, suitable for dry environments with stable humidity. MDF provides superior screw holding strength and smoother finish for painted applications but is more susceptible to edge swelling if exposed to moisture. Plywood, particularly birch or poplar cores, delivers high strength-to-weight ratio and excellent resistance to warping, making it ideal for humid climates or high-load applications.
Metal components undergo surface treatments to enhance corrosion resistance and wear properties. Steel standards and rails are commonly pre-galvanized then powder-coated with epoxy-polyester hybrids for UV stability and chemical resistance. Aluminum extrusions may be anodized (Type II, 10-15µm thickness) for surface hardness or left mill finish for industrial aesthetics. Hardware such as screws, cam locks, and drawer slides are typically zinc-plated or stainless steel (A2 grade) to prevent rust in high-humidity zones like bathrooms or coastal installations.
Finishes are selected based on abrasion resistance, UV stability, and ease of maintenance. Melamine surfaces are rated for 150+ cycles in Taber abrasion tests (CS-10 wheel, 500g load). Laminate finishes (HPL) offer higher resistance (300+ cycles) and are preferred in high-traffic commercial settings. Painted finishes use polyurethane or acrylic enamels with hardness ratings of 2H-4H on the pencil scale, providing good scratch resistance while allowing touch-up repair. Textured finishes (e.g., wood grain, stone effect) are achieved through synchronized printing and embossing to replicate natural materials without the associated maintenance drawbacks.
Customization and Design Flexibility
True customization begins with precise site measurement, accounting for architectural variations such as out-of-plumb walls, uneven floors, ceiling slopes, and obstructions like HVAC ducts or electrical conduits. Laser measuring tools are used to capture dimensions with ±1mm accuracy, generating a digital twin that informs module placement, clearance requirements, and structural reinforcement points. This data-driven approach minimizes field modifications and ensures components fit within specified tolerances during installation.
Internal layout is driven by user-specific storage profiles—long garments, folded items, shoes, accessories, and seasonal storage—each requiring distinct spatial allocations. For example, a typical men’s suit requires 100cm of hanging space at 180cm height, while folded sweaters need 35cm deep shelves spaced at 25cm vertical intervals. Shoe storage may utilize angled shelves (15-20° tilt) or cubbies (10cm x 10cm modules) depending on footwear type and access frequency. Design software allows simulation of load distribution and accessibility before fabrication.
Customization extends to non-standard geometries—L-shaped, U-shaped, or diagonal configurations—to maximize awkward spaces. Corner units often incorporate rotating carousels (e.g., 360° or 90° pull-out systems) with bearing-rated platforms capable of supporting 80kg+ loads. Sloped ceiling areas are addressed with custom-cut shelves or hanging rods that follow the roof pitch, maintaining usable storage where standard units would leave gaps. Fillers and scribes, made from matching substrate material, are used to seal gaps between the system and wall surfaces, preventing dust accumulation and ensuring a seamless appearance.
Integration with electrical and lighting systems is increasingly common. Low-voltage LED strips (12V or 24V) with motion sensors or touch switches are mounted inside shelves or along vertical standards to provide illumination without glare. Power conduits are routed through pre-drilled channels in standards or behind back panels to maintain clean aesthetics. Electrical components comply with IEC 60598 or UL 1598 standards, ensuring safety in enclosed storage environments.
Typical Configuration Parameters
| Parameter | Typical Range | Notes |
|---|---|---|
| Standard Vertical Spacing | 25mm or 32mm | Determines adjustment increment for shelves and rods |
| Shelf Depth | 300mm - 600mm | 450mm standard for folded garments; 600mm for bulk storage |
| Hanging Rod Height | 1000mm - 1900mm | Single hang: 1400mm; double hang: top 1800mm, bottom 1000mm |
| Drawer Width | 300mm - 900mm | Limited by slide rating; >700mm requires reinforced slides |
| System Height | 2000mm - 2600mm | Constrained by ceiling height; soffits or bulkheads may reduce effective height |
| Panel Thickness | 16mm - 19mm | 16mm for doors and light shelves; 19mm for load-bearing shelves and sides |
| Load Capacity (Shelf) | 20kg - 50kg per linear meter | Dependent on material thickness, support spacing, and fastening method |
| Finish Abrasion Resistance | 150 - 300+ Taber cycles | Measured with CS-10 wheel, 500g load; higher = better durability |
Values represent typical industrial standards; actual specifications are customized according to project requirements, load conditions, and environmental factors. All dimensions are in millimeters unless otherwise noted.
Quality Control and Manufacturing Considerations
Dimensional accuracy is verified at multiple stages: after cutting, after edge banding, and pre-assembly. CNC routers achieve cutting tolerances of ±0.2mm on straight edges and ±0.5mm on contoured profiles. Edge banding adhesion is tested via peel resistance (minimum 1.5N/mm) and boiled water resistance (no delamination after 4 hours at 80°C). Panel squareness is checked using diagonal measurement comparison, with acceptable deviation limited to 2mm over 1m.
Hardware installation torque is controlled to prevent substrate damage or joint loosening. Cam locks are tightened to 1.2-1.8Nm; shelf pins are inserted with zero-force fit to avoid splitting particleboard. Drawer slides are mounted using pre-drilled pilot holes to prevent screw head stripping or material cracking. All fasteners are checked for correct length to avoid protrusions that could interfere with adjacent components or pose safety hazards.
Surface finish quality is assessed under standardized lighting (D65, 1000 lux) for color consistency, gloss variation, and defect visibility. Edges are inspected for uniformity of banding, absence of bubbles, and proper trimming. Textured finishes undergo tactile evaluation to ensure consistent embossing depth. Any visible defects—such as chips, scratches, or uneven coating—result in rework or rejection before packaging.
Packaging is designed to protect components during transit and handling. Panels are separated by corrugated dividers or foam spacers to prevent edge chipping. Hardware is packed in labeled, moisture-barrier bags with desiccants. Large assemblies (e.g., pre-built wardrobe units) are crated with corner protectors and stretch-wrapped to resist shifting. Each package includes a detailed installation guide, part list, and hardware checklist to minimize on-site errors and reduce dependency on installer expertise.
Applications in Built Environments
In residential master bedrooms, walk-in closet systems address the limitations of standard reach-in closets by providing dedicated zones for long-hanging garments, folded clothing, shoe storage, and accessory organization. The increased visibility and accessibility reduce morning preparation time and improve garment care by minimizing crushing and wrinkling. Custom lighting and mirror integration further enhance usability, transforming storage into a functional dressing area.
In multi-unit residential buildings—such as luxury apartments or condominiums—standardized closet systems offer developers a repeatable, high-value feature that differentiates units in competitive markets. Modular design allows for rapid installation across multiple floors while accommodating unit-specific variations in layout or ceiling height. Durable finishes resist wear from high turnover, and replaceable components extend service life beyond typical tenant cycles.
Commercial applications include retail back-of-house storage for employee uniforms, theatrical costume departments requiring rapid access to organized inventories, and high-end hospitality suites where guests expect hotel-grade storage solutions. In these environments, load capacity, cycle life of moving parts, and ease of sanitation become critical selection criteria. Antimicrobial finishes or easy-to-clean surfaces (e.g., non-porous laminates) are often specified to meet hygiene standards.
Adaptive reuse projects—such as converting attics, basements, or former storage rooms into functional dressing areas—benefit from the system’s ability to conform to irregular spaces. Sloped ceilings, exposed beams, or uneven floors are accommodated through custom-cut components and adjustable mounting hardware, turning underutilized areas into high-value storage without major structural alterations.
For project-specific design support, material selection guidance, or to request a detailed quotation based on your space dimensions and storage requirements, please contact our technical team.
Request Technical Consultation


