Custom Floating Closet Storage Unit
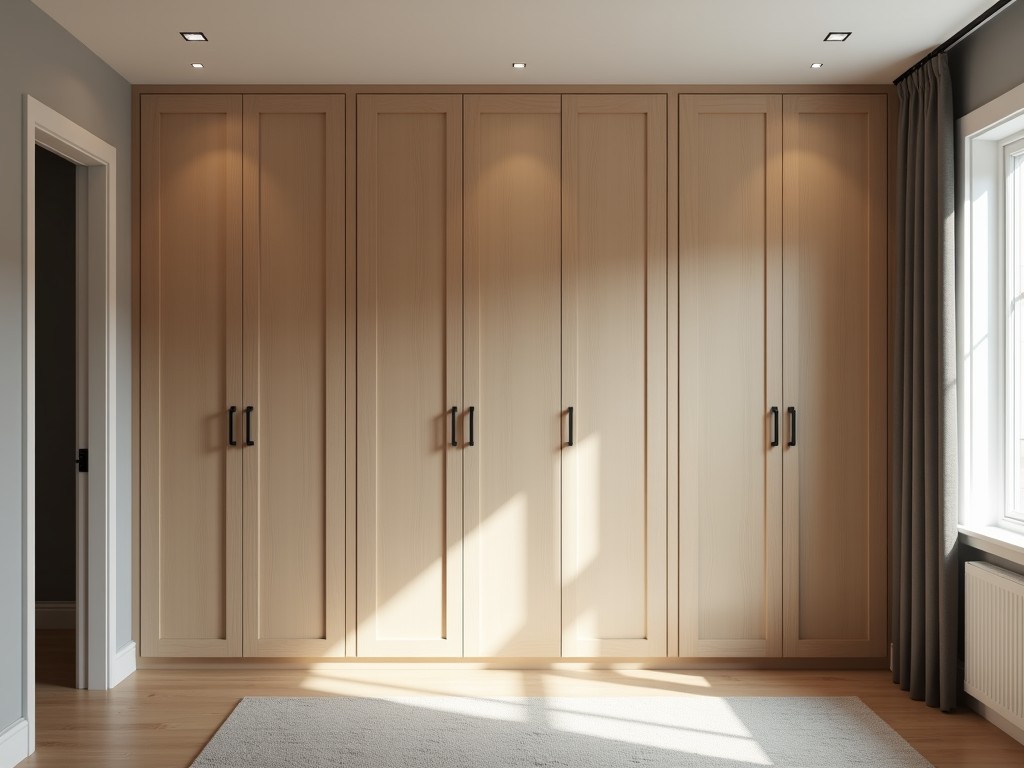
Custom Floating Closet Storage Unit
Floating closet storage units are wall-mounted systems designed to provide organized storage without floor contact, optimizing space utilization in residential, commercial, and institutional
- Category:
- Walk In Closet
Custom Floating Closet Storage Units
Floating closet storage units are wall-mounted systems designed to provide organized storage without floor contact, optimizing space utilization in residential, commercial, and institutional environments. Unlike freestanding cabinets, these units transfer load directly to structural walls through engineered mounting systems, eliminating floor obstruction and simplifying cleaning access. Industrial buyers specify custom floating units when standard solutions fail to accommodate unique spatial constraints, load requirements, or integration with architectural finishes.
Structural Design and Load Distribution
The load-bearing capacity of a floating unit depends on the wall substrate, fastening method, and internal bracing. Units are typically engineered for distributed loads of 50–150 kg per linear meter, depending on stud spacing and anchor type. Concealed steel brackets, often C-channel or Z-clip systems, transfer shear forces to wall studs or masonry anchors. Deflection limits are maintained under L/360 for shelving surfaces to prevent perceptible sag under rated loads. Finite analysis is commonly used to validate bracket placement and material thickness for custom spans exceeding 1200 mm.
Material selection balances stiffness, weight, and finish compatibility. Common substrates include 18 mm multi-ply birch plywood for screw retention, 16 mm MDF with PVC laminate for cost-sensitive applications, and 12 mm tempered glass for display shelves requiring visibility. Edge banding is applied to all exposed panel edges using 2 mm PVC or ABS to resist moisture ingress and impact damage. Internal reinforcement may include aluminum extrusions or steel stiffeners along the top and bottom edges to resist twisting under asymmetric loading.
Mounting System Options
- French cleat systems: Interlocking 45° beveled wood or metal strips provide vertical adjustability and high shear strength; suitable for plasterboard with toggle bolts or direct stud fastening.
- Metal Z-brackets: Cold-rolled steel, powder-coated, pre-drilled for M8 or M10 anchors; allow vertical slot adjustment ±15 mm for field alignment.
- Hidden pin mounts: Steel pins inserted into pre-drilled wall holes and panel recesses; require precise layout but minimize visible hardware.
- Adhesive-assisted mounts: Structural acrylic tapes combined with mechanical fasteners for low-profile installations on tile or metal substrates where drilling is restricted.
Mounting choice depends on wall condition, load type, and installation timeline. French cleats are preferred in retrofit scenarios where stud locations are unknown, as they distribute load across multiple fasteners. Z-brackets offer the fastest installation for new construction with known stud layout. Pin mounts are specified in high-end architectural projects where hardware visibility must be minimized. Adhesive systems are limited to static loads under 30 kg per bracket and require substrate surface preparation per manufacturer guidelines.
Customization Parameters
| Parameter | Typical Range | Notes |
|---|---|---|
| Width (single module) | 300–1200 mm | Limited by panel material stability and wall anchor spacing |
| Height | 150–2400 mm | Segmented designs recommended above 1800 mm for handling and deflection control |
| Depth | 200–600 mm | Depth >450 mm requires additional bottom support or vertical dividers |
| Shelf thickness | 12–25 mm | 25 mm recommended for spans >900 mm or glass storage |
| Finish | Laminate, veneer, lacquer, powder coat, anodized aluminum | Match to interior design specifications; edge banding required for all cut edges |
Customization extends beyond dimensions to include integrated features such as pull-out drawers, hinged doors with soft-close mechanisms, adjustable shelving pins, and cable management cutouts. Module interlocking systems allow seamless alignment of multiple units to create continuous wall systems. Vertical dividers can be fixed or removable, fabricated from the same material as shelves or from contrasting acrylics for visual separation. All moving parts are specified with cycle-rated hardware—typically 50,000 cycles for drawer slides and 30,000 for door hinges—to ensure longevity in high-use environments.
Manufacturing and Quality Control
Production begins with CNC nesting of panel layouts to minimize waste and ensure dimensional accuracy within ±0.5 mm. Edge banding is applied via hot-air adhesive systems for consistent bond strength. Hole patterns for shelving pins and mounting hardware are drilled using CNC routers with vacuum tables to prevent tear-out. Assembly involves dry-fit verification before final fastening with cam locks, confirmat screws, or system-specific connectors. Each unit undergoes a 3-point load test at 125% of rated capacity for 1 minute to verify structural integrity before packaging.
Surface finish inspection occurs under 500 lux lighting to detect orange peel, dust inclusion, or color variation. Adhesion testing (cross-hatch per ASTM D3359) is performed on laminate and painted surfaces. For units with glass shelves, edge quality is verified per EN 12150-1, and tempering is confirmed via polariscope scan. Packaging includes corner protectors, edge foam, and stretch wrap; units are shipped flat-pack or pre-assembled based on depth and fragility. Assembly instructions include wall stud location diagrams, fastener torque specifications, and shimming procedures for uneven walls.
Applications in Industrial and Commercial Settings
In healthcare facilities, floating units are specified for medication storage in nurse stations where floor clearance is required for cleaning protocols. The absence of legs or toes prevents accumulation of contaminants and allows seamless mopping. Units are manufactured with non-porous surfaces and seamless edges to meet infection control standards. In laboratories, they store reagent bottles and small equipment; chemical-resistant laminates and integrated drip trays are common customizations. Load requirements are typically low (10–20 kg per shelf) but dimensional precision is critical to accommodate standardized storage bins.
Retail environments use floating units for product display and backroom stocking. Adjustable shelving accommodates varying product heights, while integrated LED channels improve visibility. In office spaces, they serve as modular filing systems above desks, eliminating visual bulk and preserving floor mobility. The key advantage over freestanding cabinets is the ability to align units at varying heights to follow architectural features such as sloped ceilings or window recesses. In all cases, the floating configuration reduces the visual mass of storage, contributing to a perception of increased space.



