China Wall Mounted Open Closet System
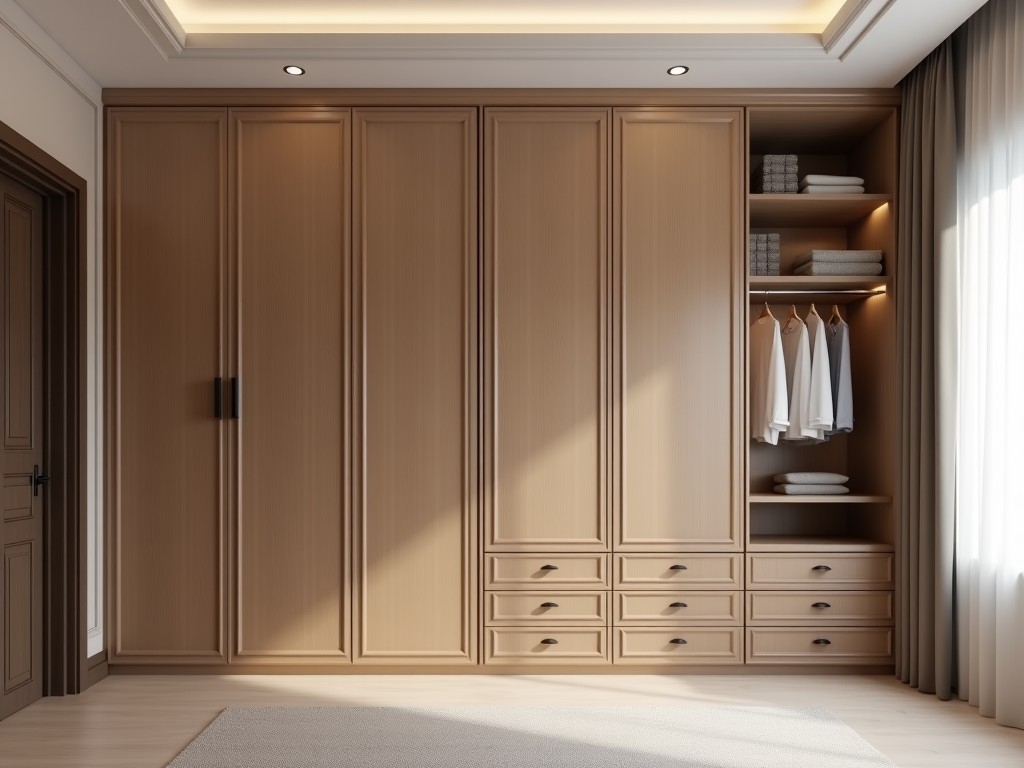
China Wall Mounted Open Closet System
A wall mounted open closet system is a structural storage solution designed for industrial, commercial, and institutional environments where durability, accessibility, and space efficiency are
- Category:
- Walk In Closet
China Wall Mounted Open Closet System
A wall mounted open closet system is a structural storage solution designed for industrial, commercial, and institutional environments where durability, accessibility, and space efficiency are critical. Unlike enclosed cabinets, this system uses exposed shelving, hanging rods, and modular frames mounted directly to load-bearing walls, enabling unobstructed visibility and rapid access to stored items such as workwear, tools, linens, or protective gear. The open design minimizes dust accumulation in controlled environments while maximizing airflow, making it suitable for facilities with strict hygiene or ventilation requirements. Material selection and connection methods are engineered to withstand repeated loading cycles without deformation, ensuring long-term dimensional stability under dynamic use conditions.
Structural Design and Load Distribution
The system employs a primary vertical upright frame constructed from cold-rolled steel channels, typically 1.2mm to 2.0mm thick, formed with inward flanges to resist torsional twist under lateral loads. Horizontal shelf brackets are welded or bolted to the uprights using M8 or M10 high-tensile fasteners, with load paths designed to transfer vertical forces directly into the wall substrate through chemical anchors or through-bolts. Each shelf level is rated for a uniformly distributed load (UDL) of 150kg to 300kg depending on bracket thickness and span, validated through finite element analysis simulating static and dynamic load scenarios. Deflection under maximum rated load is limited to L/200 (where L is shelf span) to prevent perceptible sagging over time, maintaining alignment of stored items and preventing interference with adjacent units.
Wall attachment points are spaced at 600mm intervals to align with standard stud spacing in concrete or masonry walls, though adjustable mounting plates allow adaptation to irregular substrates. The open framework eliminates internal partitions that could trap moisture or harbor contaminants, simplifying cleaning protocols in food processing, pharmaceutical, or cleanroom-adjacent zones. Vertical uprights incorporate slotted adjustment holes at 25mm intervals, enabling tool-free repositioning of shelves and hanging rods without disassembling the frame — a feature critical for facilities reconfiguring storage layouts quarterly or semi-annually.
Material Options and Surface Treatments
Structural components are manufactured from SPCC cold-rolled steel or, for higher corrosion resistance, SS304 stainless steel, selected based on environmental exposure levels. SPCC variants receive a multi-stage pretreatment followed by electrostatic powder coating — typically epoxy-polyester hybrid — cured at 180–200°C to achieve a film thickness of 60–80μm, providing resistance to mild chemicals, UV degradation, and abrasion from routine handling. In environments with frequent washdowns or chloride exposure (e.g., marine facilities, chemical storage), SS304 is passivated to enhance its natural oxide layer, reducing susceptibility to pitting and crevice corrosion without requiring additional coatings.
Shelf surfaces may be specified as perforated steel (5mm diameter holes on 15mm staggered centers) to promote airflow and liquid drainage, or as solid steel with raised edges (10mm hem) to prevent small items from sliding off. Alternative surface options include phenolic-coated MDF for non-structural shelving in dry environments, though steel remains the standard for load-bearing applications due to its consistent modulus of elasticity and predictable fatigue life. All edges are deburred and radius-treated to a minimum 0.5mm radius to eliminate sharp points that could damage fabrics or pose safety risks during manual handling.
Modular Configuration and Customization Logic
The system is designed as a kit of interlocking modules: vertical uprights (available in 1800mm, 2100mm, and 2400mm standard heights), shelf brackets (300mm, 450mm, 600mm depths), hanging rod assemblies (with end caps and center supports), and wall mounting hardware. Modules connect via sliding dovetail slots or bolt-through flanges, allowing lateral expansion without disturbing existing units — a key advantage in facilities anticipating incremental storage growth. Custom lengths are achieved by cutting uprights to size and drilling additional mounting holes, though standard increments are preferred to minimize lead time and tooling costs.
Configuration logic follows a load-based hierarchy: heavier items (e.g., toolboxes, bulk linens) are assigned to lower shelves with deeper brackets and closer upright spacing, while lighter, frequently accessed items (e.g., uniforms, PPE) occupy upper levels with shallower depths. Hanging rod sections are limited to 1200mm unsupported spans to prevent sag under garment loads; longer runs require intermediate center brackets welded to the uprights. End-of-run closures use L-shaped brackets or filler panels to maintain aesthetic continuity and prevent snaging on adjacent structures. All configurations are validated against ASCE 7 lateral load provisions for seismic zones 2–4, with base plate dimensions scaled to resist overturning moments.
Typical Applications Across Industries
In manufacturing plants, these systems organize operator workwear and shift-change garments near production lines, reducing retrieval time and minimizing cross-contamination between zones by dedicating specific bays to clean, soiled, or insulated clothing. The open layout allows supervisors to visually confirm garment availability and condition without opening doors, supporting lean inventory practices. In healthcare laundries, wall mounted open closets store clean linens awaiting distribution, where uninterrupted airflow prevents mildew formation and the lack of enclosed surfaces simplifies daily disinfection protocols using UV-C or vaporized hydrogen peroxide.
Educational institutions use them in sports facilities to manage team uniforms and equipment, where the open design accommodates bulky items like helmets and pads that would not fit in standard lockers. Correctional facilities specify stainless steel variants in shower areas due to their resistance to constant moisture and ease of cleaning against biofilm buildup. Data centers deploy them in technician gowning rooms, where the absence of particulate-trapping seams and coatings meets ISO 14644-1 Class 8 requirements for garment storage prior to entering controlled environments. Each application leverages the system’s core advantage: reliable, visible access without compromising structural integrity under repetitive use.
| Parameter | Typical Value | Notes |
|---|---|---|
| Upright Material Thickness | 1.2mm – 2.0mm | Cold-rolled steel; SS304 available |
| Shelf Bracket Depth | 300mm, 450mm, 600mm | Custom depths available upon request |
| Uniformly Distributed Load (UDL) per Shelf | 150kg – 300kg | Dependent on bracket thickness and span |
| Shelf Deflection Limit | L/200 | L = shelf span; prevents perceptible sag |
| Vertical Adjustment Interval | 25mm | Slotted holes in uprights |
| Standard Upright Heights | 1800mm, 2100mm, 2400mm | Custom lengths via cutting and redrilling |
| Surface Finish (Steel) | Electrostatic powder coating (60–80μm) | Epoxy-polyester hybrid; SS304 passivated |
| Wall Attachment Method | Chemical anchors or through-bolts | M10 fasteners; 600mm vertical spacing |
Quality Control and Manufacturing Considerations
Production begins with coil-fed roll forming to ensure consistent profile dimensions and straightness tolerances within ±0.5mm over 3m lengths. All welded joints undergo 100% visual inspection followed by dye penetrant testing on critical load-bearing connections to detect micro-cracks invisible to the naked eye. Powder coating thickness is verified using magnetic induction gauges at five points per component, with adhesion tested per ASTM D3359 Method B (tape test) requiring minimum 4B rating. Before packaging, each assembled module is subjected to a 50% overload test for 24 hours to confirm no permanent deformation occurs at 1.5x rated load, simulating worst-case dynamic scenarios during installation or misuse.
Material test certificates (MTCs) are retained for every steel coil batch, documenting yield strength, tensile strength, and elongation percentages to ensure batch traceability. Dimensional inspections use calibrated CMMs for critical features like hole alignment and flange straightness, while surface finish is evaluated under standardized lighting (D65) to detect orange peel, pinholes, or uneven curing. For stainless steel variants, ferrite content is measured via magnetic induction to confirm austenitic stability and prevent sigma phase formation during fabrication. These controls collectively ensure that field performance matches design expectations over a 10+ year service life under normal operating conditions.
Installation and Long-Term Serviceability
Installation requires only standard tools: hammer drill, torque wrench, and level. Wall anchors are installed per substrate specifications — chemical anchors for concrete, expansion bolts for hollow block, or lag screws into wood studs — with torque values calibrated to prevent over-tightening that could crack masonry or under-tightening that allows movement. Uplifts are plumbed using a laser level before final tightening, ensuring vertical alignment within 2mm over 2m height to prevent uneven load distribution. Once mounted, shelves and rods insert into pre-slotted uprights without tools, secured by gravity-loaded pins or optional set screws for high-vibration environments.
Serviceability is designed for minimal downtime: individual shelves can be removed and replaced without disturbing adjacent units, and worn brackets are swapped by loosening two fasteners. The absence of doors, hinges, or sliding mechanisms eliminates common failure points found in enclosed storage systems. Annual maintenance involves checking anchor torque (recommended every 12 months), inspecting for coating damage at contact points, and verifying that adjustment holes remain free of debris. In corrosive environments, a yearly passivation wipe-down with nitric acid solution (for SS304) or touch-up coating (for steel) extends service life significantly beyond untreated equivalents.
Contact our technical team for project-specific configuration support



