China Space Saving Walk In Closet System
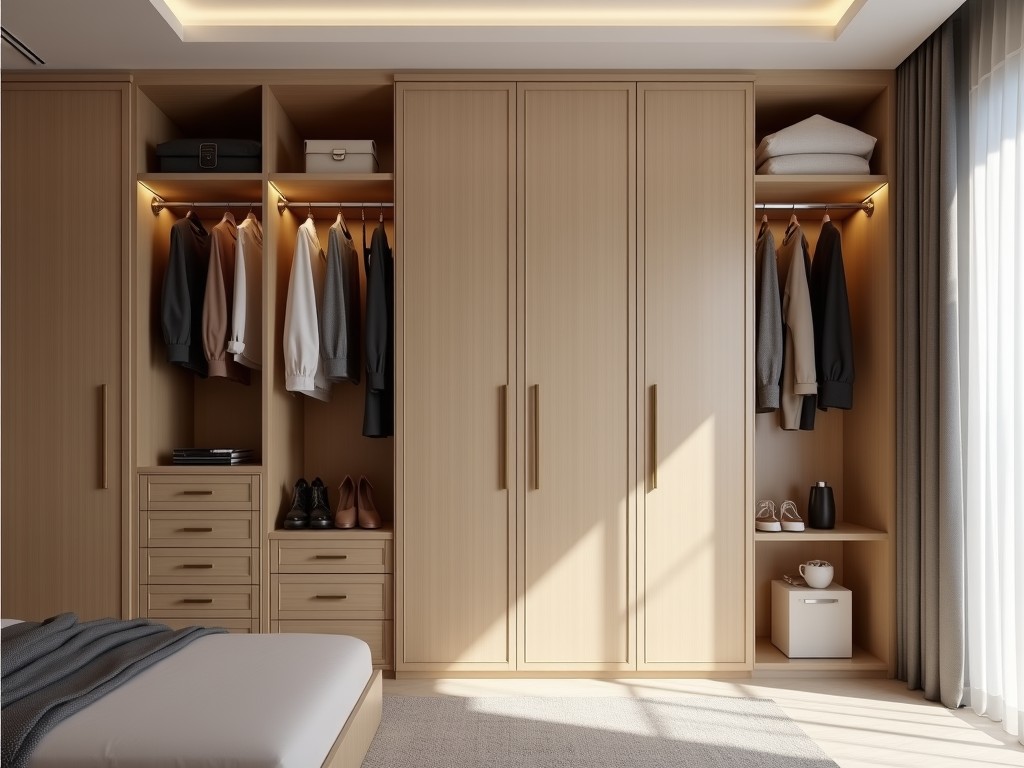
China Space Saving Walk In Closet System
Space saving walk in closet systems from China are engineered modular storage solutions designed to maximize usable storage volume within constrained architectural envelopes while maintaining full
- Category:
- Walk In Closet
China Space Saving Walk In Closet System
Space saving walk in closet systems from China are engineered modular storage solutions designed to maximize usable storage volume within constrained architectural envelopes while maintaining full accessibility and ergonomic functionality for industrial, commercial, and institutional applications.
These systems utilize precision-engineered components including adjustable shelving, sliding door mechanisms, pull-out accessories, and integrated lighting to achieve storage density improvements of 30-50% compared to conventional fixed cabinetry, particularly in environments where floor area is at a premium.
Manufacturing leverages standardized CNC machining and automated edge banding processes to ensure dimensional repeatability across production batches, critical for seamless on-site assembly and long-term structural integrity under repeated load cycling.
Core Structural Design Principles
The system’s primary load-bearing framework consists of extruded aluminum uprights with T-slot channels, manufactured to ISO 2768-m tolerances, enabling tool-free horizontal and vertical adjustment of storage components at 25mm increments.
Uprights are anchored to floor and ceiling via load-distributing base plates and top rails, transferring dynamic loads directly to the building structure rather than relying on wall adhesion, which prevents long-term creep deformation in drywall or partitions.
Horizontal runners for shelf and drawer modules are fabricated from cold-rolled steel with zinc-nickel plating, providing 120-hour salt spray resistance and a dynamic load capacity of 80kg per linear meter, validated through 10,000-cycle endurance testing.
Space Optimization Mechanisms
Vertical space utilization is maximized through double-hang rod configurations, where upper and lower garment rails operate independently on low-friction nylon rollers, allowing seasonal rotation without reconfiguration and increasing hanging density by 40% compared to single-rail systems.
Pull-out accessories such as belt trays, tie racks, and valet rods utilize full-extension ball bearing slides rated for 45kg dynamic load, with soft-close dampers reducing impact velocity by 70% to minimize wear on stored items and mechanism components.
Corner solutions incorporate curved shelf segments and swing-out carousel units with sealed polymer bearings, eliminating dead zones and providing access to otherwise inaccessible 90-degree intersections while maintaining structural rigidity under eccentric loading.
Material Selection and Finishing
Panel substrates are predominantly E1-grade melamine-faced particleboard with 18mm thickness, offering a modulus of elasticity of 3,500 MPa and screw withdrawal resistance exceeding 800N, suitable for repeated reconfiguration cycles.
Edge sealing employs 0.5mm PVC banding applied via hot-air activation, achieving peel strength of 1.8 N/mm and providing moisture barrier performance equivalent to IP44 ratings for humid environments.
Optional upgrades include marine-grade plywood cores for high-humidity zones or aluminum composite panels for cleanroom applications, both maintaining compatibility with the standard T-slot mounting interface.
Installation and Modularity
System modules are designed for knock-down shipment, with average component weights under 25kg to facilitate manual handling without mechanical lifts, reducing on-site installation time by approximately 35% compared to welded or glued alternatives.
Alignment is achieved through self-centering cam locks and steel dowel pins, ensuring repeatable positional accuracy within ±0.5mm across assembled bays, critical for maintaining door clearance and accessory functionality.
Electrical integration for LED lighting and motion sensors utilizes low-voltage DC bus systems with plug-and-play connectors, compliant with IEC 60335-2-29 standards for furniture-mounted electrical equipment.
Typical Applications in Industrial and Commercial Settings
In manufacturing facilities, these systems are deployed in worker welfare areas to store personal protective equipment and shift clothing, where the modular design allows reconfiguration as workforce size fluctuates, eliminating the need for permanent renovations.
Distribution centers utilize the systems in dispatch offices for securing personal items and documentation, benefiting from the open-frame design that prevents dust accumulation and allows overhead sprinkler systems to maintain full coverage.
Institutional applications include laboratories and healthcare facilities where chemical-resistant panel options and seamless surfaces support contamination control protocols while providing secure storage for staff attire and equipment.
| Parameter | Typical Value | Notes |
|---|---|---|
| Upright Material | Extruded 6063-T5 Aluminum | Anodized to 15μm thickness |
| Panel Thickness | 18mm | Particleboard with melamine face |
| Shelf Load Capacity | 40kg UDL | Per 600mm width segment |
| Dynamic Load (Drawers) | 45kg | Full-extension slides |
| Adjustment Increment | 25mm | Vertical/horizontal positioning |
| Finish Options | Melamine, Veneer, HPL | Custom colors available |
| Height Range | 2200-2800mm | Customizable per project |
Quality Control and Testing
Dimensional inspection is performed on 100% of uprights and runners using coordinate measuring machines, verifying hole position accuracy to ±0.2mm and straightness deviation under 0.3mm/m to ensure smooth accessory movement.
Load testing follows ANSI/BIFMA X5.9 standards for storage units, applying 125% of rated capacity for 24-hour duration to validate creep resistance and joint integrity under sustained stress.
Cycle testing of moving components includes 5,000 open/close operations for doors and 10,000 extension cycles for drawers, with functional performance assessed for smoothness, noise levels (<45dB), and alignment retention.
Customization and Project Integration
Customization begins with site survey data including floor-to-ceiling height, wall perpendicularity, and obstructions such as sprinkler heads or HVAC vents, which inform the modular layout to avoid costly field modifications.
Accessory selection is guided by user workflow analysis—for example, integrating pull-out ironing boards in hospitality uniform rooms or ventilated shoe cabinets in cleanroom changing areas—ensuring the system supports specific operational tasks.
Software tools generate 3D models and assembly instructions with BOM lists, reducing design-to-installation lead time and minimizing errors during on-site setup, particularly beneficial for multi-site rollouts.
For technical specifications, customization inquiries, or project consultations regarding the China space saving walk in closet system, contact our engineering team to discuss your specific storage constraints and operational requirements.
Request Technical Consultation


