Buy Floating Wardrobe Without Legs
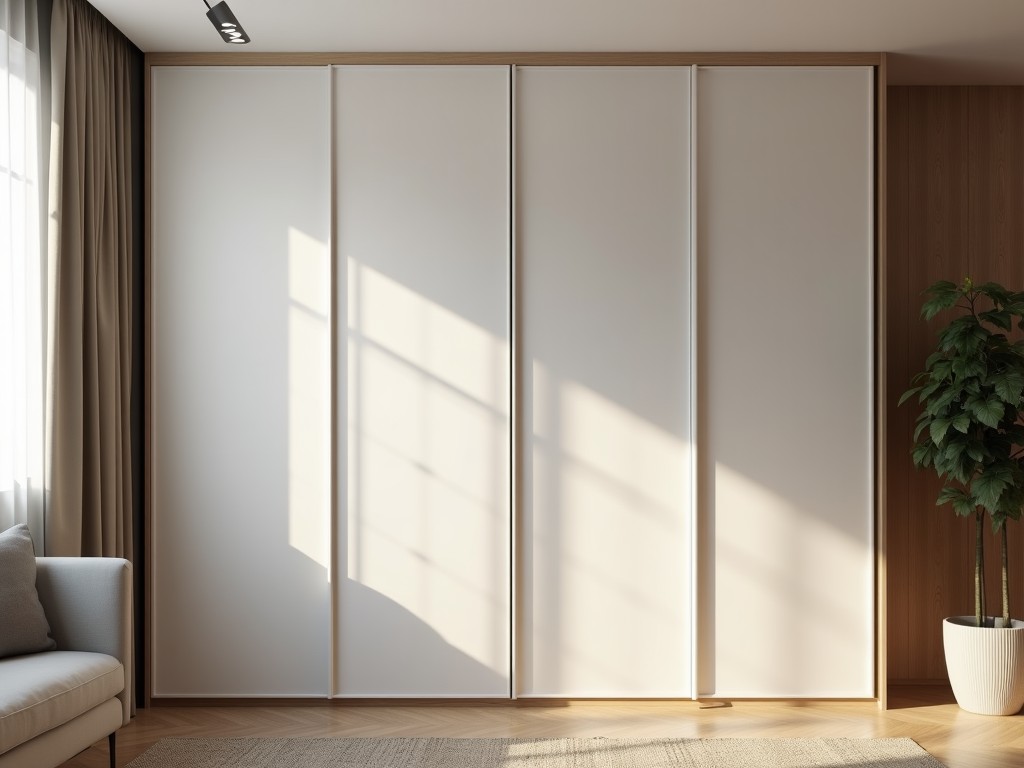
Buy Floating Wardrobe Without Legs
A floating wardrobe without legs is a wall-mounted storage solution designed to eliminate floor contact, creating a seamless visual transition between storage and surrounding architecture. This
- Category:
- Walk In Closet
Floating Wardrobe Without Legs
A floating wardrobe without legs is a wall-mounted storage solution designed to eliminate floor contact, creating a seamless visual transition between storage and surrounding architecture. This configuration is commonly specified in environments where floor space must remain unobstructed for cleaning, equipment movement, or aesthetic continuity—such as medical facilities, laboratory changing areas, or high-end residential installations requiring minimal visual footprint.
The absence of legs shifts the entire load path to the mounting hardware and wall substrate. Structural integrity depends on precise load distribution across anchor points, typically achieved through a reinforced steel or aluminum frame concealed within the wardrobe box. This frame transfers vertical and lateral forces to the wall via heavy-duty brackets engineered to resist both static load (from stored items) and dynamic load (from door operation).
Material selection for the carcass and doors directly impacts long-term performance in humid or chemically exposed environments. Common substrates include moisture-resistant MDF (Medium Density Fiberboard) with melamine laminate facing, marine-grade plywood, or stainless steel sheets for sterile applications. Door panels often incorporate soft-close hinges and dampers to reduce impact stress on the mounting system over time.
| Component | Typical Material | Functional Purpose |
|---|---|---|
| Frame | Extruded aluminum 6063-T5 | Primary load-bearing structure; resists torsion and sag |
| Carcass Panels | 18mm moisture-resistant MDF + melamine | Dimensional stability; surface durability in 60–80% RH |
| Door Panels | 16mm laminated particleboard or tempered glass | Visual finish; impact resistance; optional see-through access |
| Mounting Brackets | Cold-rolled steel, zinc-plated | Transfers load to wall; allows for ±5mm vertical adjustment |
| Hinges | Concealed soft-close, 3-way adjustable | Reduces door slam; maintains alignment over 50,000 cycles |
Installation requires verification of wall substrate capacity. Concrete or solid masonry walls typically support loads up to 150 kg per anchoring point when using M10 chemical anchors. For stud walls, load distribution across a minimum of three vertical studs is recommended, with blocking installed between studs to prevent local deformation. A leveling procedure must account for wall flatness deviations—shims are often necessary behind mounting brackets to prevent torsional stress on the frame.
Customization options address specific spatial and functional constraints. Depth typically ranges from 450mm to 600mm to accommodate folded garments or equipment without protruding into walkways. Height is modular, commonly configured in 200mm increments to align with standard shelf intervals or ceiling clearances. Interior fittings—such as adjustable shelves, hanging rods, or pull-out trays—are specified based on intended use: garment storage requires 1000mm hanging height, while tool cabinets may prioritize 300mm deep drawers with full-extension slides.
- Available finishes: matte white, light grey, natural oak veneer, brushed stainless steel
- Door types: hinged, sliding, or lift-up (for top-access configurations)
- Integrated features: LED motion-sensor lighting, ventilation grilles, lockable compartments
- Accessories: internal dividers, shoe racks, fold-down ironing boards
Quality control focuses on dimensional accuracy and hardware performance. Each unit undergoes a 24-hour load test at 120% of rated capacity to verify frame deflection remains under 2mm. Door alignment is checked using laser-guided fixtures to ensure gaps remain within 1.5mm tolerance across the perimeter. Packaging includes corner protectors, edge foam, and horizontal strapping to prevent racking during transit—critical for maintaining squareness in leg-free designs where any twist complicates installation.
For procurement, provide wall type (concrete, stud, or hollow block), intended load per shelf, door swing direction, and required interior configuration. Lead times vary from 3–4 weeks for standard finishes to 6–8 weeks for custom veneers or glass doors. Samples of panel materials and hardware are available upon request to validate finish and function prior to full order.
Ready to specify a floating wardrobe without legs for your project?
Submit your project details via our technical inquiry form to receive a detailed quotation, load calculations, and installation guidance.



