Tv Wall With Floating Bench
Tv Wall With Floating Bench
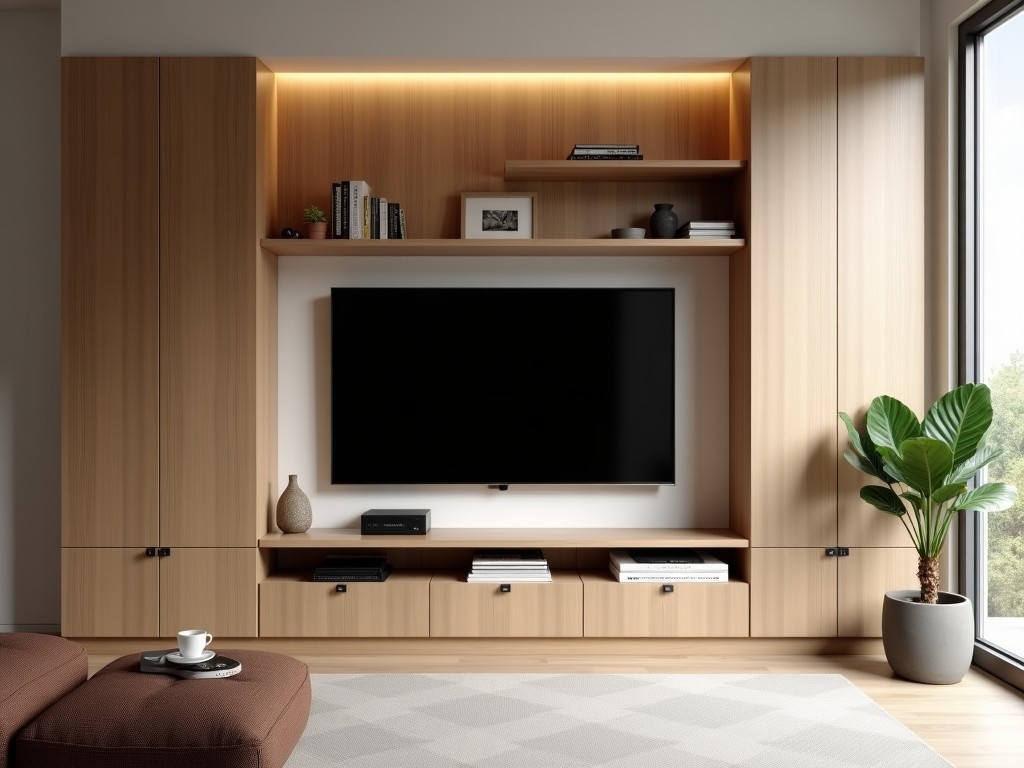
The TV wall with floating bench integrates a load-bearing steel frame concealed within the wall cavity, designed to support dynamic and static loads from both the display unit and seated occupants.
- Category:
- TV Cabinet
TV Wall with Floating Bench System
Structural Design and Load Distribution
The TV wall with floating bench integrates a load-bearing steel frame concealed within the wall cavity, designed to support dynamic and static loads from both the display unit and seated occupants. Vertical studs are reinforced with horizontal bracing at 600mm intervals to resist racking forces, while the bench connection uses welded gusset plates to transfer shear loads directly to the floor slab through anchor bolts. This configuration minimizes deflection under combined loading, ensuring long-term alignment of the display surface and bench seating plane.
Finite element analysis shows maximum stress concentrations occur at the bench-to-wall interface under 150kg seated load combined with 50kg TV load, remaining below 40% of the yield strength for S355 steel. The system accommodates thermal expansion through sliding connections at the top track, preventing stress buildup in cladding materials. All critical joints are designed for inspection access via removable access panels located behind the bench seat.
Material Selection and Corrosion Protection
Primary structural components use hot-rolled S355JO steel with a minimum yield strength of 355MPa and impact toughness of 27J at 0°C, selected for weldability and performance in indoor environments. The floating bench seat and backrest are constructed from 18mm marine-grade plywood with a Class B fire-retardant coating, bonded to a 3mm aluminum honeycomb core for stiffness-to-weight optimization. Exposed steel surfaces receive a zinc-rich primer followed by two coats of polyurethane topcoat, achieving a dry film thickness of 180μm for C3 corrosion resistance per ISO 12944.
Cladding options include 12mm tempered glass with polished edges, 6mm aluminum composite panels with PVDF finish, or 19mm FSC-certified hardwood veneer over MDF substrate. Each cladding material is attached via mechanical fasteners with elastomeric isolators to accommodate differential movement. The system avoids organic adhesives in load paths to prevent long-term creep degradation, relying instead on mechanical fastening and welded joints for structural integrity.
Dimensional Flexibility and Integration Constraints
Standard configurations accommodate TV sizes from 40 to 85 inches diagonally, with bench depths ranging from 400mm to 600mm and seat heights adjustable between 420mm and 480mm in 20mm increments. Wall penetration depth is fixed at 140mm to clear standard stud cavities, requiring coordination with electrical conduit and HVAC penetrations during rough-in. The floating bench extends 100mm beyond the TV width on each side to provide ergonomic armrest clearance, with cantilever limits governed by L/360 deflection criteria under live load.
Integration with building systems requires pre-installation of power and data conduits within the wall cavity at specified heights: power outlet at 1100mm AFL, HDMI/Data at 1050mm AFL, and network point at 1000mm AFL. The system includes removable service plates sized 300x300mm located at each conduit entry point, allowing post-installation access without damaging finishes. Acoustic isolation is achieved through neoprene strips at all steel-to-concrete interfaces, reducing structure-borne transmission by approximately 12dB in the 100-500Hz range.
Installation Sequence and Tolerance Control
Installation follows a four-stage sequence: 1) Embedded anchor plate fixation to floor slab with ±3mm positional tolerance, 2) Steel frame erection and alignment using laser-guided temporary bracing, 3) Bench module attachment and load transfer verification, 4) Cladding installation and final adjustment. Critical datums are established from the finished floor level, with all vertical measurements referenced to a laser level benchmark within 5m of the installation site. Shims are limited to 3mm maximum thickness at any single point to prevent load eccentricity.
Post-installation verification includes checking bench levelness (≤2mm deviation over 1200mm), TV mounting plane perpendicularity (±0.5°), and anchor bolt torque (80% of proof load). The system allows for ±10mm horizontal adjustment at the bench connection points to accommodate minor floor irregularities, while vertical adjustment is restricted to 5mm to maintain designed load paths. All adjustable connections use prevailing torque locknuts to prevent loosening under vibrational loads.
Typical Configuration Table
| Parameter | Standard Range | Notes |
|---|---|---|
| TV Size Compatibility | 40" - 85" diagonal | VESA 200x200 to 600x400 |
| Bench Depth | 400mm - 600mm | Includes 50mm backrest thickness |
| Seat Height | 420mm - 480mm | Adjustable in 20mm increments |
| Wall Penetration | 140mm fixed | Clears standard stud cavity |
| Max Seated Load | 150kg per seat | Static load, uniformly distributed |
| Max TV Load | 50kg | Includes mounting bracket |
| Cladding Weight Limit | 25kg/m² | Per panel, distributed load |
Quality Control and Testing Protocol
Each system undergoes factory acceptance testing including: dimensional verification of all critical interfaces using CMM with 0.02mm resolution, load testing of bench anchors to 150% of design load for 3 minutes, and functional verification of all adjustment mechanisms. Weld inspections follow ISO 5817 Level B standards with 100% visual examination and 10% random MPI testing on critical joints. Powder coating thickness is verified via magnetic induction gauge at 5 points per component, with acceptance criteria of 150-210μm.
Upon request, systems can be subjected to cyclic load testing simulating 10 years of use (50,000 load-unload cycles at 0.5Hz) or seismic qualification per ASCE 7-16 Level B. Test reports include strain gauge data at key stress points, acceleration measurements during dynamic events, and residual deformation measurements. All test documentation is traceable to specific serial numbers and maintained for 10 years. Material certificates of conformity are provided for structural steel, fasteners, and coating systems.
Applications in Professional Environments
This system is commonly specified in corporate executive lounges where integrated presentation and informal meeting spaces require seamless transitions between seated discussion and screen-based content delivery. The floating bench eliminates visual clutter from floor-supported furniture while providing ergonomic seating for 2-4 participants, reducing sightline obstructions in open-plan layouts. In control room environments, the fixed seating position ensures consistent viewing angles for operators during extended shifts, with the bench design accommodating 24/7 use through specified material selections.
Healthcare facilities utilize the system in patient consultation rooms where the bench provides stable support for elderly or mobility-impaired individuals during telehealth consultations, with the wall-mounted TV eliminating tripping hazards from floor-standing units. Educational installations benefit from the reduced footprint in seminar rooms, allowing clearer circulation paths while maintaining face-to-face interaction capabilities. The system’s concealed services also support clean aesthetics in high-end retail settings where technology integration must not compromise design intent.
Next Steps for Specification
To begin the specification process, provide the following information: intended TV model and VESA pattern, required bench dimensions and seat height, preferred cladding material and finish, wall construction type (stud, concrete, or CMU), and any required service locations for power/data. Structural engineers should confirm floor slab capacity to support anchor loads, typically requiring minimum 20MPa concrete with 200mm thickness for standard installations. Electrical coordinators must verify conduit sizing and pull-box locations per the provided service plate dimensions.
Lead times vary from 4-6 weeks for standard configurations to 8-12 weeks for custom cladding or integrated audio components. Sample material swatches and connection details are available upon request for project review. Final approval drawings include load calculations, installation sequences, and maintenance access details. For projects requiring seismic qualification or fire-rated assemblies, early engagement is recommended to allow for necessary analysis and detailing.



