Tv Entertainment Feature Wall Unit Cabinet
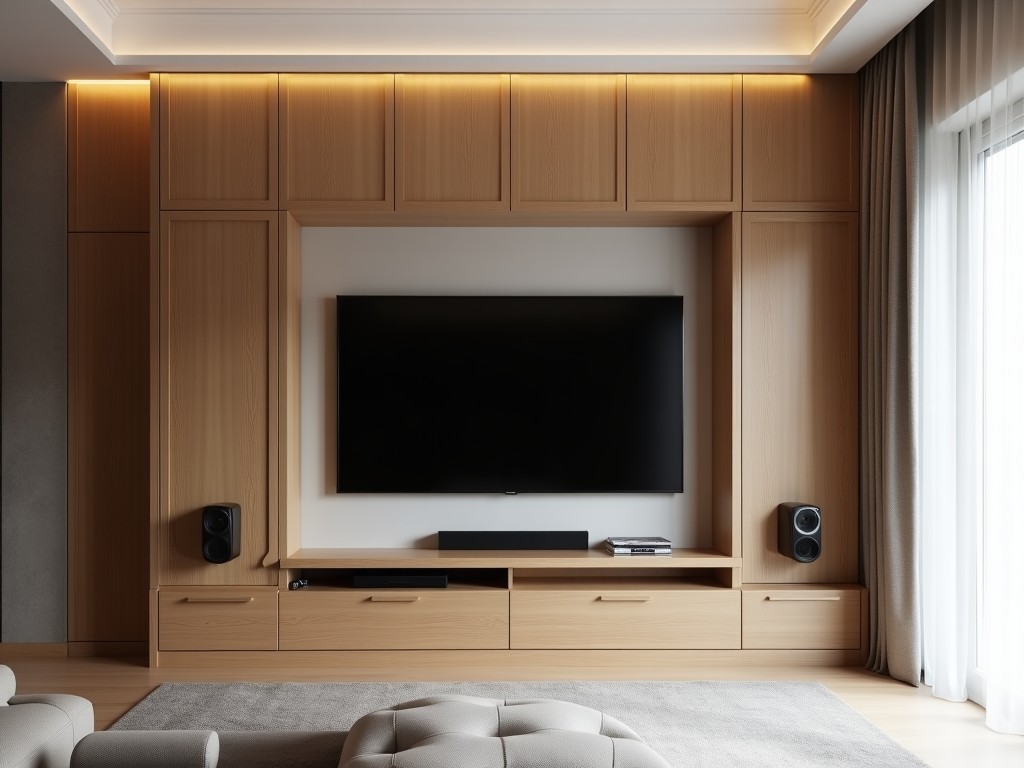
Tv Entertainment Feature Wall Unit Cabinet
A TV entertainment feature wall unit cabinet is a structural and aesthetic integration system designed to support display equipment while housing media components, cabling, and storage within a
- Category:
- TV Cabinet
TV Entertainment Feature Wall Unit Cabinet
A TV entertainment feature wall unit cabinet is a structural and aesthetic integration system designed to support display equipment while housing media components, cabling, and storage within a unified wall-mounted assembly. Unlike freestanding TV stands, these units are engineered for permanent installation, transferring load directly to wall studs or masonry substrates to minimize floor footprint and maximize visual continuity in residential, hospitality, and commercial environments.
The primary function of such a unit extends beyond basic support—it manages thermal dissipation from AV equipment, conceals power and signal routing, and provides modular access for maintenance. Design considerations include vertical load capacity (typically 150–400 kg depending on configuration), lateral stability against seismic or dynamic loads, and ventilation pathways that maintain inlet temperatures below 35°C for enclosed components under continuous operation.
Core Structural Materials and Load Path Engineering
Material selection begins with substrate compatibility. For steel stud walls, cold-formed C-channel or box-section uprights (minimum 1.2mm thickness, S350GD+Z275 coating) are welded or bolted to horizontal rails forming a load-distributing grid. In masonry applications, galvanized L-brackets with chemical anchors (M10, 90mm embedment) transfer shear and tensile forces to concrete or brick. The cabinet carcass typically uses 18mm E1-grade MDF or particleboard with melamine facing, reinforced at joints with 15mm plywood gussets and cam-lock fasteners rated for 500N withdrawal strength.
Shelf load ratings are determined by span and support spacing. A 900mm-wide shelf with two intermediate brackets (spaced 300mm apart) supports up to 80kg uniformly distributed load before deflection exceeds L/200. Cantilevered sections are limited to 300mm projection without additional torsion bars. All joints undergo finite element analysis to verify stress concentrations remain below 25% of material yield strength under combined dead and live loads.
Thermal Management and Ventilation Design
Enclosed AV equipment generates significant heat—typical AV receivers dissipate 80–120W, gaming consoles 150–250W under load. Passive ventilation relies on convection: low-level intake grilles (minimum 150cm² free area) and high-level exhaust (200cm²) create a stack effect. Computational fluid dynamics modeling shows that a 50mm vertical gap between cabinet back and wall increases airflow by 40% compared to flush mounting, reducing internal temperature rise from 25°C to 15°C above ambient.
Active options include 80mm EC fans (17–26 m³/h, 0.8–1.2W) with PWM speed control triggered by NTC sensors at 40°C. Cable management channels incorporate fire-retardant PVC (UL94 V-0) with internal dividers to separate power (AC) and signal (HDMI, Ethernet) bundles, maintaining 50mm minimum separation to prevent EMI. Removable rear panels (secured with quarter-turn fasteners) allow access without dismantling the unit.
Customization Parameters and Manufacturing Tolerances
Standard modules are based on 100mm increments for height, width, and depth to align with common stud spacing (400mm or 600mm) and AV component dimensions. Depth ranges from 300mm (soundbar-only) to 500mm (full AV rack with rear service access). Height is typically segmented into zones: display niche (400–600mm high), component shelf (300mm), and storage cabinets (600–800mm).
Surface finishes include UV-coated melamine (scratch resistance >1.5N, ASTM D3363), PVC laminate (abrasion resistance 300 cycles, Taber CS-17), or veneer (0.6mm oak/walnut, UV-stabilized). Edgebanding uses 2mm PVC or ABS with laser-sealed joints to prevent moisture ingress. CNC routing ensures panel squareness within 0.5mm/m and hole placement accuracy of ±0.2mm for hardware alignment.
Quality Control and Installation Verification
Incoming material checks include MDF moisture content (target 8±2%, oven-dry method), coating adhesion (cross-hatch test, ASTM D3359), and anchor pull-out strength (minimum 8kN per chemical anchor in C20/25 concrete). During assembly, diagonal measurements confirm cabinet squareness (<3mm deviation over 1200mm). Post-installation, load testing applies 1.5x rated weight for 24 hours to detect creep or joint settlement.
Thermal validation uses thermocouples placed at inlet, exhaust, and component surfaces during 4-hour burn-in with simulated load. Final inspection verifies door/drawer alignment (gap uniformity <1.5mm), soft-close mechanism function (50,000-cycle rating), and cable routing integrity. Documentation includes material test reports, assembly drawings, and load calculation summaries provided with each unit.
| Parameter | Typical Value | Customizable Range |
|---|---|---|
| Maximum Display Weight | 150 kg | Up to 400 kg (with reinforced frame) |
| Shelf Load Capacity (900mm span) | 80 kg UDL | 40–120 kg (based on bracket spacing) |
| Internal Temperature Rise (ΔT) | 15°C above ambient | 10–25°C (ventilation dependent) |
| Panel Thickness | 18 mm | 16–25 mm (MDF/particleboard/plywood) |
| Edgebanding Thickness | 2 mm | 1–3 mm (PVC/ABS/veneer) |
| Ventilation Free Area (Intake) | 150 cm² | 100–300 cm² (per compartment) |
Applications in Commercial and Residential Environments
In hospitality settings such as hotel guest rooms or lobby lounges, feature wall units reduce visual clutter by integrating the TV with lighting controls, minibar storage, and data ports—eliminating the need for separate furniture. The fixed installation prevents tampering or theft in semi-public areas while allowing staff to service components via rear access panels. Units are often specified with antimicrobial surfaces (silver-ion coated melamine) in healthcare waiting rooms to support infection control protocols.
Residential installations benefit from precise alignment with architectural features—centering the display niche relative to fireplace mantels or window mullions creates balanced sightlines. Depth customization accommodates varying wall constructions: shallow units (300mm) suit prefabricated panel walls in apartments, while deeper versions (450–500mm) allow rear cable management in timber-frame homes where stud depth limits conduit routing. Soundbar integration is achieved through angled lower shelves (10–15° tilt) to direct audio toward the seating plane.
Ordering Information and Project Requirements
To initiate a quotation, provide: wall substrate type (steel stud, wood frame, concrete, brick), exact opening dimensions (width × height × depth), display device VESA pattern and weight, list of AV components with dimensions and heat dissipation values, preferred finish (melamine code, laminate texture, or veneer species), and required accessories (lighting, power strips, IR repeaters). Lead time is typically 4–6 weeks after drawing approval, with packaging designed for zero-defect transit: corner protectors, edge foam, and stretch-wrapped pallets meeting ISTA 3A standards.
Submit your project specifications via the technical inquiry form to receive a detailed engineering response including load calculations, ventilation analysis, and installation drawings. Our team reviews each request for structural feasibility and code compliance before issuing a formal quote.



