Small Apartment Floating Tv Cabinet
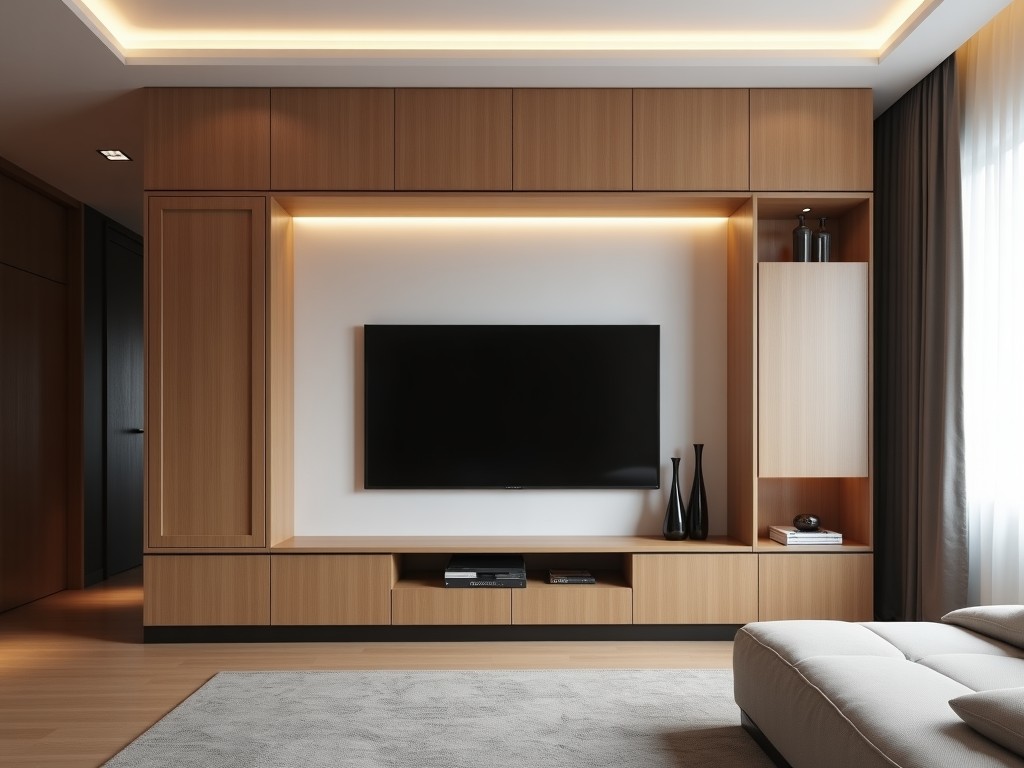
Small Apartment Floating Tv Cabinet
A small apartment floating TV cabinet is a wall-mounted media storage solution designed for compact living spaces where floor area is limited. It elevates the television and associated equipment off
- Category:
- TV Cabinet
Small Apartment Floating TV Cabinet
A small apartment floating TV cabinet is a wall-mounted media storage solution designed for compact living spaces where floor area is limited. It elevates the television and associated equipment off the floor, creating visual openness and simplifying cleaning beneath the unit. Unlike freestanding consoles, floating cabinets transfer load directly to the wall structure, requiring careful consideration of wall substrate, mounting hardware, and load distribution.
These units are engineered to support modern flat-panel televisions weighing between 15–40 kg, along with peripheral devices such as soundbars, streaming boxes, and gaming consoles. The design prioritizes minimal depth—typically 150–250 mm—to avoid protruding into walkways while maintaining sufficient internal volume for cable management and ventilation. Material selection focuses on stability, finish durability, and ease of installation in residential drywall or masonry conditions.
For procurement engineers and specifiers, the key evaluation criteria include load capacity per mounting point, adjustability for leveling, accessibility for wiring, and long-term resistance to sagging or finish degradation under sustained load. The following sections detail the technical considerations that inform reliable specification and installation.
Structural Design and Load Path
The structural integrity of a floating TV cabinet depends on how effectively the load is transferred from the cabinet body to the wall anchors. Most designs use a French cleat system or concealed steel bracket assembly that engages with corresponding receivers mounted to wall studs or masonry anchors. The cabinet’s internal frame—typically constructed from 18mm engineered wood or metal profiles—must resist bending moments caused by the offset between the TV’s center of gravity and the wall plane.
Load testing typically focuses on two failure modes: pull-out of anchors from the substrate and shear deformation of the mounting interface. To mitigate pull-out risk, designs distribute load across multiple anchoring points spaced no more than 400 mm apart, aligned with standard stud spacing. Shear resistance is enhanced by using wide bearing surfaces on the cleat or bracket interface, minimizing edge pressure on the wall material.
Cabinet depth influences lever arm length; deeper units increase the moment on the wall anchors. For this reason, floating cabinets intended for plasterboard walls often limit depth to 200 mm or less when supporting TVs over 25 kg. In masonry applications, greater depths are feasible due to higher substrate shear strength. Manufacturers provide load charts specifying maximum TV weight based on wall type, anchor spacing, and cabinet depth—critical data for safe specification.
Material Selection and Finish Durability
Cabinet bodies are commonly manufactured from melamine-faced particleboard (MFPB) or medium-density fiberboard (MDF) with thicknesses ranging from 16mm to 18mm for shelves, dividers, and carcass panels. These materials offer consistent dimensional stability, smooth surfaces for finishing, and adequate screw retention for internal hardware. Edge protection is applied via 0.5mm PVC or ABS edgebanding to prevent moisture ingress and impact damage at vulnerable corners.
For higher-end applications, solid wood veneers or laminate finishes may be specified over MDF cores to achieve specific aesthetic requirements. Surface finishes are evaluated for resistance to common household abrasions, UV exposure, and cleaning agents. Melamine surfaces typically achieve Taber abrasion resistance ratings of 150–300 cycles before wear-through, suitable for light residential contact. Edgebanding adhesion is tested per ASTM D903 to ensure long-term bond integrity under thermal cycling.
Internal shelving often uses 12–16mm thick material to balance weight and stiffness. Ventilation cutouts or rear panels with passive airflow channels are incorporated to manage heat buildup from amplifiers and media players, maintaining internal temperatures below 40°C in enclosed configurations. Cable management features—such as molded grommets, removable access panels, or internal channels—are designed to accommodate bundles up to 25mm diameter without sharp bends that could damage conductors.
Installation Compatibility and Adjustability
Successful installation depends on compatibility between the mounting system and the wall substrate. For timber stud walls, cabinets typically include #10 x 75mm wood screws or specialized toggle anchors rated for shear loads exceeding 200kg per pair when installed into solid wood. In metal stud configurations, self-drilling screws into the stud flange or dedicated hollow-wall anchors are required, with load capacities verified per manufacturer specifications.
Masonry walls (concrete, brick) necessitate mechanical anchors such as sleeve anchors or epoxy-set inserts, with embedment depths of at least 40mm to achieve rated pull-out resistance. A leveling mechanism—often consisting of slotted holes in the mounting bracket combined with cam screws or set screws—allows for ±3mm vertical and horizontal adjustment post-installation to compensate for wall irregularities. This adjustability is critical for achieving a visually level appearance, especially when aligning with adjacent architectural elements.
Clearance specifications are provided for both top and bottom margins to ensure adequate airflow and accessibility. Minimum bottom clearance of 50mm is recommended to prevent dust accumulation and facilitate floor cleaning. Top clearance must account for TV tilt mechanisms and wall-mounted soundbars, typically requiring 75–100mm above the cabinet. Templates or laser-etched mounting guides are frequently included to ensure accurate hole placement during installation.
Typical Configurations and Customization Options
Standard small apartment floating TV cabinets range in width from 800mm to 1400mm, heights from 200mm to 350mm, and depths from 180mm to 250mm. Width selection is primarily driven by TV size and desired side clearance—typically 100–150mm of exposed wall on each side for visual balance. Height is determined by seating eye level and the need to accommodate soundbars or media components below the screen.
Internal layouts vary from open shelving to enclosed compartments with hinged or sliding doors. Open designs maximize accessibility and ventilation but expose cables and devices. Closed storage improves aesthetics and dust protection but requires careful planning for infrared signal transmission to remote-controlled devices—often addressed via IR repeater systems or mesh-fronted panels. Some models incorporate motorized lift mechanisms for height adjustment, though these add complexity and cost.
Customization options commonly include:
- Width adjustment in 50mm increments
- Depth reduction to 150mm for narrow corridors
- Material upgrades to moisture-resistant MDF for humid climates
- Integrated LED lighting with motion sensors
Finish options span matte, gloss, and textured melamine finishes in neutral tones (white, gray, black) as well as wood grain reproductions (oak, walnut, ash). Custom color matching to RAL or NCS standards is available for volume orders, typically requiring minimum quantities of 50 units.
Quality Control and Testing Protocols
Manufacturing quality control begins with incoming material inspection, verifying board density, moisture content (target: 4–8% for interior use), and finish adhesion. Dimensional accuracy of cut parts is checked via CNC-programmed gauges, with tolerances held to ±0.5mm on critical mating surfaces. Assembly involves precision drilling for cam locks, dowels, and mounting hardware, with torque-controlled fastening to prevent overdrive and substrate crushing.
Finished units undergo load testing simulating worst-case scenarios: 1.5x rated TV weight applied statically for 24 hours, followed by cyclic loading (10,000 cycles at 0.5Hz) to assess creep and fastener relaxation. Deflection is measured at the cabinet front edge; acceptance criteria typically limit sag to <2mm under full load. Finish durability is assessed via cross-hatch adhesion (ASTM D3359), impact resistance (ASTM D2794), and stain resistance against common household substances.
Packaging for shipment includes corner protectors, edge guards, and inner cartons designed to withstand drop testing from 760mm per ISTA 1A standards. Instructions include substrate-specific mounting guidelines, load diagrams, and hardware lists with torque specifications. Spare parts kits—containing extra cam fasteners, leveling screws, and touch-up markers—are offered for large-scale installations to support long-term maintenance.
| Parameter | Typical Value | Notes |
|---|---|---|
| Maximum TV Weight (Plasterboard Wall) | 25 kg | Based on 400mm anchor spacing into studs |
| Maximum TV Weight (Masonry Wall) | 40 kg | With M10 sleeve anchors, 50mm embedment |
| Cabinet Depth Range | 180–250 mm | Custom depths down to 150mm available |
| Vertical Adjustment Range | ±3 mm | Via slotted bracket and cam screws |
| Internal Clearance (Height) | 120–180 mm | Accommodates most soundbars and streamers |
| Finish Abrasion Resistance | 150–300 Taber cycles | Melamine surface, CS-10 wheel, 500g load |
Applications in Compact Living Environments
In studio apartments and micro-units under 40 square meters, every square centimeter of floor area contributes to perceived spaciousness. By elevating the TV system, floating cabinets eliminate the visual bulk of traditional console bases, creating a continuous floor plane that enhances the perception of room size. This effect is particularly valuable in open-plan layouts where the living area flows into kitchen or dining zones.
The reduced depth minimizes encroachment into circulation paths, a critical consideration in units where furniture placement is constrained by door swings or built-in fixtures. For example, in a 3-meter-wide living area, a 220mm-deep floating cabinet leaves over 2.7 meters of clear width for movement—sufficient for two-person passage without obstruction. Wall mounting also facilitates robotic vacuum operation by eliminating floor-level obstacles.
From a building services perspective, floating cabinets simplify electrical and data routing. Power and HDMI cables can be routed through the wall cavity via grommets in the mounting plate, reducing surface wiring and improving aesthetics. This is advantageous in rental units where tenants are restricted from modifying walls but benefit from clean, non-permanent installations that leave no floor scuffing or permanent fixtures upon removal.
For technical inquiries, customization requests, or project-specific load calculations, contact our engineering team to discuss your requirements.
Request Technical Consultation


