Natural Wood Media Wall Tv Cabinet
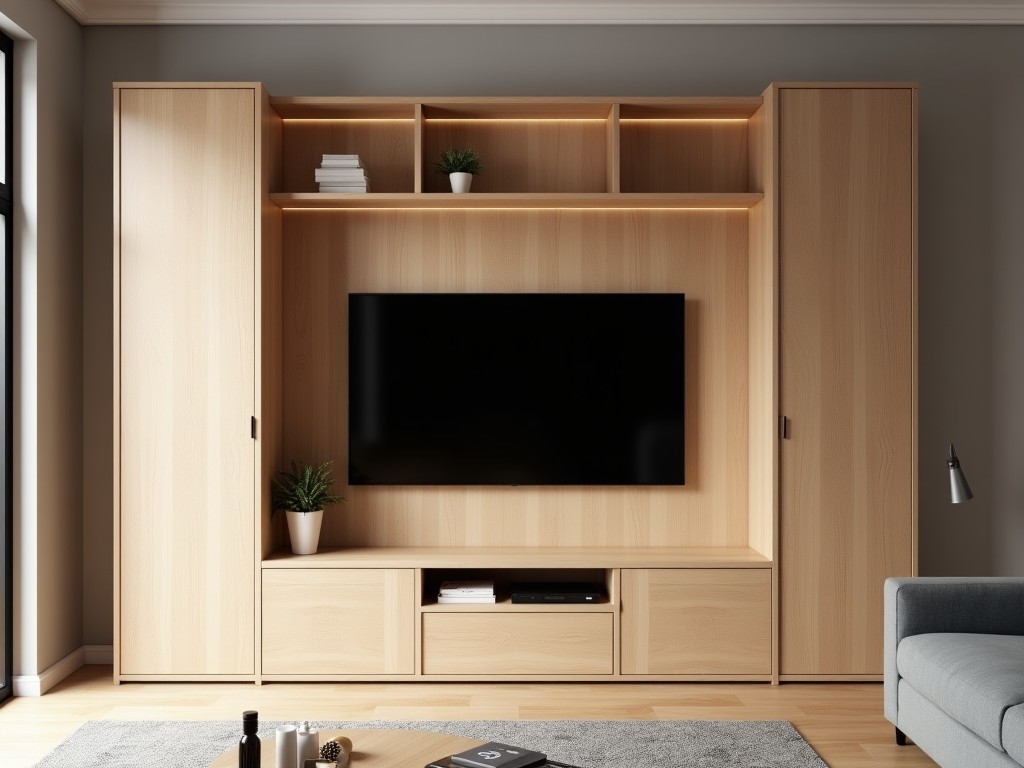
Natural Wood Media Wall Tv Cabinet
A natural wood media wall TV cabinet integrates structural support, cable management, and aesthetic finish into a single wall-mounted unit designed for residential and light commercial environments.
- Category:
- TV Cabinet
Natural Wood Media Wall TV Cabinet
A natural wood media wall TV cabinet integrates structural support, cable management, and aesthetic finish into a single wall-mounted unit designed for residential and light commercial environments. Unlike freestanding entertainment centers, it transfers load directly to the wall substrate, reducing floor footprint and improving spatial efficiency. Material selection focuses on dimensional stability, surface finish compatibility, and long-term resistance to environmental fluctuations common in indoor settings.
Core Structural Design
The cabinet frame uses kiln-dried hardwood or engineered wood panels with a moisture content stabilized to 8±2% to minimize seasonal movement. Load-bearing components are constructed from 18mm thick solid wood or multi-ply plywood with cross-banded layers to resist warping under sustained static loads. Shelf brackets and TV mount interfaces are reinforced with steel inserts or mortise-and-tenon joints rated for dynamic loads up to 60kg, accommodating modern flat-panel displays ranging from 40 to 85 inches.
Wall attachment relies on a French cleat system or concealed steel mounting plate distributing load across multiple studs or structural backing. Each mounting point is designed for M8 or M10 lag screws into wood studs or concrete anchors in masonry walls, with shear capacity verified per ANSI/BHMA A156.9 standards. The system accommodates wall unevenness through adjustable shims or slotted mounting holes allowing ±5mm lateral and vertical adjustment during installation.
Material Options and Finish Compatibility
Primary substrates include quarter-sawn white oak, European ash, or walnut selected for straight grain and minimal reactive tannins. Engineered options use UV-stabilized MDF or particleboard with formaldehyde emissions below CARB Phase 2 limits, faced with 0.6mm real wood veneer. All surfaces receive multi-stage sanding to 180 grit before finishing to ensure uniform absorption of oils, waxes, or water-based polyurethanes.
Finishes are selected based on UV exposure expectations and cleaning protocols. Penetrating oils (e.g., tung or linseed) enhance grain depth but require reapplication every 12–18 months in high-touch areas. Catalyzed polyurethanes provide abrasion resistance exceeding 300 cycles (Taber CS-17) and resist common solvents like isopropyl alcohol. Surface texture options range from smooth satin to hand-scraped or wire-brushed treatments affecting light reflection and tactile perception.
Integrated Cable Management and Ventilation
Internal channels route power and AV cables from the TV mount to lower equipment bays, maintaining a bend radius >25mm to prevent signal degradation in HDMI 2.1 and optical cables. Ventilation slots are positioned above and below enclosed compartments to promote passive airflow, with open area ratio calculated to dissipate 50W–150W typical of soundbars, streaming devices, and gaming consoles without forced cooling.
Removable back panels allow access for wiring changes or equipment upgrades without detaching the TV. Cable exit points use rubber grommets or brushed nylon inserts to protect insulation from abrasion. Depth of equipment bays is standardized at 400mm to accommodate AV receivers, media players, and compact amplifiers while maintaining clearance for rear-panel connectors.
Customization Parameters
Overall width is modular in 100mm increments from 1200mm to 3000mm to match wall spans and seating distances. Height adjusts in 50mm steps between 400mm and 600mm to align TV centerline with seated eye level (typically 1000–1100mm from floor). Depth ranges from 300mm to 450mm, balancing protrusion into the room with equipment accommodation.
Door styles include slab, shaker, or lattice designs with soft-close hinges rated for 50,000 cycles. Open shelving options use adjustable brackets with 32mm hole spacing. Interior lighting integration supports low-voltage LED strips with diffusers and motion sensors, operating at 12V DC and <5W/m power draw. All customizations are subject to structural validation to ensure load paths remain within material limits.
Quality Control and Manufacturing Considerations
Incoming lumber is graded for knots, splits, and grain slope per NHLA rules, with rejection thresholds set at >15% surface defects per board face. Panel flatness is verified using dial indicators with tolerance of 0.5mm/m before assembly. Joint integrity is tested through static load cycling (10,000 repetitions at 80% rated load) and humidity exposure (24h at 80% RH followed by 24h at 30% RH) to check for delamination or joint creep.
Finish adhesion is measured via cross-hatch tape test (ASTM D3359) targeting 4B or better. Color consistency is monitored using spectrophotometer with ΔE < 2.0 between production batches. Final inspection includes functional testing of doors, drawers, and mount alignment, with deflection under load limited to L/200 where L is span length. Packaging uses corner protectors, edge foam, and double-wall cartons rated for ISTA 3A transit testing.
| Parameter | Typical Range | Adjustment Method |
|---|---|---|
| Overall Width | 1200–3000 mm | 100 mm modules |
| Height | 400–600 mm | 50 mm increments |
| Depth | 300–450 mm | Customizable |
| TV Load Capacity | Up to 60 kg | Reinforced mounts |
| Equipment Bay Depth | 400 mm | Standard |
| Finish Abrasion Resistance | >300 Taber cycles | Catalyzed PU |
Applications in Built Environments
In residential living rooms, the cabinet reduces visual clutter by consolidating display and storage functions into a single plane, improving sightlines and furniture arrangement flexibility. In hospitality suites or corporate lounges, it supports consistent branding through finish matching with millwork or paneling while providing secure, ventilated housing for guest-facing AV systems. The wall-mounted design simplifies cleaning routines by eliminating floor-contact surfaces where dust accumulates.
For renovation projects, the modular width allows adaptation to existing wall dimensions without structural modification, reducing installation time and labor cost. In multi-unit developments, standardized configurations enable bulk ordering with predictable lead times, while customizable finishes accommodate unit-specific interior schemes. The absence of legs or baseboards minimizes tripping hazards and facilitates robotic floor cleaning in automated environments.
Installation and Handling
Units are shipped flat-pack or pre-assembled depending on depth and width, with packaging volume optimized for palletization. Pre-assembled units exceed 2500mm width require specialized handling due to center-of-gravity shifts during lifting. Installation requires two technicians for wall anchoring and leveling, with total time ranging from 90 to 180 minutes depending on wall condition and cable routing complexity.
Post-installation adjustment includes verifying door gap uniformity (±1mm) and TV tilt (<2° from plumb). Load testing is recommended after installation by applying 80% rated weight to shelves and monitoring for creep over 24 hours. Maintenance involves periodic inspection of fasteners and finish touch-up using manufacturer-recommended products to avoid solvent incompatibility.



