Living Room Media Wall Manufacturer
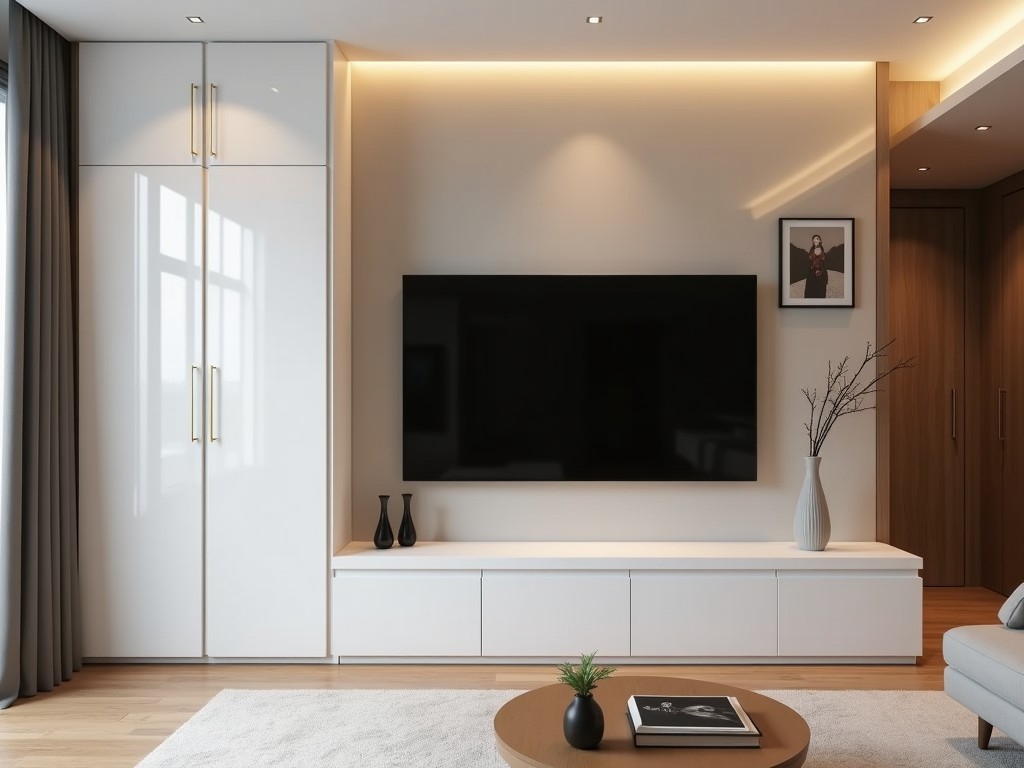
Living Room Media Wall Manufacturer
A living room media wall is a structural and aesthetic system designed to support display devices, manage cabling, and integrate storage or shelving within residential interiors. As a manufacturer,
- Category:
- TV Cabinet
Living Room Media Wall Manufacturer
A living room media wall is a structural and aesthetic system designed to support display devices, manage cabling, and integrate storage or shelving within residential interiors. As a manufacturer, we produce these systems using engineered wood, metal framing, and finish materials selected for dimensional stability, load capacity, and surface durability. Each unit is built to accommodate specific TV weights, component depths, and room dimensions while maintaining alignment with architectural elements such as baseboards, outlets, and lighting fixtures.
Core Structural Design Principles
The primary load path in a media wall transfers the weight of the display and associated components (soundbars, consoles, routers) through vertical supports to the floor or wall studs. We design uprights using 18mm laminated veneer lumber (LVL) or steel C-channels with a minimum section modulus of 12 cm³ to resist bending under a 50 kg point load at 1.2m height. Horizontal shelves and mounting rails are fastened with shear-rated connectors rated for 1.5 kN withdrawal force to prevent creep over time. All joints are engineered to accommodate 0.5% dimensional change due to humidity fluctuations without compromising alignment.
Cable management is integrated via routed channels with a minimum cross-section of 25mm x 15mm, allowing passage of HDMI 2.1, power, and Ethernet cables without sharp bends that could degrade signal integrity. Ventilation gaps of 12mm are maintained behind equipment zones to ensure passive convection cooling for devices generating up to 150W of thermal load. Back panels are constructed from 6mm MDF with perforated sections (40% open area) to balance airflow retention and acoustic damping.
Material Selection and Performance Characteristics
Surface finishes are selected based on abrasion resistance (Taber Test >500 cycles), UV stability (ΔE <5 after 200h UV exposure), and moisture content equilibrium (8% ±2% at 50% RH). We offer three primary substrate options: CARB2-compliant particleboard with melamine laminate for cost-sensitive applications, 3-layer hardwood plywood for environments requiring higher screw retention (>180 N/mm), and aluminum composite panels for high-humidity or commercial-adjacent residential spaces. Edge sealing is applied using UV-cured PU resin to prevent substrate swelling at cut edges.
Hardware components include zinc-plated steel brackets with 5µm passivation coating for corrosion resistance in coastal environments, and nylon-injected cam locks that maintain clamping force after 5,000 adjustment cycles. Leveling feet incorporate 30mm diameter polymer pads with <0.05mm compression under 200kg load to protect flooring while allowing ±5mm vertical adjustment. All fasteners are sourced from suppliers with ISO 9001:2015 certification and full traceability to mill test reports.
Customization Logic and Dimensional Constraints
Media walls are not scaled versions of a single design; each configuration responds to specific spatial and functional constraints. Width is typically determined by the distance between adjacent architectural features (e.g., windows, doors) with a minimum 50mm clearance to allow for trim installation. Height is calculated based on seated eye level (100–110cm from floor) plus 40% of screen height to optimize viewing angle, with a maximum recommended height of 180cm to avoid structural deflection in freestanding units. Depth varies from 20cm for flush-mounted displays to 45cm when accommodating soundbars or AV receivers behind the screen plane.
Internal shelving is adjustable in 32mm increments using blind-hole shelf pins, allowing reconfiguration without visible hardware. Open compartments are sized to accommodate standard media consoles (width: 40–60cm, height: 15–25cm, depth: 30–40cm) while maintaining 20mm side clearance for ventilation. Closed storage uses soft-close hinges rated for 50,000 cycles and door overlaps of 16mm to prevent light gaps. All custom dimensions are generated from parametric models that validate load paths, material usage, and panel yield before production.
Manufacturing Process and Quality Control
Production begins with CNC nesting of panel layouts to achieve >92% material utilization, followed by precision routing of dados, rabbets, and mounting holes with ±0.1mm positional accuracy. Edge banding is applied using hot-melt EVA adhesive at 190°C with 0.3mm overlap and buffed to remove excess. Assembly occurs in jigs that maintain squareness within 0.5mm diagonal deviation, verified by laser measurement before fastening. Each unit undergoes a 24-hour stabilization period in conditioned air (20°C, 50% RH) prior to final inspection.
Quality checks include: load testing of mounting points to 1.5x rated capacity, surface gloss measurement (60° gloss meter, target 15–25 GU for matte finishes), edge adhesion strength (minimum 1.2 MPa via peel test), and dimensional verification against CAD models using coordinate measuring arms. Packaging uses 5mm double-wall corrugated cardboard with corner protectors and internal bracing to withstand 1.5G vertical shock and 40kg top-load during transit. Units are labeled with QR codes linking to assembly instructions, material safety data sheets, and load specifications.
Typical Specifications Table
| Parameter | Typical Value | Notes |
|---|---|---|
| Max TV Weight (Centered) | 50 kg | With central mounting rail; redistributable via dual-point brackets |
| Shelf Load Capacity (UDL) | 20 kg/m | Uniformly distributed load on 300mm deep shelves |
| Vertical Adjustment Range | ±10 mm | Via threaded leveling feet on freestanding units |
| Cable Channel Cross-Section | 25mm x 15mm | Accommodates up to 6x Cat6a + 2x power cables |
| Surface Finish Options | Melamine, Veneer, Lacquer, ACL | Custom colors available upon request |
| Lead Time (Ex-Works) | 4–6 weeks | After drawing approval and material confirmation |
Applications in Residential Design
Living room media walls serve as focal points that unify audiovisual equipment with interior architecture, reducing visual clutter caused by freestanding cabinets or mismatched shelving. In open-plan layouts, they provide subtle spatial definition without blocking sightlines, often aligning with kitchen islands or dining areas to create cohesive zones. For retrofit projects, our designs account for existing baseboard profiles and outlet placements, allowing flush installation without requiring wall modification. In multi-use spaces, media walls integrate with fold-down desks or hidden storage to support dual functionality — such as a living room that converts to a home office — without requiring reconfiguration of structural elements.
Acoustic considerations are addressed through optional back-panel damping layers (3mm polyester fiber) that reduce cabinet resonance by 4–6 dB in the 100–500Hz range, improving sound clarity for speakers placed within or behind the unit. Lighting integration is facilitated via shallow channels (10mm depth) for LED strips, positioned to wash the wall surface or highlight display edges without creating glare on the screen. These features are not added as afterthoughts but are designed into the initial geometry to avoid compromising structural integrity or requiring field modifications.



