Custom Tv Feature Wall Cabinet
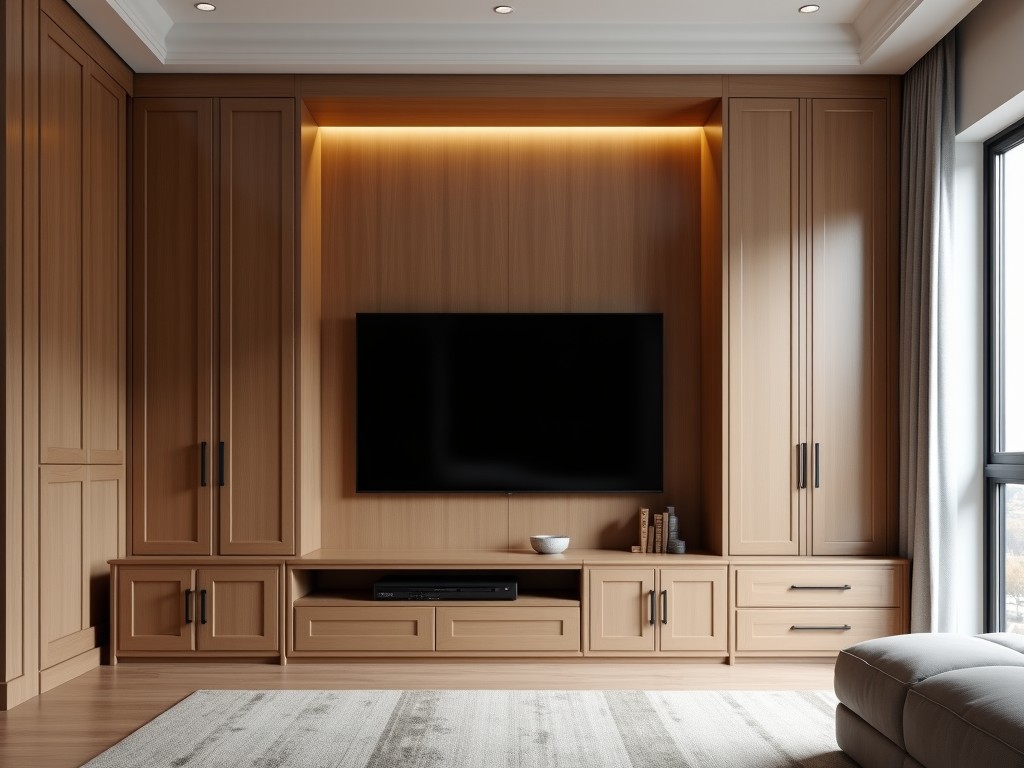
Custom Tv Feature Wall Cabinet
A custom TV feature wall cabinet integrates display mounting, cable management, and storage into a single engineered unit designed for commercial and residential environments. Unlike standard wall
- Category:
- TV Cabinet
Custom TV Feature Wall Cabinet
A custom TV feature wall cabinet integrates display mounting, cable management, and storage into a single engineered unit designed for commercial and residential environments. Unlike standard wall mounts or freestanding consoles, these cabinets are built to exact dimensional specifications, load requirements, and finish preferences to align with architectural details and equipment loads. The design process begins with precise measurements of the television, mounting hardware, AV components, and surrounding wall structure to ensure fit, clearance, and load distribution. Material selection, joinery methods, and surface treatments are chosen based on environmental conditions, expected usage, and aesthetic integration goals. This approach reduces installation complexity, minimizes visible wiring, and enhances long-term durability compared to ad-hoc solutions.
Structural Design and Load Considerations
The cabinet’s structural integrity depends on accurate load path modeling from the TV mount through the cabinet frame to the wall anchoring system. Static loads include the television’s weight (typically 15–50 kg for commercial displays), AV equipment (5–20 kg), and dynamic forces from vibration or accidental impact. The frame must resist torsion and deflection under these loads, with maximum allowable deflection limited to L/200 for vertical members and L/360 for shelves to prevent screen misalignment or door binding. Wall attachment points are engineered to transfer loads to studs or masonry anchors using through-bolts or chemical anchors, not relying solely on drywall fasteners. Shear panels, diagonal bracing, or reinforced corners are added when spans exceed 1200 mm or when mounted in seismic zones. All joints are evaluated for long-term creep under sustained load, particularly in plywood or MDF constructions.
Ventilation is a critical design factor often overlooked in aesthetic-focused cabinets. Enclosed AV equipment generates heat that can reduce component lifespan or trigger thermal shutdown. Passive ventilation is calculated based on equipment power draw (e.g., 100W amplifier requires ~15 cm² free vent area per side) and natural convection patterns. Active cooling via low-noise fans is specified when enclosed volume exceeds 0.03 m³ or when equipment power density surpasses 50W/L. Vent placement avoids direct line-of-sight to maintain visual continuity while ensuring adequate airflow paths. Thermal modeling may be performed for high-density installations to confirm internal temperatures remain below 40°C under continuous operation.
Material Selection and Finish Options
Material choice affects weight, stability, moisture resistance, and finish quality. Common substrates include:
- MR-grade plywood (6–18 mm): preferred for high-moisture areas due to cross-laminated stability and screw retention;
- MDF (16–25 mm): selected for smooth paint finishes and CNC routing precision in low-humidity environments;
- Particleboard with melamine laminate: cost-effective for budget projects where appearance is secondary to function;
- Hardwood veneers (oak, walnut, maple): applied over stable cores for premium aesthetics without solid wood movement risks;
- Metal frames (steel or aluminum): used in industrial or minimalist designs where thin profiles and high strength-to-weight ratios are required.
Finishes are specified based on environmental exposure and cleaning requirements. Options include:
- UV-cured polyurethane: offers high abrasion resistance (Taber wear index <50 mg/1000 cycles) and chemical resistance for healthcare or hospitality use;
- Water-based lacquer: low VOC, suitable for schools and offices with indoor air quality standards;
- Thermofoil or PVC wrap: seamless edges and moisture resistance for humid environments like bathrooms or pool areas;
- Anodized or powder-coated aluminum: provides corrosion resistance and consistent color in high-traffic commercial zones.
- External dimensions: width, height, and depth adjusted to match wall openings, trim details, or furniture alignment;
- Internal layout: shelving, drawers, and equipment bays sized for specific AV components (e.g., soundbar height, gaming console depth, media server rack units);
- Mounting interface: VESA pattern compatibility (75x75mm to 800x400mm), load rating, and tilt/swivel adjustment provisions;
- Cable management: grommets, removable panels, vertical raceways, and power/Data pass-throughs sized for HDMI 2.1, Cat6a, and optical cables;
- Access systems: push-to-open, magnetic catches, soft-close hinges, or lockable doors based on security and usability needs;
- Lighting: integrated LED strips with diffusers, motion sensors, or DMX control for ambient or task lighting;
- Accessibility: ADA-compliant reach ranges, operable parts height, and floor clearance for public installations.
Customization and Integration Features
Every cabinet is tailored to project-specific requirements through a structured customization process. Key variables include:
Design iterations are reviewed using 3D models to verify interference, accessibility, and visual proportion before production. CNC cutting tolerances are held to ±0.5 mm for panel edges and ±1.0 mm for hole patterns to ensure repeatable assembly. Hardware insertion points are pre-drilled with bushings to prevent substrate pull-out under cyclic load. All custom features are documented in production drawings with GD&T callouts where critical to function.
Quality Control and Manufacturing Process
Production follows a sequential workflow to maintain dimensional accuracy and finish consistency. Raw materials are inspected upon receipt for moisture content (plywood: 8–12% ±2%), thickness variation, and surface defects. Panels are cut on CNC routers with vacuum tables to prevent movement, using carbide bits optimized for substrate type. Edge banding is applied via hot-air or laser systems to ensure adhesion strength >1.5 N/mm and seamless appearance. Assembly uses cam locks, confirmit screws, or dowels with glue, selected based on disassembly requirements and load paths. Door alignment is verified using laser levels and feeler gauges, with hinge adjustments allowing ±1.5 mm compensation for wall unevenness.
Finished units undergo visual inspection under 500 lux lighting to detect finish flaws, edge gaps, or color mismatch. Functional tests include door operation (10 cycles), shelf deflection under rated load, and cable access verification. Packaging uses corner protectors, edge foam, and stretch wrap to prevent damage during transit. For international shipments, ISPM-15 compliant pallets and humidity indicator cards are included. Each unit receives a unique serial number linking to material batch, finish code, and inspection records for traceability.
Typical Applications and Value Proposition
Custom TV feature wall cabinets are specified in environments where aesthetics, equipment protection, and installation efficiency are critical. In corporate lobbies, they conceal bulky AV racks while maintaining a clean, professional appearance that supports brand image. Healthcare facilities use them to mount patient education displays in waiting rooms, with antimicrobial finishes and sealed cable ports to meet infection control standards. Hospitality installations integrate cabinets into headwalls or behind reception desks, where space is limited and guest interaction requires unobstructed sightlines and minimal visual clutter. Educational institutions deploy them in lecture halls and libraries to secure equipment against theft or tampering while enabling easy access for IT staff.
The value proposition lies in reducing total cost of ownership through improved reliability and lower maintenance. By eliminating multiple disparate components (separate mounts, shelves, cable covers), the cabinet reduces installation time by an estimated 30–50% compared to field-assembled solutions. Integrated ventilation prevents premature equipment failure, extending AV system lifespan. Precision fit minimizes gaps that accumulate dust or require frequent cleaning. For projects with tight schedules, off-site fabrication allows parallel workstreams—wall preparation and cabinet production occur simultaneously, shortening on-site installation windows. Long-term value is further enhanced by modular designs that permit future equipment upgrades without cabinet replacement.
Comparison: Custom vs. Standard Solutions
| Aspect | Custom Cabinet | Standard Wall Mount + Shelving |
|---|---|---|
| Fit to Wall Opening | Exact match, no gaps | Requires trim or filler strips |
| Load Distribution | Engineered to wall studs/masonry | Relies on anchor strength only |
| Cable Management | Integrated raceways, grommets | External covers, exposed runs |
| Ventilation | Calculated passive/active flow | Often obstructed or inadequate |
| Finish Consistency | Uniform across all surfaces | Mismatched materials possible |
| Installation Time | Single unit, pre-aligned | Multiple components, field adjustment |
| Long-Term Adjustability | Modular interiors, accessible hardware | Limited by fixed shelf positions |
The table above illustrates functional differences that impact long-term performance and user experience. Custom cabinets eliminate compromises inherent in adapting standard products to non-standard conditions, particularly in renovation projects where wall dimensions vary from nominal sizes.
Environmental and Compliance Considerations
Material sourcing and manufacturing processes are evaluated for environmental impact. FSC-certified plywood and CARB2-compliant MDF are available upon request to meet green building standards such as LEED or WELL. Low-VOC finishes contribute to improved indoor air quality, particularly important in enclosed spaces like offices or bedrooms. Recyclability is considered in design—metal frames and aluminum components are separated at end-of-life, while wood-based panels may be repurposed or processed for energy recovery depending on local facilities.
For public installations, compliance with accessibility standards is verified. Reach ranges for controls and storage adhere to ADA Section 308, ensuring operable parts are between 380 mm and 1200 mm above the floor. Door hardware requires less than 22 N of force to operate, and clear floor space of at least 760 mm x 1200 mm is maintained for forward or parallel approach. Fire rating requirements are addressed using Class B or C flame-retardant treated panels where required by local codes, with documentation available for inspection.



