Bedroom Tv Wall Panel
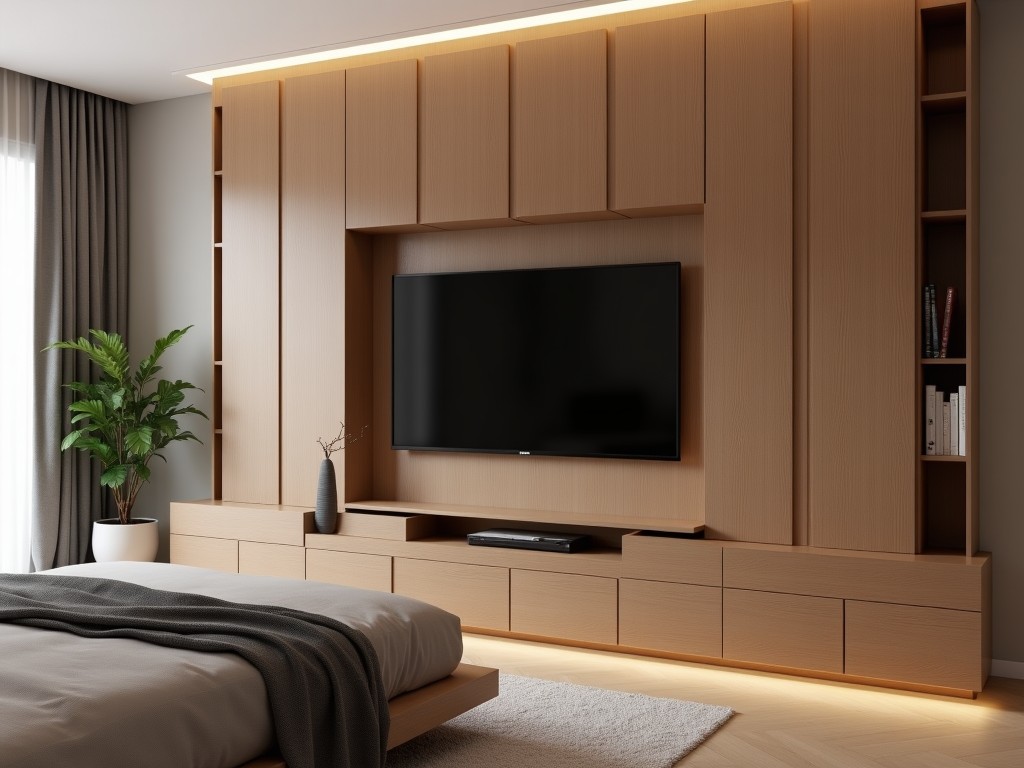
Bedroom Tv Wall Panel
A bedroom TV wall panel is a structural and aesthetic system designed to securely mount a television while integrating with interior finishes. It serves as both a load-bearing component and a design
- Category:
- TV Cabinet
Bedroom TV Wall Panel
A bedroom TV wall panel is a structural and aesthetic system designed to securely mount a television while integrating with interior finishes. It serves as both a load-bearing component and a design element, typically installed during new construction or renovation to conceal wiring, provide vibration damping, and enhance room acoustics.
Unlike freestanding TV stands or basic wall mounts, a dedicated wall panel system distributes the television’s weight across a broader substrate, reducing point loading on studs or masonry. This is particularly important for larger screens (55 inches and above) where dynamic loads from speaker vibration or occasional impact must be managed over the product’s service life.
The panel itself is not merely a decorative cover but an engineered assembly that may include backing reinforcement, cable management channels, acoustic damping layers, and finish-compatible surfaces. Material selection depends on substrate type, expected load, fire safety requirements, and desired surface texture—ranging from smooth paint-grade MDF to textured wood veneer or laminated composites.
Core Structural Considerations
The primary function of a bedroom TV wall panel is to transfer static and dynamic loads from the television to the building structure safely and predictably. Static load includes the TV’s mass (typically 15–40 kg for modern panels), while dynamic loads arise from bass response in built-in speakers or occasional contact during cleaning or adjustment.
To prevent sagging or fastener pull-out over time, the panel must have sufficient bending stiffness and shear capacity. This is achieved through either increased thickness, internal stiffeners (such as vertical wood studs or metal channels), or a composite layup that resists deflection under center-point loading. Deflection limits are generally kept below L/200 (where L is the span between supports) to avoid visible deformation or stress on mounting hardware.
Fastener selection is critical. For wood stud substrates, #10 or #12 wood screws with minimum embedment of 25 mm are standard. For metal studs or concrete, self-drilling anchors or chemical anchors with specified tensile and shear ratings must be used. The panel’s backing layer must prevent local crushing around fastener heads, often achieved with a solid wood or high-density MDF core.
Material Options and Performance Characteristics
Material choice influences not only structural performance but also fire rating, moisture resistance, and finish compatibility. Common core materials include:
- MDF (Medium Density Fiberboard): Uniform density, smooth surface for painting or veneering, typical thickness 18–25 mm, internal bond strength >0.8 MPa.
- Plywood: Cross-laminated veneer for higher shear strength and screw retention, available in exterior-grade for humid environments, typical thickness 15–20 mm.
- Particleboard with melamine facing: Cost-effective for low-load applications, but limited screw withdrawal resistance; best suited for secondary backing only.
- Engineered wood composites: Blend of wood fibers and polymers for improved moisture stability and consistent dimensions, often used in prefabricated systems.
Surface finishes are applied based on design intent. Paint-grade substrates require seamless filling and sanding; veneer-grade materials use real wood slices (oak, walnut, ash) for natural grain; laminates offer abrasion resistance and color consistency. Acoustic backing layers—such as closed-cell foam or fiberglass matting—may be laminated to the rear to reduce panel resonance and wall transmission of low-frequency sound.
Installation and Integration Details
Proper installation begins with substrate assessment. In wood-frame walls, the panel must align with stud centers (typically 400 or 600 mm spacing) to allow direct screw attachment. In masonry or concrete walls, a furring strip system or direct anchor pattern is used, with shims to compensate for surface irregularities.
Cable management is integrated during fabrication. Channels or conduits are routed vertically or horizontally within the panel thickness to conceal power, HDMI, and low-voltage wires. Access points are placed behind the TV or at the base for serviceability, often covered with removable flaps or magnetic panels.
Vibration isolation is achieved through compliant materials at the TV interface—such as rubber grommets, neoprene pads, or felt strips—between the mounting bracket and the panel surface. This prevents structure-borne noise from transferring to the wall and reduces fatigue on fasteners over time. Thermal considerations are also relevant; panels should not obstruct rear ventilation of the TV, requiring specified clearance (typically 50 mm minimum) for convective cooling.
Comparison of Panel Types
| Attribute | Solid Wood Panel | MDF with Veneer | Laminated Particleboard |
|---|---|---|---|
| Typical Thickness | 18–25 mm | 18–22 mm | 16–18 mm |
| Screw Withdrawal Resistance | High ( >1200 N ) | Medium ( 800–1000 N ) | Low-Medium ( 500–700 N ) |
| Surface Finish Quality | Natural grain, requires sealing | Uniform, paint- or veneer-ready | Pre-finished, limited repair |
| Moisture Stability | Good (with sealant) | Fair (edges vulnerable) | Poor (swells at edges) |
| Fire Rating (Typical) | Class C (untreated) | Class C (can be upgraded) | Class C |
Values are typical ranges; actual performance depends on specific product grade, substrate conditions, and installation method. Fire ratings can be improved with intumescent coatings or fire-retardant treatments upon request.
Customization and Project-Specific Adaptation
Bedroom TV wall panels are rarely off-the-shelf commodities. Dimensions are customized to match the TV’s VESA pattern, desired flush depth, and surrounding architectural elements such as baseboards, window trim, or built-in shelving. Panel width and height are often extended beyond the TV frame to create a balanced visual field or to accommodate side components like soundbars or media consoles.
Integration with lighting—such as LED strips behind the panel for indirect illumination—requires routing channels and power access during fabrication. Similarly, provisions for in-wall speakers, ventilation grilles, or access panels for AV equipment must be designed into the panel layout prior to production.
Finish matching is a common request. Panels can be primed and painted to match wall color, veneered to align with flooring or cabinetry, or laminated to replicate specific textures. Edge detailing—such as rounded corners, bevels, or applied molding—is adjusted based on safety requirements (e.g., children’s rooms) or design style.
Quality Control and Manufacturing Considerations
Manufacturing begins with substrate inspection for warping, delamination, or surface defects. Core materials are cut to tolerance (±0.5 mm) using CNC saws to ensure squareness and consistent thickness. Veneer or laminate application uses calibrated glue spreaders and hot presses to avoid bubbling or uneven bonding.
Routing for cable channels and mounting holes is performed after lamination to prevent tear-out. Hole placement is verified against a master VESA template to ensure compatibility with standard TV brackets. All edges are sanded or sealed based on finish type—raw edges for veneer receive edge banding; MDF edges are sealed to prevent moisture ingress.
Final inspection includes dimensional verification, surface appearance under standardized lighting, and fastener pull-out testing on sample units. Packaging uses corner protectors, edge guards, and flat-stacking to prevent flex damage during transit. Units are typically shipped in individual cartons with interior foam or honeycomb inserts.
For project-specific dimensions, material selection, or integration requirements, contact our technical team to discuss your bedroom TV wall panel needs. Provide details on substrate type, TV size and weight, desired finish, and any required accessories (e.g., cable covers, mounting brackets, acoustic backing) for a preliminary evaluation.
Submit Inquiry


