Whole House Custom Cabinet Manufacturer
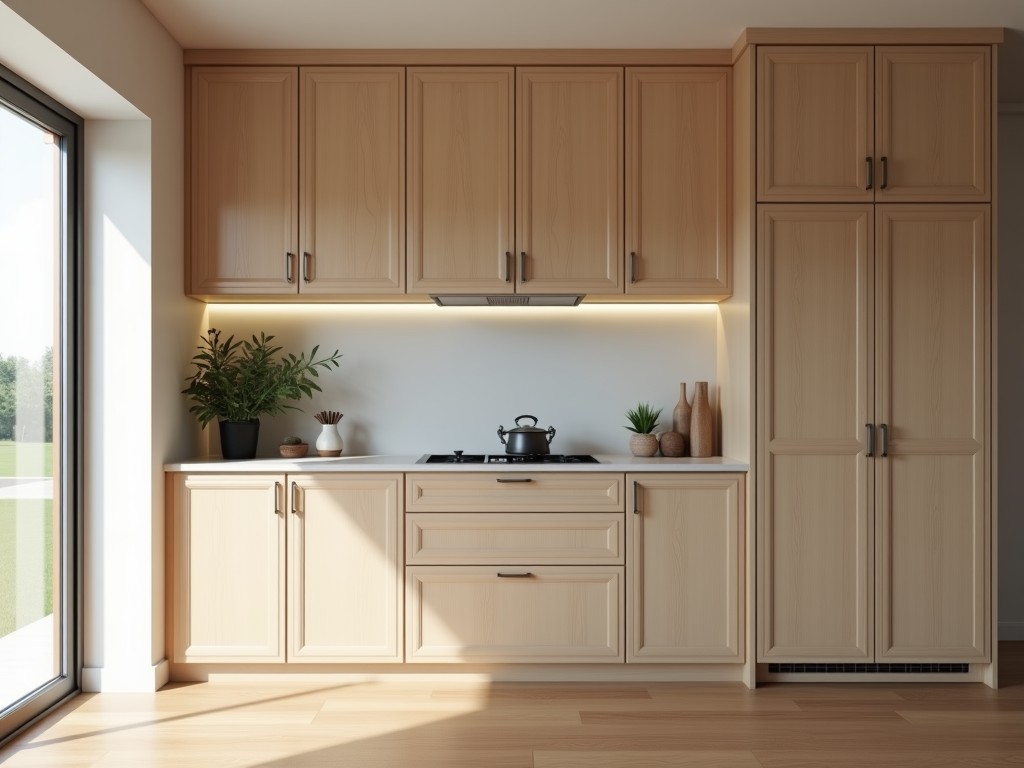
Whole House Custom Cabinet Manufacturer
A whole house custom cabinet manufacturer designs and produces cabinetry systems tailored to the architectural layout, functional requirements, and aesthetic preferences of residential or commercial
- Category:
- Kitchen Cabinet
Whole House Custom Cabinet Manufacturer
A whole house custom cabinet manufacturer designs and produces cabinetry systems tailored to the architectural layout, functional requirements, and aesthetic preferences of residential or commercial interiors. Unlike standardized or stock cabinetry, custom manufacturing begins with detailed site measurements, material selection based on environmental exposure and load requirements, and precision fabrication to ensure seamless integration with walls, floors, and ceiling planes. The process involves collaboration between designers, engineers, and fabricators to translate architectural plans into manufacturable components, accounting for joinery tolerances, hardware clearances, and finish compatibility.
Manufacturers typically work from CAD or BIM files provided by architects or interior designers, converting them into CNC-ready cutting lists and assembly instructions. Material choices—such as hardwood plywood, MDF with veneer, or thermally fused laminate—are selected not only for appearance but for dimensional stability, moisture resistance, and screw-holding strength in high-use areas like kitchens and bathrooms. Edge banding, dowel joinery, cam locks, or mortise-and-tenon techniques are specified based on expected load cycles and service life.
Quality control begins at material intake, with moisture content testing for wood-based panels and adhesion testing for finishes. During production, automated squareness checks, gap measurement probes, and torque validation for hardware installation ensure dimensional accuracy within ±0.5 mm across critical interfaces. Final assembly includes functional testing of drawer glides, door hinges, and pull-out mechanisms under simulated use cycles to verify long-term performance before packaging.
Core Manufacturing Capabilities
A full-service whole house cabinet manufacturer maintains in-house capabilities for panel cutting, edge treatment, drilling, routing, and finishing to minimize lead times and ensure process control. CNC routers operate with positional accuracy of ±0.1 mm, enabling complex profiles, dadoes, and mortises to be cut consistently across hundreds of components. Panel saws use laser-guided alignment to maintain squareness within 0.2 mm over 3-meter lengths, critical for maintaining alignment in built-in wall systems.
Edge banding is applied using hot-air or laser systems that activate adhesive uniformly, reducing delamination risk in high-humidity environments. Banding materials—PVC, ABS, or real wood veneer—are selected to match substrate expansion coefficients, preventing telegraphing or cracking over time. Drilling and dowel insertion use servo-driven multi-spindle heads to achieve hole placement accuracy within 0.15 mm, ensuring cam locks and shelf pins align perfectly during assembly.
Finishing lines include UV-cured or water-based systems with controlled viscosity and film thickness monitoring. Coatings are applied in multiple passes to achieve dry film thicknesses of 35–50 microns for durability, with adhesion tested via cross-hatch and pull-off methods (ASTM D3359/D4541). Sanding between coats uses timed oscillating belts to maintain surface uniformity, reducing orange peel or texture variation across large surface areas.
Material Selection and Performance Characteristics
Material choice directly affects cabinet longevity, maintenance requirements, and environmental suitability. Manufacturers evaluate substrates based on modulus of elasticity, internal bond strength, and thickness swelling after 24-hour water immersion (per ANSI A208.1). For example, 18 mm hardwood plywood with 5-ply construction typically shows less than 0.3% thickness swelling and offers screw withdrawal strength exceeding 1,200 N in face grain, making it suitable for load-bearing wall cabinets.
MDF with melamine laminate provides a uniform surface ideal for painted finishes, with density ranging from 680–720 kg/m³ ensuring consistent machinability. However, its lower moisture resistance limits use in areas prone to splashing unless sealed with edge-to-edge coating. Particleboard, while cost-effective, exhibits higher thickness swelling (up to 8%) and is generally restricted to low-load applications like closet shelving unless reinforced with perimeter framing.
For high-moisture zones such as bathrooms or laundry rooms, manufacturers may specify marine-grade plywood or PVC-coated panels with water absorption rates below 5% after 24 hours. Hardware selection—such as stainless steel hinges or zinc-plated drawer slides—is matched to substrate corrosion resistance to prevent staining or seizure over time. All materials are sourced with documented FSC or CARB2 compliance where required by regional regulations.
Customization Logic and Design Integration
Customization extends beyond dimensions to include functional adaptations that respond to user behavior and spatial constraints. For example, corner cabinets may incorporate lazy Susans with soft-close mechanisms or pull-out shelving systems rated for 25 kg dynamic load, designed to eliminate dead space while maintaining accessibility. Tall pantry units often feature adjustable shelving with 32 mm hole spacing and load-rated brackets capable of supporting 40 kg per shelf without deflection.
Integrated lighting, such as LED strips with motion sensors, requires precise routing for wire channels and driver placement within the cabinet carcass, ensuring clearance from hinges and avoiding electromagnetic interference with nearby appliances. Appliance garages are designed with specific internal dimensions—typically 450 mm wide × 350 mm high × 500 mm deep—to accommodate countertop appliances while maintaining ventilation gaps of at least 25 mm on sides and top.
Accessibility adaptations, such as pull-down shelving for upper cabinets or toe-kick drawers, follow ergonomic guidelines: pull-down mechanisms operate with less than 15 N of force, and toe-kick heights are adjusted to 100–120 mm to accommodate wheelchair footrests. These features are not add-ons but are engineered into the carcass design from the outset, with reinforcement plates and pivot points calculated for expected cycle life (e.g., 25,000 open/close operations).
Quality Assurance and Testing Protocols
Quality assurance is implemented at every stage, not as a final inspection. Incoming materials are tested for moisture content (target: 6–8% for wood panels), formaldehyde emissions (ASTM D5116), and surface flatness. During production, statistical process control (SPC) monitors critical dimensions—such as door-to-frame gap consistency—using automated vision systems that flag deviations exceeding 0.3 mm. Each batch of finished components undergoes random sampling for adhesion, hardness (pencil test ≥2H), and chemical resistance (spot test with vinegar, alcohol, and ammonia).
Functional testing simulates real-world use: drawer cycles are performed at 10 openings per minute with 10 kg load for 5,000 cycles to verify slide integrity and soft-close performance. Door hinges are subjected to 50,000 open/close cycles with dynamic torque measurement to ensure sag remains under 1.5 mm. Shelves are tested with centralized point loads (e.g., 20 kg at 600 mm span) to measure deflection, which must remain under L/200 (span/200) to avoid visible sag under typical use.
Final assembly verification includes diagonal check measurements to confirm squareness within 2 mm over 1.5 m diagonals, and gap uniformity checks between adjacent units using feeler gauges. Packaging is designed to protect edges and corners with corrugated inserts and edge guards, with drop testing performed from 75 mm height to simulate handling during transit. All test procedures are documented and available for review upon request.
Typical Project Workflow
Engagement begins with a technical consultation to review architectural drawings, identify structural constraints (e.g., stud locations, plumbing chases), and clarify functional requirements such as appliance integration or storage density goals. The manufacturer provides a markup of the floor plan showing proposed cabinet runs, clearance zones, and hardware locations for client approval before detailed design proceeds.
Once approved, shop drawings are generated with exploded views, bill of materials (BOM), and CNC cutting lists. These documents include tolerances, finish callouts, and assembly sequences. Clients review and sign off on these documents to confirm that all custom features—such as pull-out spice racks, appliance lifts, or integrated recycling bins—are correctly interpreted before fabrication begins.
Production follows a sequenced workflow: panel cutting → edge banding → drilling/routing → assembly → finishing → quality check → packaging. Lead times typically range from 4 to 8 weeks after design approval, depending on material availability and complexity of custom features. Shipping is coordinated via LTL or dedicated truck, with pallets labeled by zone (e.g., Kitchen, Master Bath) and include installation instructions, hardware packs, and touch-up kits.
Applications Across Residential and Commercial Sectors
In residential settings, whole house cabinetry addresses the need for cohesive design language across interconnected spaces—such as open-plan kitchens, dining areas, and living rooms—where visual continuity reduces visual clutter and enhances perceived spaciousness. Custom depth adjustments allow for alignment with varying wall thicknesses or protrusions, ensuring that cabinets in adjacent rooms maintain consistent reveal lines despite architectural inconsistencies.
In multi-unit residential developments, manufacturers produce standardized yet customizable cabinet packages that accommodate unit-specific variations in layout while maintaining brand consistency across the project. For example, a base cabinet depth of 600 mm may be standard, but width modules are adjustable in 50 mm increments to fit irregular room dimensions without requiring filler strips that collect dust or compromise aesthetics.
Commercial applications include boutique hotels, executive offices, and high-end retail environments where cabinetry must support both storage needs and brand expression. In hotel suites, mini-bar cabinets are designed with ventilation cutouts and removable panels for servicing, while maintaining a seamless appearance with bedroom furniture. Office storage walls integrate file drawers, CPU compartments, and cable management channels with precise dimensions to match IT equipment specifications, reducing on-site modification needs.
| Material Type | Typical Thickness | Modulus of Elasticity (MPa) | 24h Thickness Swelling (%) | Screw Withdrawal (Face, N) |
|---|---|---|---|---|
| Hardwood Plywood (Birch) | 18 mm | 4,500–5,500 | 0.2–0.4 | 1,100–1,400 |
| MDF (Standard) | 18 mm | 2,800–3,500 | 1.5–2.5 | 800–1,000 |
| Particleboard (Melamine) | 18 mm | 1,800–2,200 | 6.0–8.0 | 500–700 |
| Marine-Grade Plywood | 18 mm | 4,000–5,000 | 0.3–0.6 | 1,000–1,300 |
For project-specific requirements not covered in standard specifications—such as fire-retardant coatings, antimicrobial surfaces, or FSC-certified exotic veneers—manufacturers collaborate with material suppliers to develop tailored solutions. These options are evaluated based on performance data, compatibility with existing finishing systems, and impact on lead time and cost. Clients receive material safety data sheets (MSDS), test reports, and sample panels for approval before full-scale production begins.
Sustainability considerations extend beyond material sourcing to include waste reduction in nesting optimization, where CAD/CAM software arranges parts to maximize yield from raw sheets, typically achieving 85–92% material utilization. Offcuts are diverted to particleboard production or energy recovery where facilities allow. Finishing systems are selected for low VOC content (e.g., <50 g/L) to meet indoor air quality standards in sensitive environments such as schools or healthcare facilities.
Warranty terms are based on demonstrated performance under defined use conditions, not generic promises. For example, a 5-year limited warranty on drawer slides may be offered based on 50,000-cycle test results at rated load, with coverage limited to manufacturing defects and excluding damage from improper installation or excessive loading. This approach aligns warranty obligations with verifiable engineering data, reducing ambiguity for both parties.
To discuss your whole house cabinetry project, request technical documentation, or arrange a sample evaluation, contact our engineering team.
Request Technical Consultation


