Warm Walnut Kitchen Cabinets Manufacturer
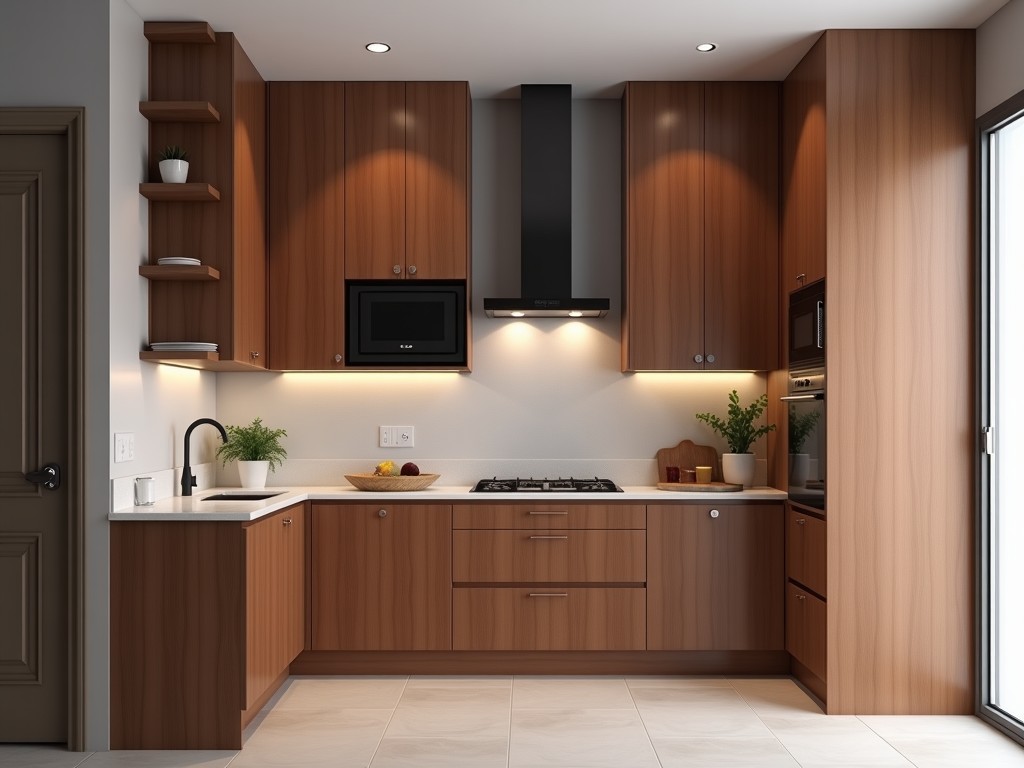
Warm Walnut Kitchen Cabinets Manufacturer
Warm walnut kitchen cabinets are manufactured using quarter-sawn or plain-sawn walnut veneer over engineered substrates, selected for consistent grain pattern and natural color variation in the
- Category:
- Kitchen Cabinet
Warm Walnut Kitchen Cabinets Manufacturer
Warm walnut kitchen cabinets are manufactured using quarter-sawn or plain-sawn walnut veneer over engineered substrates, selected for consistent grain pattern and natural color variation in the 7.5–8.5 on the Munsell value scale. The finish system typically involves a catalyzed urethane topcoat with 35–45% solids content, providing resistance to household cleaning agents and moderate humidity fluctuations. Dimensional stability is achieved through substrate moisture content control between 6–8% at time of assembly, reducing joint movement in environments with 30–50% relative humidity. Edge banding is applied using hot-melt adhesive with peel strength exceeding 1.8 N/mm, ensuring durability under repeated door cycling. Cabinet frames are constructed using mortise-and-tenon or dowel joinery with glue line strength tested to ASTM D905 standards.
Manufacturing tolerances for door thickness are maintained within ±0.5 mm, and vertical alignment of adjacent cabinets is controlled to ≤1.0 mm over 2-meter spans. Hinge mounting locations are machined to ±0.3 mm precision to ensure consistent door gap and reveal. Interior shelf adjustability is facilitated by 5 mm diameter metal pins with load ratings of 25 kg per shelf, tested per ANSI/KCMA A161.1-2017. Ventilation gaps of 2–3 mm are incorporated at cabinet tops and bottoms to accommodate thermal expansion without finish cracking. All exposed surfaces receive uniform sanding to 180-grit prior to finishing, eliminating telegraphing of substrate imperfections.
Material Selection and Substrate Engineering
The walnut veneer used is typically sliced from logs with straight grain and minimal mineral streaks, graded to AA or better per hardwood veneer standards. Substrate options include 18 mm thick particleboard with density 650–750 kg/m³ or MDF with density 700–800 kg/m³, both compliant with CARB Phase 2 or TSCA Title VI formaldehyde emissions limits. Edge banding material matches the walnut veneer species and is pre-finished to reduce on-site touch-up requirements. Internal components such as shelves and dividers use the same substrate material to ensure uniform expansion characteristics. Veneer application employs cold press or vacuum press techniques with adhesive spread rates of 120–150 g/m² to prevent delamination under cyclic humidity exposure.
Finish systems are selected based on chemical resistance, abrasion rating (Taber abrasion index <80 mg loss per 1000 cycles), and flexibility to accommodate substrate movement. UV inhibitors are included in the topcoat to minimize color shift under prolonged indirect sunlight exposure. The warm tone is achieved through a combination of natural walnut undertones and a light amber dye stain, calibrated to maintain L*a*b* values within ΔE<2.0 from batch to batch. Surface gloss is typically maintained between 20–30° at 60° measurement angle for a soft sheen that reduces glare while highlighting grain depth.
Construction Methods and Joinery
Face frames are constructed from solid hardwood or veneered composite stiles and rails, joined with cope-and-stick or coped joints for traditional profiles, or butt joints with mechanical fasteners for full-overlay designs. Frame-to-panel attachment uses pocket screws or confirmat fasteners with withdrawal strength exceeding 800 N. Cabinet boxes are assembled using dados, rabbets, or butt joints with glue and pin reinforcement, ensuring racking resistance of at least 150 N when tested per KCMA standards. Door styles include slab, raised panel, recessed panel, or shaker, each requiring specific machining tolerances for panel float within the frame to accommodate seasonal movement.
Drawer boxes are typically constructed using dovetail joints (through or blind) with tensile strength tested to exceed 2.5 kN, or dowel joints with glue surface area optimized for 1.5 MPa shear strength. Drawer slides are side-mounted or undermount, selected based on load capacity (30–50 kg dynamic) and extension type (3/4, full, or over-travel). Back panels are usually 3 mm thick hardboard or veneered plywood, fastened with staples or brads and sealed to prevent moisture ingress. All internal corners receive radius relief to avoid stress concentration during handling and installation.
Quality Control and Testing Protocols
Incoming veneer is inspected for color consistency, grain direction, and defects using standardized lighting (D65, 500 lux) and 10x magnification. Substrate moisture content is measured with pin-type meters at multiple points per board, with acceptance criteria of 6–8% ±1%. Adhesive cure is verified through lap shear testing on sample bonds, targeting minimum 1.2 MPa for PVAc and 2.0 MPa for polyurethane systems. Finish adhesion is tested per ASTM D3359 Method B, requiring 5B rating (no peeling) after 24-hour cure. Coating thickness is measured with dry film gauges, targeting 35–50 microns for topcoat and 15–25 microns for sealer.
Doors and drawers undergo cycle testing: 25,000 open-close operations for hinges and 10,000 cycles for slides, with failure defined as excessive play, binding, or finish damage. Alignment checks are performed using laser gauges or dial indicators, with door gap uniformity maintained to ≤0.5 mm variation across the perimeter. Final inspection includes visual assessment under standardized lighting for finish uniformity, edge integrity, and hardware function. Packaging includes corner protectors, edge guards, and stretch wrap to prevent damage during transit, with drop testing performed per ISTA 1A protocol on packaged units.
Customization Options and Design Flexibility
Cabinet dimensions are customizable in height (typically 720–920 mm base, 300–720 mm wall), width (in 50 mm increments), and depth (standard 560 mm base, 320 mm wall, with options to 600 mm). Overlay types include full, partial, and inset, each requiring specific hinge types and clearance calculations. Interior accessories such as pull-out trays, lazy Susans, and spice racks are integrated using standardized mounting systems with load ratings specified per component. Door profiles can be modified to include bevels, ogees, or custom contours, with tooling costs amortized over minimum production runs.
Finish customization extends to gloss level (matte, satin, semi-gloss), stain color (adjustable via dye concentration), and distressing techniques (hand-scraped, sand-through, or worm holes) for character effects. Glazing options are available to accentuate profile details, with application methods including wipe, pen, or spray. Interior finishes can be specified separately from exteriors, using lighter stains or paints to improve visibility. Hardware selection includes hinges, slides, handles, and knobs from multiple grades, with bore patterns standardized to 35 mm cup diameter and 96 mm or 128 mm hole spacing.
Special configurations such as angled cabinets, curved ends, or appliance garages require custom jigs and programming, with lead times adjusted accordingly. Modular design allows for future reconfiguration through standardized connector systems. All customizations are documented in shop drawings with tolerance stack-up analysis to ensure field fit. Engineering review is conducted for non-standard spans, heavy loads, or seismic considerations.
Applications in Residential and Light Commercial Settings
In residential kitchens, warm walnut cabinets provide a natural aesthetic that complements both cool-toned surfaces (quartz, stainless steel) and warm elements (terracotta flooring, copper fixtures). The wood’s moderate porosity allows for finishes that enhance grain without sealing out all breathability, beneficial in climates with seasonal humidity swings. In multi-family units, the durability of the finish system reduces turnover maintenance, while the timeless appearance supports long-term rental appeal. The material’s inherent density contributes to sound dampening, reducing noise from door closure in open-plan layouts.
In light commercial applications such as boutique hotels, executive offices, or high-end retail displays, the cabinets serve as storage or display units where material quality reflects brand perception. The resistance to mild solvents and alcohols allows for use in pantry or bar areas with occasional spill exposure. Custom depth configurations accommodate equipment like under-counter refrigerators or coffee machines. Wall-mounted versions are engineered with load distribution across multiple studs, with shear capacity calculated per fastener type and wall substrate.
The cabinets are also used in transitional spaces like mudrooms or laundry rooms, where resistance to occasional moisture and temperature variation is required. Ventilation features prevent condensation buildup in enclosed spaces. Adjustable shelving accommodates changing storage needs over time. The warm tone reduces visual weight in smaller rooms, creating a perception of greater space compared to darker finishes. All applications benefit from the material’s repairability—surface scratches can be addressed with touch-up markers or localized sanding and recoating.
Environmental and Safety Considerations
Substrate materials are sourced from suppliers with FSC or PEFC certification, ensuring traceability to responsibly managed forests. Veneer recovery rates are optimized through narrow slicing and book-matching techniques, yielding 30–40 m² per cubic meter of log. Adhesive systems are selected for low VOC content (<50 g/L) to meet indoor air quality requirements in residential installations. Finish systems are formulated without lead, chromium, or mercury compounds, complying with RoHS and REACH restrictions where applicable.
Manufacturing processes include dust collection systems with HEPA filtration to protect worker health and maintain cleanliness in finishing areas. Offcuts and sawdust are diverted to energy recovery or particleboard manufacturing where feasible. Packaging materials are designed for recyclability, with cardboard containing minimum 70% post-consumer waste and plastic films marked for PE recycling. End-of-life considerations include disassembly design for material separation, allowing substrates to be recycled and hardware to be reclaimed.
Product safety is validated through compliance with ANSI/KCMA A161.1-2017 for structural performance and ASTM F2057 for stability of clothing storage units (where applicable). Formaldehyde emissions are tested per ASTM D5116 or equivalent, ensuring levels below 0.05 ppm. Edge sealing prevents substrate exposure, reducing potential for off-gassing. All materials are evaluated for resistance to mold growth under ASTM D3273 conditions, with ratings of 10 (no growth) typical for properly finished surfaces.
Typical Specifications and Comparative Data
| Parameter | Typical Value | Notes |
|---|---|---|
| Door Thickness | 18–22 mm | Veneer over substrate |
| Frame Width | 45–70 mm | Stile and rail dimensions |
| Overlay | Full, Partial, Inset | Affects hinge type and reveal |
| Hinge Type | Concealed, Euro-style | 35 mm cup, soft-close optional |
| Drawer Slide Load | 30–50 kg dynamic | Side-mount or undermount |
| Shelf Load Capacity | 25 kg per shelf | 5 mm pin, 32 mm spacing |
| Finish Gloss (60°) | 20–30 units | Soft sheen, reduced glare |
| Moisture Content (Substrate) | 6–8% | At time of assembly |
| Formaldehyde Emission | <0.05 ppm | ASTM D5116, CARB Phase 2 |
| Cycle Test (Doors) | 25,000 operations | Hinge wear and alignment |
Values represent typical production standards; actual specifications vary based on project requirements, material selection, and hardware choices. Custom tolerances, finishes, or dimensions are available upon engineering review. All testing follows recognized industry standards unless otherwise noted.
For project-specific inquiries, including custom dimensions, material alternatives, finish samples, or technical documentation, contact our engineering team to discuss feasibility, lead times, and quotation requirements. Provide cabinet layout, desired specifications, and environmental conditions for accurate assessment.



