U Shaped Kitchen Cabinet Design
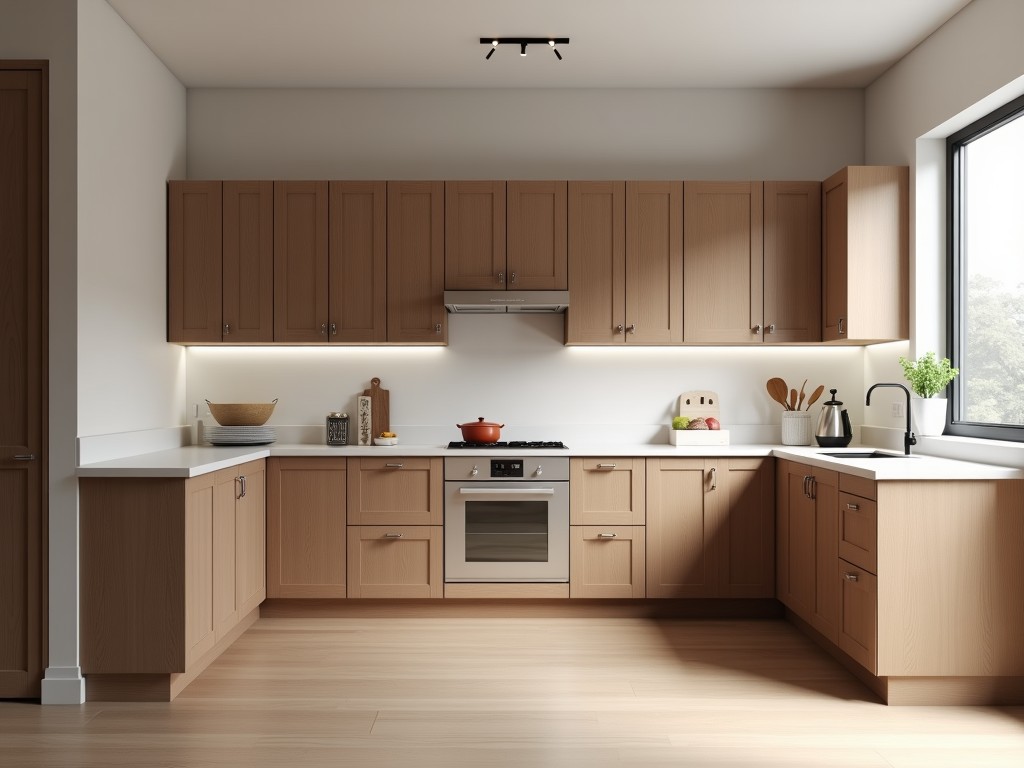
U Shaped Kitchen Cabinet Design
U-shaped kitchen cabinet systems provide continuous work surfaces and storage on three adjacent walls, forming an efficient work triangle ideal for high-volume food preparation environments. This
- Category:
- Kitchen Cabinet
U-Shaped Kitchen Cabinet Design for Industrial Applications
U-shaped kitchen cabinet systems provide continuous work surfaces and storage on three adjacent walls, forming an efficient work triangle ideal for high-volume food preparation environments. This layout minimizes movement between preparation, cooking, and cleanup zones by placing each function within arm's reach. Industrial buyers specify this configuration for facilities requiring strict workflow optimization, such as institutional kitchens, central production units, and large-scale catering operations.
The geometric arrangement creates natural task separation while maintaining visual supervision across zones. Corner spaces utilize specialized hardware like blind corner pull-outs or rotating carousel systems to maximize accessibility. Standard module widths typically range from 300mm to 600mm, allowing precise adaptation to structural constraints and equipment footprints.
Load-bearing capacity is a critical specification, with wall-mounted cabinets designed to support 150kg per linear meter when properly anchored to structural studs or reinforced backing panels. Base cabinets accommodate distributed loads of up to 200kg, essential for supporting heavy appliances like tilting skillets or combination ovens. Material selection directly influences these ratings, with marine-grade plywood or particleboard cores faced with high-pressure laminate providing the necessary stiffness and moisture resistance.
Structural and Material Considerations
Cabinet carcasses require substrate materials resistant to swelling, warping, and microbial growth in high-humidity environments. 18mm melamine-faced particleboard meets EN 312 standards for interior fitments, offering dimensional stability under 65% RH conditions. For wet zones adjacent to sinks or dishwashers, 18mm marine plywood with boiling water-resistant (BWR) glue provides superior edge retention and screw-holding strength.
Door and drawer fronts demand impact resistance and surface durability. 0.8mm thick high-pressure laminate (HPL) bonded to substrates provides abrasion resistance exceeding 150 revolutions under Taber testing, suitable for areas with frequent cart traffic. Alternative finishes include 0.6mm thick stainless steel grade 304 for zones requiring chemical resistance or seamless cleaning protocols, though thermal expansion must be accommodated in long runs.
Hardware specifications dictate operational longevity. Concealed hinges with 3-way adjustment and soft-close dampers rated for 80,000 cycles ensure consistent alignment over decades of use. Drawer systems utilize full-extension ball-bearing slides with dynamic load capacities of 40kg or 60kg, featuring anti-rebound mechanisms to prevent unintended opening during seismic events or vehicle vibration in mobile units.
Workflow Optimization Parameters
The ideal work triangle perimeter ranges from 3.7m to 6.7m, balancing efficiency with adequate clearance for multiple operators. Each leg—between sink, cooking range, and refrigerator—should measure 1.2m to 2.7m to prevent congestion while minimizing steps. Industrial layouts often extend these dimensions to accommodate bulky equipment like steam kettles or blast chillers, requiring custom corner solutions to maintain accessibility.
Clearance standards dictate minimum aisle widths of 1050mm for single-operator zones and 1200mm for dual-operator traffic flow. Overhead cabinet depths typically do not exceed 350mm to prevent head contact during upright work, while base cabinet depths of 600mm align with standard appliance modules. Toe kicks measuring 100mm high by 50mm deep provide ergonomic foot clearance without sacrificing storage volume.
Ventilation integration requires coordination with mechanical systems. Cabinet depths above cooking zones must accommodate hood ductwork, often necessitating reduced-depth upper modules (250mm-300mm) or soffit installations. Electrical conduit runs within carcass cavities follow local codes, with pre-drilled knockouts at 150mm intervals simplifying field installation for dedicated circuits serving countertop equipment.
Customization and Configuration Options
Modular design enables precise adaptation to irregular wall angles or structural columns. Filler strips in 25mm increments compensate for wall deviations up to 50mm per corner, maintaining door alignment without scribing on-site. Angled corner units with 45° facades eliminate dead space in non-square rooms, though they require specialized carcass machining and hinge selection to ensure proper door clearance.
Interior organization systems directly impact operational efficiency. Adjustable shelving with 32mm hole patterns supports Euro-style shelf pins rated for 30kg per shelf. Drawer interiors feature lateral dividers for utensil segregation or longitudinal partitions for sheet pan storage. Pull-out waste systems with soft-close mechanisms and 35L-50L capacity bins integrate seamlessly into base modules, reducing floor footprint for sanitation stations.
Appliance garages and tambour door systems provide countertop accessibility for frequently used equipment like mixers or slicers. These units require specific header heights—typically 350mm-400mm—to clear standard countertop appliances while maintaining ergonomic reach. Ventilated versions include perforated backs or passive airflow channels to dissipate heat from running equipment stored within.
Typical Specification Table
| Parameter | Typical Value | Notes |
|---|---|---|
| Cabinet Carcass Thickness | 18mm | Particleboard or plywood core |
| Door Front Thickness | 18-22mm | Substrate plus finish |
| Wall Cabinet Load Capacity | 150kg/m | With proper wall anchoring |
| Base Cabinet Load Capacity | 200kg | Uniformly distributed load |
| Drawer Dynamic Load | 40kg or 60kg | Full-extension slides |
| Standard Depth (Base) | 600mm | Matches appliance modules |
| Standard Depth (Wall) | 350mm | Adjustable for ventilation |
| Toe Kick Dimensions | 100mm H x 50mm D | Ergonomic clearance |
Quality Control and Installation Requirements
Factory assembly includes squareness verification using diagonal measurements, with tolerances held to ±2mm per meter. Edge banding adhesion undergoes peel testing per EN 14323, requiring minimum values of 1.5N/mm for HPL and 1.0N/mm for PVC. Hinge and slide alignment is verified through functional cycling before packaging, ensuring doors close flush and drawers operate without binding.
Installation requires shimming to compensate for floor and wall irregularities, with laser levels used to establish datum planes. Wall cabinets are secured through backboards into structural studs or using chemical anchors in masonry, with fastener spacing not exceeding 400mm. Base cabinets are bolted together through adjacent side panels using 8mm connector bolts, creating a rigid monolithic unit that resists racking under load.
Seismic considerations in Zone 3 and 4 regions necessitate additional bracing. Top rails connecting wall cabinets to soffits or ceiling struts prevent overturning moments, while base cabinet anchoring to floor slabs using L-brackets meets IEC 60068-2-6 standards for vibration resistance. All installations include adjustment periods after 30 days to accommodate building settling, with follow-up service recommended for high-traffic facilities.
For project-specific consultations regarding layout optimization, material selection, or compliance with food safety standards such as NSF/ANSI 2, contact our technical team. Provide floor plans, equipment schedules, and operational workflow details to receive a detailed quotation and manufacturable design package.
Request Technical Consultation


