Space Saving Kitchen Pantry Cabinet
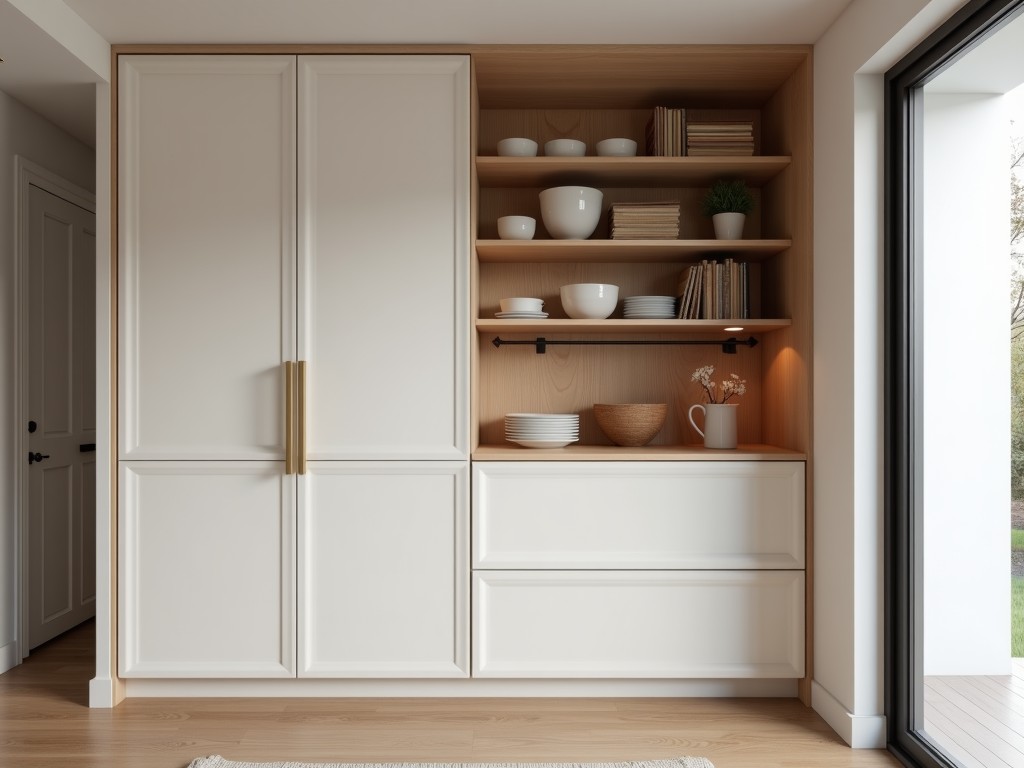
Space Saving Kitchen Pantry Cabinet
Industrial kitchens, laboratory food prep areas, and institutional serving lines require storage solutions that maximize utility within constrained footprints. A space saving kitchen pantry cabinet
- Category:
- Kitchen Cabinet
Space Saving Kitchen Pantry Cabinet
Industrial kitchens, laboratory food prep areas, and institutional serving lines require storage solutions that maximize utility within constrained footprints. A space saving kitchen pantry cabinet addresses this by integrating vertical storage efficiency, modular accessibility, and durable construction into a single unit designed for continuous operation. Unlike residential pantry systems, these cabinets are engineered for high-frequency use, chemical resistance, and load-bearing performance under demanding environmental conditions.
Core Design Principles for Space Efficiency
The primary objective of a space saving pantry cabinet is to increase storage density without compromising access or safety. This is achieved through a combination of reduced cabinet depth, optimized internal shelving geometry, and strategic door mechanics. Standard depths are reduced from 600mm (residential) to 400–450mm, minimizing protrusion into workflow aisles while maintaining sufficient clearance for standard food containers, dry goods bins, and utensil organizers. Internal shelving employs adjustable pin-and-hole systems with 25mm increments, allowing reconfiguration for varying item heights without tools.
Structural Configuration and Load Distribution
Cabinet integrity depends on how vertical loads are transferred from shelves to the floor. These units use a full-height back panel made of 18mm moisture-resistant MDF or marine-grade plywood, bonded to a 1.2mm galvanized steel frame at the top, bottom, and mid-height. This creates a torsion-resistant box structure that prevents racking under uneven loads. Shelves are constructed from 16mm particleboard with melamine laminate, supported by steel shelf pins rated for 40kg per point. The total static load capacity per cabinet is 320kg, distributed across four shelves, with deflection limited to less than 2mm under full load.
Door Mechanisms and Access Optimization
Traditional swing doors consume valuable floor space during operation. To eliminate this, space saving pantry cabinets commonly use either slide-out pantry systems or vertical lift doors. Slide-out units feature full-extension ball bearing slides (dynamic load rating 45kg) mounted to the cabinet floor and top rail, allowing the entire shelving module to extend 100% beyond the cabinet face. Vertical lift doors use gas struts or counterweight systems to retract the door vertically into the upper cabinet cavity, requiring zero swing radius. Both mechanisms are tested for 50,000 cycles without degradation in alignment or effort.
Material Selection for Hygiene and Durability
Surfaces in food-adjacent environments must resist moisture, staining, and microbial growth. Cabinet exteriors use high-pressure laminate (HPL) with a melamine overlay, providing a non-porous, scratch-resistant finish rated for 150+ hours of wet heat exposure (EN 12720). Interior shelves are sealed with PVC edge banding to prevent substrate exposure. All adhesives are formaldehyde-free (E1 rating or better), and metal components are either stainless steel (AISI 304) or zinc-plated with chromate passivation to resist corrosion from cleaning agents and humidity.
Standard Dimensions and Modular Scalability
| Dimension | Typical Range | Increment Step |
|---|---|---|
| Height | 1800–2200 mm | 50 mm |
| Width | 400–900 mm | 100 mm |
| Depth | 400–450 mm | 25 mm |
| Door Swing (if applicable) | 0 mm (slide-out/lift) | N/A |
| Shelf Adjustment Pitch | 25 mm | Fixed |
These dimensions allow seamless integration into existing kitchen layouts, particularly between appliances or in narrow corridors where traditional pantries would impede traffic. Modules can be ganged side-by-side using interlocking cam bolts and alignment pins, maintaining structural continuity while allowing individual unit removal for service. Height is often customized to match existing countertop or upper cabinet lines, ensuring a flush, built-in appearance without visible gaps.
Applications in Industrial and Institutional Settings
Space saving pantry cabinets are specified in environments where floor space is at a premium and operational efficiency is critical. In commercial kitchens, they are positioned adjacent to cooking lines to store dry ingredients, spices, and smallware within arm’s reach, reducing motion waste during food preparation. In hospital and long-term care facilities, they support centralized nutrition rooms where inventory turnover is high and staff need rapid access to portion-controlled items. Laboratories and food testing centers use them to store reference standards and consumables, benefiting from the cabinets’ chemical resistance and ease of cleaning.
Quality Control and Manufacturing Considerations
Each unit undergoes dimensional verification at three stages: after panel cutting, after edge banding, and after final assembly. Diagonal measurements are checked to ensure squareness within 2mm tolerance. Shelf pin holes are drilled using CNC-guided templates to maintain positional accuracy across all units. Finish adhesion is tested via cross-hatch tape test (ASTM D3359), requiring no more than 5% coating loss. Load testing is performed on a sample basis, applying 125% of rated capacity for 24 hours to detect creep or joint failure.
Customization Options for Project Integration
- Interior accessories: pull-out spice racks, wire basket shelves, door-mounted organizers
- Locking mechanisms: cam locks, electronic keypads, RFID access control
- Ventilation: passive louvers or active exhaust flanges for humidity control
- Lighting: LED strip kits with motion sensors, 4000K color temperature, IP44 rating
- Base options: leveling feet, casters with locks, or plinth bases for seamless floor integration
Customization is driven by workflow analysis rather than aesthetic preference. For example, a bakery may request tilted shelving for gravity-fed ingredient dispensing, while a pharmaceutical kitchen might require sealed interiors with gasketed doors to maintain ISO 14644 Class 8 cleanliness. All modifications are reviewed for structural impact and compliance with relevant health and safety codes (e.g., NSF/ANSI 2, FDA Food Code).
Installation and Serviceability
Cabinets are shipped flat-packed with pre-drilled cam bolt holes and numbered panels to reduce on-site assembly time. Assembly requires only a hex key and rubber mallet, with average build time of 25 minutes per unit. Wall mounting brackets are included for seismic zones or high-traffic areas, designed to transfer load to studs or masonry anchors. Service access is facilitated by removable toe kicks and front-accessible shelf adjustments, eliminating the need to empty the cabinet for maintenance.



