Solid Oak Kitchen Cabinets Factory
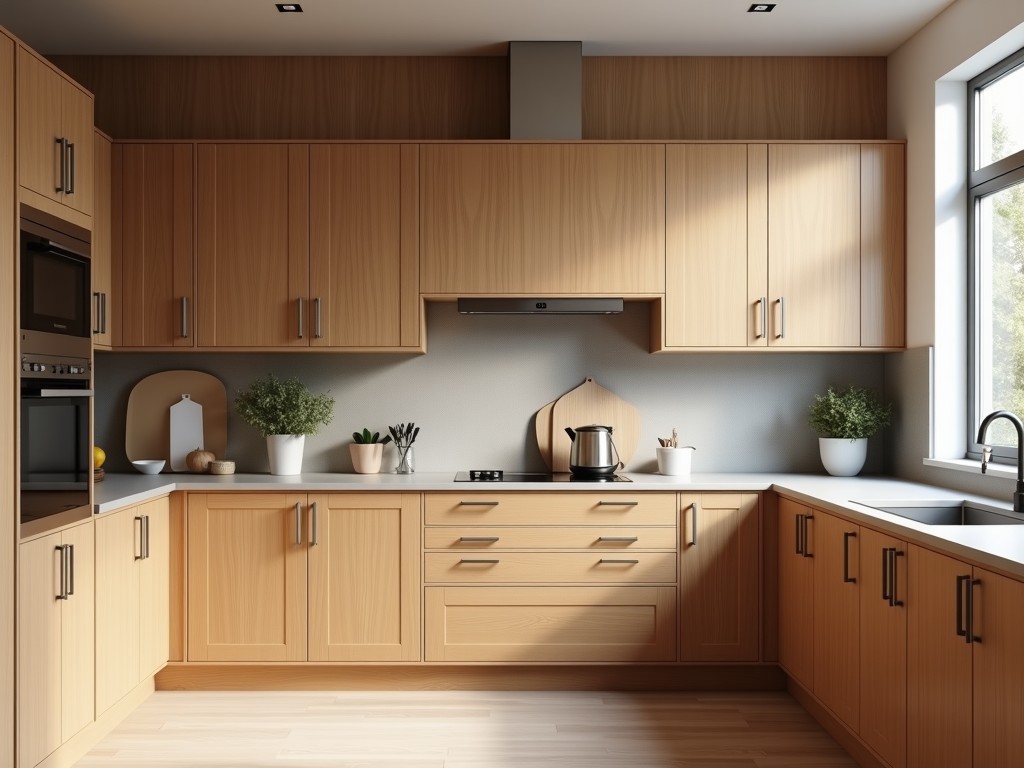
Solid Oak Kitchen Cabinets Factory
Industrial kitchen cabinet production requires materials that balance dimensional stability, surface integrity, and long-term wear resistance under fluctuating humidity and thermal loads. Solid oak,
- Category:
- Kitchen Cabinet
Solid Oak Kitchen Cabinets Factory
Industrial kitchen cabinet production requires materials that balance dimensional stability, surface integrity, and long-term wear resistance under fluctuating humidity and thermal loads. Solid oak, particularly quarter-sawn white oak, exhibits a radial shrinkage coefficient of approximately 0.0017 in/in/°F and a tangential coefficient of 0.0026 in/in/°F, making it suitable for environments with relative humidity swings between 30% and 70% when properly acclimatized and finished. Unlike engineered substrates, solid oak provides a homogeneous material structure without delamination risks at joints or edges, critical for high-cycle applications in commercial kitchens.
The factory processes raw oak lumber through a multi-stage drying protocol targeting 6–8% equilibrium moisture content (EMC) using kiln schedules compliant with ASTM D4442. Each board undergoes surface planing to ±0.1 mm tolerance followed by CNC profiling for stile and rail components, ensuring consistent cope-and-stick joint geometry. Door panels are typically fabricated from 3/4-inch thick solid oak staves, edge-glued with polyvinyl acetate (PVA) adhesive meeting ANSI/HPVA Type I water resistance standards, minimizing the risk of joint failure under steam exposure or frequent cleaning cycles.
Material Specifications and Selection Logic
White oak (Quercus alba) is selected over red oak for its tyloses-filled vessel structure, which impedes liquid penetration and enhances resistance to staining from food acids, oils, and sanitizing agents. The Janka hardness rating of white oak averages 1,360 lbf, providing sufficient surface durability to resist indentations from pot impacts or utensil dragging while remaining machinable for detailed profiles. Red oak, with a Janka rating of 1,290 lbf and open grain structure, is more susceptible to moisture absorption and is typically avoided in wet zones unless specifically requested for aesthetic matching with existing installations.
Lumber sourcing follows FSC or PEFC chain-of-custody guidelines, with traceability to sustainably managed forests in the Appalachian or Midwest regions. Each batch undergoes visual grading per NHLA standards, accepting only FAS (Firsts and Seconds) or Select grade material for face frames and doors, limiting knots, splits, and wane to defined areas. Sapwood content is restricted to less than 10% on visible surfaces to ensure uniform color absorption during staining, with heartwood preferred for its tighter grain and lower permeability.
Manufacturing Process and Quality Control
Component fabrication begins with optical scanning of rough sawn boards to map defects and optimize yield via rip-first cutting strategies. Stiles and rails are machined to precise widths (typically 2.25–3 inches) and thicknesses (0.75 inch) using gang rip saws followed by precision moulders that maintain coped joint tolerances within ±0.005 inch. Panel raise profiles are generated using 5-axis CNC routers to ensure consistent contour depth and radius, critical for uniform stain absorption and light reflection across door faces.
Assembly occurs in climate-controlled stations maintained at 45–55% RH and 68–72°F to prevent post-glue-up movement. PVA adhesive is applied via roller spread to achieve a uniform 0.005–0.008 inch film thickness, clamped for 45–60 minutes under 150–200 psi pressure. Every joint is visually inspected for glue starvation or extrusion, followed by a 24-hour cure period before sanding. Sanding progresses through 80, 120, and 180 grit abrasives to achieve a surface roughness average (Ra) of 80–120 microinches, optimal for stain penetration and topcoat adhesion.
Finishing systems utilize catalyzed conversion varnish or UV-cured acrylate coatings, applied in 2–3 mil wet film thickness per coat. Each coat is sanded with 320 grit before recoating to ensure intercoat adhesion. Final film thickness averages 4–6 mils, providing a barrier against moisture vapor transmission (MVTR) below 0.5 perm-inches when tested per ASTM E96. Edge sealing is performed on all raw cut surfaces using the same topcoat material to prevent end-grain absorption, a common failure point in humid environments.
Customization Capabilities and Dimensional Flexibility
The factory accommodates non-standard dimensions through parametric CNC programming, allowing stile and rail widths to be adjusted in 1/16-inch increments without retooling. Panel dimensions can vary from 6 inches to 48 inches in width and 8 inches to 84 inches in height, constrained only by material availability and transport logistics. Overlay types—full, partial, or inset—are programmable via CAM software, with reveal gaps maintained at 1/16 inch for inset doors and 0 inch for full overlay, critical for alignment in framed versus frameless cabinet systems.
Edge profiles include ogee, bevel, cove, and square options, each generated using dedicated router bits or CNC contours with radius tolerances of ±0.01 inch. Custom mullion layouts, arched rails, and cathedral panels are feasible through 5-axis machining, though lead times increase due to additional programming and setup. Hardware bore patterns—including European hinge cups, blind bore depths, and drawer slide locations—are pre-drilled using CNC boring machines with positional accuracy of ±0.005 inch, reducing field adjustment needs.
Stain colors are formulated using water-based or alcohol-soluble dyes combined with pigment dispersions, allowing matching to existing samples or architectural specifications (e.g., RAL, NCS, or custom swatches). Gloss levels range from matte (10–20 GU) to semi-gloss (40–50 GU) and full gloss (70+ GU), measured at 60-degree angle per ASTM D523. Topcoat options include standard conversion varnish, moisture-resistant formulations, or antibacterial additives for healthcare or food-processing adjacencies, all requiring prior compatibility testing with the substrate.
Packaging and Logistics for Industrial Delivery
Finished cabinets are disassembled into sub-assemblies (boxes, doors, drawers) for packaging to minimize volumetric shipping costs and reduce on-site handling complexity. Each unit is wrapped in 0.003-inch polyethylene film to prevent surface abrasion, then placed in single-wall corrugated cartons with 200 psi burst strength. Corner protectors made of recycled polystyrene or molded pulp are applied to all vertical edges, and horizontal surfaces are separated by die-cut corrugated dividers to prevent panel-to-panel contact during transit.
Cartons are strapped with polypropylene bands and loaded onto standard 48x40 inch pallets, secured with stretch film and edge boards. Palletized units typically weigh between 800–1,200 lbs depending on configuration and hardware inclusion. Export shipments comply with ISPM 15 standards for wood packaging material, with heat-treated or fumigated pallets marked accordingly. Fragile items such as glass inserts or decorative hardware are packaged separately in foam-lined inner boxes and labeled for last-mile handling.
Each shipment includes a packing list detailing SKU, quantity, dimensions, and finish code, along with a copy of the finish certificate and material origin documentation. QR codes affixed to cartons link to digital assembly guides and installation notes, reducing field errors. Lead times for standard configurations average 4–6 weeks from approved drawing to ex-factory, with expedited options available for critical projects upon validation of material availability and shop load.
Applications in Commercial and Institutional Kitchens
Solid oak cabinets are specified in environments where durability, repairability, and aesthetic longevity outweigh initial cost considerations—such as university dining halls, boutique hotels, and high-end restaurant kitchens. Unlike laminate or thermofoil finishes, solid oak surfaces can be sanded and refinished multiple times over a 20–30 year lifespan, accommodating changes in design trends or wear patterns without full replacement. This lifecycle advantage reduces long-term ownership cost in facilities with renovation cycles exceeding 10 years.
In institutional settings like military mess halls or hospital cafeterias, the non-toxic, off-gassing properties of water-based finishes on solid oak meet indoor air quality requirements under LEED v4.1 and WELL Building Standard criteria. The material’s inherent rigidity resists racking under uneven floor loads, a common issue in older buildings with settled foundations, maintaining door alignment and drawer functionality over time. Additionally, the absence of urea-formaldehyde resins in solid oak construction eliminates concerns about formaldehyde emissions, supporting compliance with CARB Phase II and TSCA Title VI regulations.
For marine or coastal applications, solid oak’s dimensional stability—when properly finished—outperforms many hardwoods in salt-laden air environments, though periodic maintenance coats are recommended. The factory can provide cabinets with elevated bottom rails or integrated toe-kick ventilation to facilitate air circulation beneath units, reducing moisture trapping in humid climates. These adaptations are documented in project-specific installation guides, ensuring that end-users understand maintenance intervals and cleaning protocols tailored to the finish system and exposure conditions.
For technical inquiries, custom quotes, or sample requests, contact our engineering team to discuss material selection, dimensional tolerances, or finish compatibility for your specific kitchen installation.
Request Technical Consultation


