Single Wall Straight Kitchen Cabinets
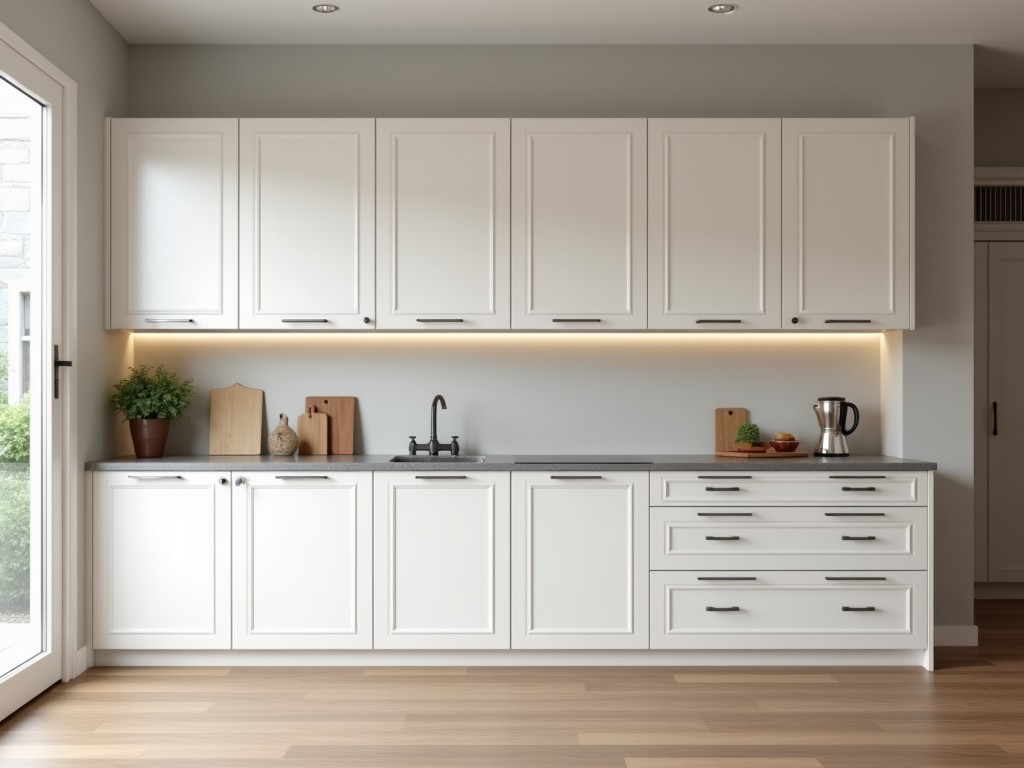
Single Wall Straight Kitchen Cabinets
Single wall straight kitchen cabinets are a foundational element in commercial and institutional kitchen design, providing continuous linear storage along a single wall without corner transitions or
- Category:
- Kitchen Cabinet
Single Wall Straight Kitchen Cabinets
Single wall straight kitchen cabinets are a foundational element in commercial and institutional kitchen design, providing continuous linear storage along a single wall without corner transitions or angled configurations. Their geometric simplicity supports predictable workflow integration, especially in environments where equipment placement, utility routing, and ergonomic reach must be precisely coordinated. Unlike L-shaped or U-shaped layouts, single wall runs eliminate complex joinery at corners, reducing potential failure points and simplifying both fabrication and field installation. This configuration is particularly suited to narrow galley kitchens, food prep corridors, and back-of-house service zones where spatial efficiency and straight-line accessibility are prioritized over storage density.
Structural Configuration and Load Distribution
The structural integrity of a single wall straight cabinet run depends on uninterrupted vertical load transfer from the countertop through the cabinet carcass to the floor or wall anchoring system. Each cabinet unit functions as a load-bearing module, with vertical stiles and horizontal rails forming a rigid frame that resists racking under dynamic loads such as door opening/closing, equipment vibration, or seismic activity. In continuous runs, the cumulative stiffness increases due to mutual bracing between adjacent units, provided that joinery methods—such as cam locks, confirmat screws, or dado joints—maintain alignment and prevent differential movement. Wall anchoring must occur at intervals not exceeding 600 mm to prevent sagging under sustained dead loads, particularly when supporting heavy equipment like steam tables or dough shedders.
Material Selection for Hygienic and Durable Performance
Material choice directly impacts long-term performance in environments exposed to moisture, thermal cycling, and frequent cleaning with alkaline or acidic agents. Common substrates include marine-grade plywood (minimum 18 mm thickness, void-free core), moisture-resistant MDF (MR-grade, density ≥700 kg/m³), or stainless steel (grade 304, 1.2 mm thickness) for wet zones. Surface finishes must resist chemical degradation: options include post-forming HPL (high-pressure laminate) with melamine backing, PVC edge banding (≥0.8 mm), or powder-coated steel. Edge sealing is critical—unprotected MDF or particleboard cores absorb moisture at cut edges, leading to swelling and delamination; therefore, all exposed edges receive factory-applied sealant or edge banding with hot-melt adhesive certified for food-contact areas.
Standard Dimensions and Modular Flexibility
Standard cabinet depth for single wall runs is 600 mm, aligning with ergonomic reach zones and standard appliance dimensions (e.g., ovens, refrigerators). Height options typically include 720 mm (base cabinets) and 360 mm (wall cabinets), with a 150 mm toe kick clearance to accommodate foot clearance and prevent tripping. Width modules are incremental—commonly 150 mm, 300 mm, 450 mm, 600 mm, 750 mm, and 900 mm—to allow precise fitting against walls, penetrations, or equipment. Custom widths are achievable in 1 mm increments using CNC-cut panels, though non-standard modules may affect joint alignment and require bespoke hang rails or filler strips. Countertop overhang is usually 25–30 mm front-facing to protect cabinet edges from impact and facilitate cleaning.
Hardware Integration and Functional Accessories
Hardware selection influences operational longevity and user safety. Hinges are typically concealed, soft-close, 110° or 165° opening, rated for 50,000 cycles minimum, with stainless steel pins and nylon bushes to resist corrosion. Drawer systems use full-extension, ball-bearing slides with dynamic load ratings of 30–40 kg per pair, featuring anti-rebound mechanisms and vertical adjustment (±3 mm). Internal accessories—such as adjustable shelves (25 mm pin holes), pull-out waste bins, utensil dividers, or spice racks—are mounted via standardized shelf pins or dovetail brackets to allow reconfiguration without tools. All hardware must comply with food safety standards (e.g., FDA 21 CFR, EU 1935/2004) where direct or indirect food contact occurs.
Manufacturing Tolerances and Assembly Precision
Dimensional accuracy is critical in straight runs to prevent cumulative gaps or binding. Panel cutting tolerances are held to ±0.5 mm on length and width, ±0.2 mm on thickness, using CNC routers with vacuum beds and diamond-tipped bits. Edge banding is applied via hot-air melt systems at 180–210°C, ensuring bond strength >1.5 MPa (per EN 14323). Door and drawer front alignment is maintained through concealed hinge adjustment (±2 mm lateral, ±1.5 mm vertical, ±0.5 mm depth) and slide calibration. During assembly, diagonal measurements are checked to confirm squareness (<2 mm deviation over 1 m), and the entire run is verified for flatness using a 2 m straightedge and feeler gauges (<1.5 mm gap). These controls ensure that doors close uniformly and countertops sit level across the full length.
Installation Considerations for Field Performance
Proper installation prevents long-term distortion and ensures load paths remain intact. Wall cabinets are secured using heavy-duty hang rails (galvanized steel, 1.5 mm thickness) bolted to structural studs or masonry anchors at 400 mm intervals, with load capacity tested to 200 kg per linear meter. Base cabinets are leveled using adjustable plastic or stainless steel feet (±5 mm range) and shimmed to compensate for uneven floors, with a maximum slope tolerance of 3 mm per meter. Sealant is applied at the wall-cabinet interface (silicone, neutral cure, mold-resistant) to prevent moisture ingress and facilitate cleaning. Electrical and plumbing penetrations are reinforced with grommets or sleeves to avoid chafing and maintain cabinet integrity.
Typical Applications in Industrial and Institutional Settings
Single wall straight runs are specified in environments where linear workflow and unobstructed access are essential. In commercial kitchens, they support assembly-line food preparation—such as sandwich stations or salad bars—where ingredients, tools, and finished products move sequentially along the counter. In healthcare facilities, they provide sterile storage for medications or dietary supplies in narrow service corridors, enabling cart access without turning radius constraints. Educational institutions use them in teaching kitchens to allow clear sightlines for instructors and uniform student access. In industrial settings, they house tools, safety gear, or documentation in maintenance bays or cleanrooms, where particulate control favors smooth, seam-free surfaces that minimize particle traps.
| Parameter | Typical Value / Range | Notes |
|---|---|---|
| Cabinet Depth | 600 mm | Standard for ergonomic reach and appliance compatibility | Base Cabinet Height | 720 mm | Includes 100 mm plinth height; adjustable feet available |
| Wall Cabinet Height | 360 mm | Mounted 1500–1800 mm above finished floor |
| Width Modules | 150–900 mm (150 mm increments) | Custom widths available in 1 mm increments |
| Countertop Overhang | 25–30 mm | Front edge only; protects cabinet from impact |
| Wall Anchor Spacing | Maximum 600 mm | Required to prevent sag under dead load |
| Drawer Load Rating | 30–40 kg per pair | Dynamic rating; full-extension slides |
| Door Cycle Rating | 50,000+ cycles | Soft-close hinges; stainless steel pins |
Quality Assurance and Inspection Protocols
Quality control begins with material verification—incoming panels are checked for moisture content (<8% for plywood, <12% for MDF), flatness, and surface defects. During production, first-article inspection validates dimensional accuracy, edge bond strength, and hardware function. In-process checks include squaring, alignment, and gap measurement at critical joints. Final inspection involves functional testing: doors and drawers operated through full cycle, load applied to shelves (typically 20 kg distributed), and visual assessment under 500 lux lighting for finish consistency, scratch resistance, and joint tightness. Non-conforming items are segregated and reworked or scrapped based on defect severity. Documentation includes material certificates, inspection records, and a batch traceability label affixed inside each cabinet.
Customization Logic and Project-Specific Adaptation
Customization is driven by spatial constraints, equipment integration, and operational workflow rather than aesthetic preference. Width adjustments accommodate uneven walls or obstructions such as columns or pipe chases—achieved through scribe filling or tapered filler strips. Height modifications may align with specialized equipment (e.g., under-counter ice machines requiring 650 mm clearance) or accessibility standards (ADA-compliant bases at 865 mm with knee space). Interior configurations are tailored to storage density needs: deep drawers for bulk ingredients, vertical partitions for tray drying, or heated cabinets with insulated doors and thermostatic controls. All modifications retain structural integrity—reinforcements are added where spans exceed 900 mm or where dynamic loads (e.g., sliding doors) introduce cyclic stress.
For technical consultation, dimensional verification, or to discuss material suitability for your specific kitchen layout, material handling requirements, or hygiene protocols, please reach out to our engineering team. We provide detailed submittals, shop drawings, and material safety data upon request to support your procurement and installation workflow.
Request Technical Specification or Quote


