Project Kitchen Cabinets For Apartment
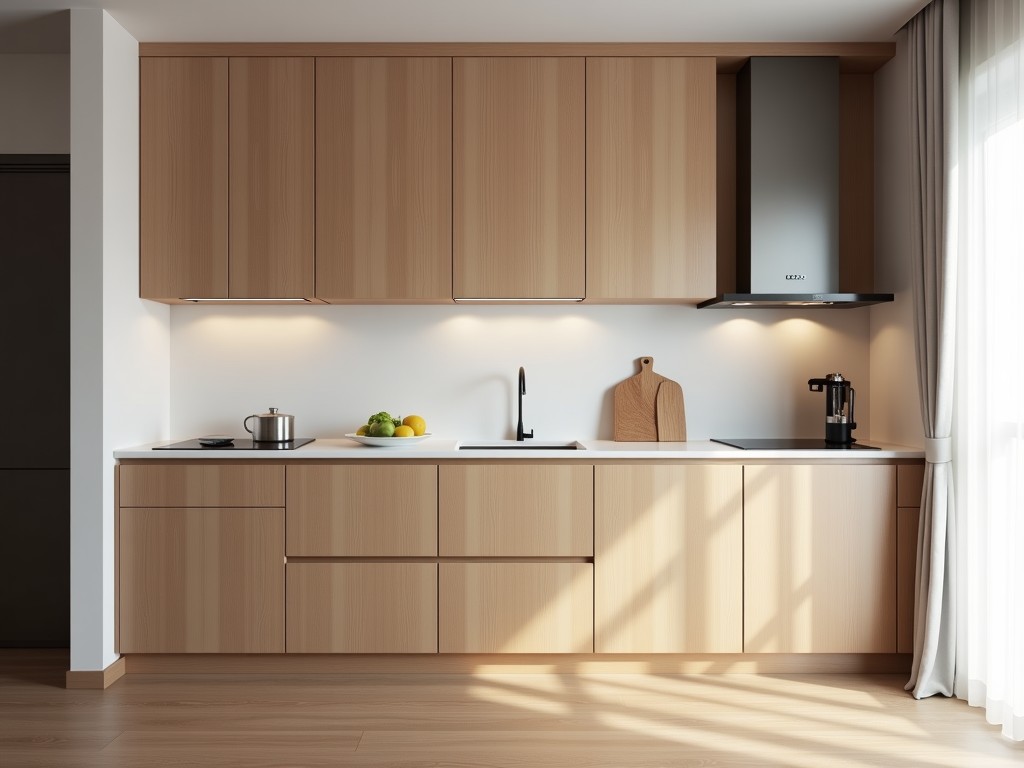
Project Kitchen Cabinets For Apartment
Kitchen cabinets in multi-unit residential projects require precise dimensional control, material stability under fluctuating humidity, and efficient installation to meet tight construction
- Category:
- Kitchen Cabinet
Project Kitchen Cabinets for Apartment
Kitchen cabinets in multi-unit residential projects require precise dimensional control, material stability under fluctuating humidity, and efficient installation to meet tight construction schedules. This guide explains the engineering considerations, material options, and installation methods that ensure long-term performance and compliance with residential building standards.
Material Selection for Humidity Resistance
Apartment environments experience repeated cycles of heating, cooling, and moisture exposure from cooking and ventilation. Cabinet substrates must resist swelling, delamination, and surface degradation over 10–15 year lifespans. Medium-density fiberboard (MDF) with moisture-resistant (MR) additives is commonly used for door panels and shelving due to its uniform density and machinability. For carcasses, particleboard with MR resin or plywood with phenolic glue lines provides structural rigidity while minimizing weight. Surface finishes such as melamine foil or UV-cured acrylic laminate offer abrasion resistance and ease of cleaning, critical in high-traffic kitchens.
Dimensional Standardization and Modular Design
To accelerate on-site installation, cabinets are manufactured to modular dimensions aligned with standard appliance widths (600mm, 900mm) and countertop depths (600mm). Base cabinets typically measure 720mm high including legs, wall cabinets 720mm high, and tall units 2100mm or 2400mm. Tolerances are held to ±0.5mm on carcass squareness and ±1.0mm on door alignment to ensure consistent reveal gaps. Pre-drilled hinge and runner holes eliminate field adjustments, reducing installation time by up to 30% compared to custom-built units.
Hardware and Functional Components
Soft-close hinges and drawer slides are specified to reduce impact noise and extend cycle life—typically rated for 50,000+ operations. Adjustable shelf pins allow reconfiguration without tools, accommodating changing tenant needs. Ventilation grilles in toe kicks and above cabinets facilitate airflow, reducing condensation risk. All hardware is corrosion-resistant, either zinc-plated or stainless steel, to withstand cleaning agents and ambient moisture.
Finish Options and Surface Performance
Surface finishes are selected based on durability, maintenance, and aesthetic consistency across units. Melamine-faced panels offer cost-effective resistance to scratches and stains, with typical abrasion ratings of 150+ cycles (Taber test). UV-laminated acrylic provides higher gloss retention and chemical resistance, suitable for premium segments. Edge banding is applied with hot-melt adhesive at 1.0–2.0mm thickness, sealed to prevent moisture ingress. Custom colors and wood-grain patterns are available via digital printing or foil lamination, matched to project specifications using RAL or NCS standards.
Installation and Logistics Considerations
Cabinets are flat-packed in recyclable cardboard with corner protectors and stretch film to prevent damage during transport. Each unit includes a labeled hardware bag and installation manual with torque specifications for cam locks and confirmit bolts. On-site, cabinets are leveled using adjustable plastic legs (range: 0–15mm) and secured to wall studs through pre-drilled back rails. Sealing gaps between cabinets and walls with silicone caulk prevents moisture penetration and improves fire rating compliance.
Quality Control and Testing
Before shipment, cabinets undergo dimensional verification using laser-guided fixtures, finish adhesion testing (cross-hatch per ASTM D3359), and load testing of shelves (25kg/m² minimum). Humidity cycling tests simulate seasonal changes, checking for joint integrity and surface warping. Random samples are subjected to 10,000-cycle operation tests on doors and drawers. Documentation includes material safety data sheets (MSDS) for finishes and FSC or PEFC chain-of-custody certification upon request.
| Component | Typical Specification | Performance Standard |
|---|---|---|
| Car carcass | 18mm MR particleboard | Swelling <5% after 24h immersion |
| Door panel | 16mm MR MDF + melamine | Abrasion resistance >150 cycles |
| Hinge | Soft-close, 35mm cup | 50,000 cycles, <2mm sag |
| Drawer slide | Full-extension, soft-close | 30kg dynamic load, 40,000 cycles |
| Edge band | 1.5mm PVC, hot-melt | Adhesion >8N/mm (peel test) |
Customization for Project Requirements
While standard dimensions suit most layouts, projects often require adaptations for non-square corners, varying ceiling heights, or accessible design compliance. Filler panels and end caps are manufactured to match door finishes, allowing seamless integration. For ADA-compliant units, base cabinet height is reduced to 865mm with toe kick clearance of 230mm high and 200mm deep. Interior accessories such as pull-out trays, lazy Susans, and waste bin holders are available as factory-installed options, reducing on-site labor. All modifications are documented in shop drawings reviewed before production.



