Open Shelving Kitchen Cabinetry System
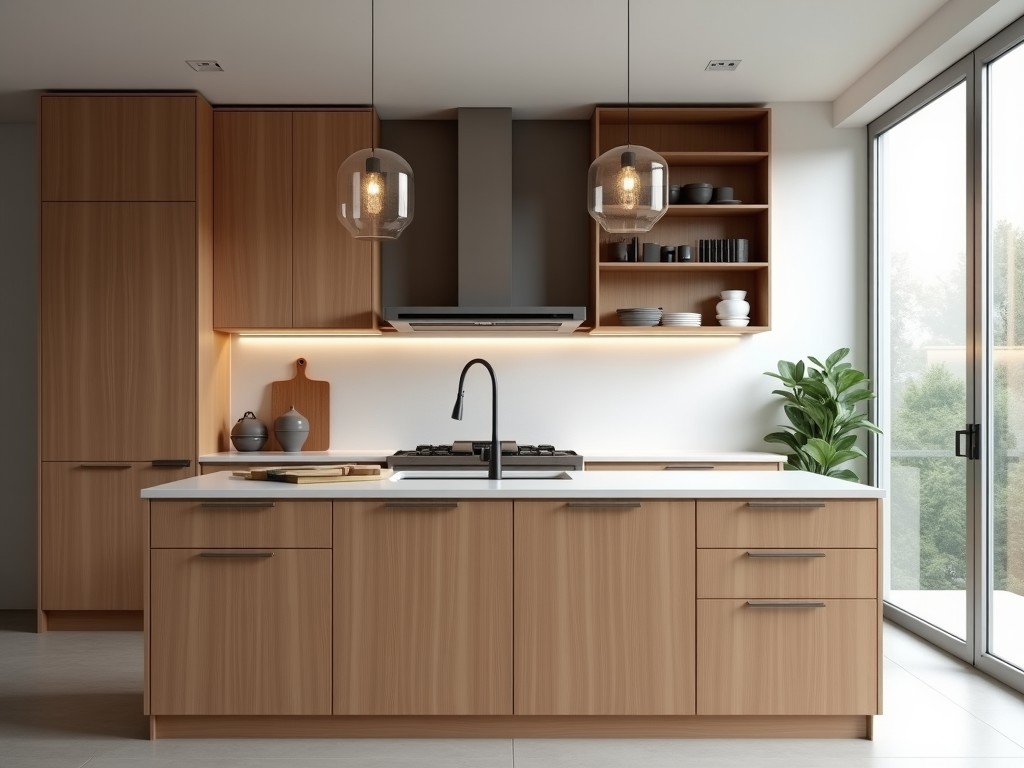
Open Shelving Kitchen Cabinetry System
Industrial kitchens require storage solutions that balance accessibility, durability, and hygiene. Open shelving systems eliminate enclosed cabinet doors to improve workflow efficiency while
- Category:
- Kitchen Cabinet
Open Shelving Kitchen Cabinetry System
Industrial kitchens require storage solutions that balance accessibility, durability, and hygiene. Open shelving systems eliminate enclosed cabinet doors to improve workflow efficiency while maintaining structural integrity under constant use. This design reduces dust accumulation in crevices and allows visual inventory checks without opening compartments.
Load capacity is a primary engineering consideration. Shelves must support concentrated weights from stock pots, appliances, and bulk ingredients without deflection. Typical configurations use 1.5mm thick stainless steel brackets welded to 25mm square tubing uprights, rated for 150kg per shelf level when evenly distributed. Upright spacing is engineered to prevent buckling under asymmetric loading common in commercial environments.
Material selection directly impacts sanitation and longevity. Food-grade 304 stainless steel is standard for all load-bearing components due to its resistance to corrosion from acidic foods, cleaning agents, and high-humidity conditions. Shelving surfaces may be specified in 18mm marine-grade plywood with sealed edges or 1.2mm stainless steel sheet, both chosen for non-porous characteristics that comply with HACCP guidelines.
Modularity enables adaptation to evolving kitchen layouts. Uprights feature adjustable shelf pins at 25mm increments, allowing reconfiguration without tools. Horizontal runners between uprights prevent lateral sway and provide mounting points for accessories like pot hooks or knife racks. Standard module widths are 600mm, 900mm, and 1200mm to align with common appliance dimensions and workflow zones.
Installation considerations affect long-term performance. Floor-mounted uprights require anchoring to concrete substrates using M10 chemical anchors to resist seismic and impact loads. Wall-mounted versions use stainless steel cleats with weight distribution plates to prevent pull-out failure. All welded joints undergo passivation treatment to maintain corrosion resistance after fabrication.
Technical Specifications
| Parameter | Typical Value | Notes |
|---|---|---|
| Upright Material | 304 Stainless Steel | 25x25x1.5mm square tube |
| Shelf Deflection Limit | L/180 under full load | Where L = shelf span |
| Finish | Brushed #4 | Ra 0.4-0.6μm surface roughness |
| Adjustment Increment | 25mm | Shelf pin hole spacing |
| Corrosion Resistance | ASTM B117 1000hr | Neutral salt spray test |
Hygiene design eliminates horizontal ledges where contaminants accumulate. All exposed edges are radiused to 2mm minimum to prevent bacterial harborage and facilitate cleaning. Shelf brackets use slotted designs that allow complete drainage and avoid fluid retention points. These features reduce cleaning time by approximately 30% compared to traditional enclosed cabinetry in high-traffic zones.
Customization options address specific operational needs. Corner units incorporate radius brackets to maintain consistent shelf depth around turns. Integrated drip trays beneath shelves capture spills from overhead preparation areas. For high-heat environments near cooking lines, optional ceramic-coated steel shelves provide surface temperatures 40°C lower than standard stainless under radiant heat exposure.
Quality control follows ISO 9001 principles with additional food-industry focus. Each weld undergoes 100% visual inspection per ASME Section IX standards. Dimensional tolerances are maintained to ±0.5mm on critical interfaces. Material test reports are available for all stainless steel lots, verifying chromium and nickel content within 304 specifications.
Lead times depend on project complexity. Standard modules ship within 3-4 weeks from drawing approval. Custom configurations requiring special brackets or non-standard finishes typically require 6-8 weeks. Packaging uses recyclable corrugated corners and stretch wrap to prevent finish damage during transit, with shock indicators on pallets for claims processing.
Engineering support includes load analysis for specific equipment layouts. Provide appliance weights and locations to determine optimal upright spacing and shelf thickness. Seismic calculations are available for installations in Zone 4 areas. All technical documentation includes CAD models and installation sequences to reduce on-site errors.
For technical inquiries, load calculations, or custom configuration requests:
Request Engineering Consultation


