Oem L Shaped Modular Kitchen Cabinets
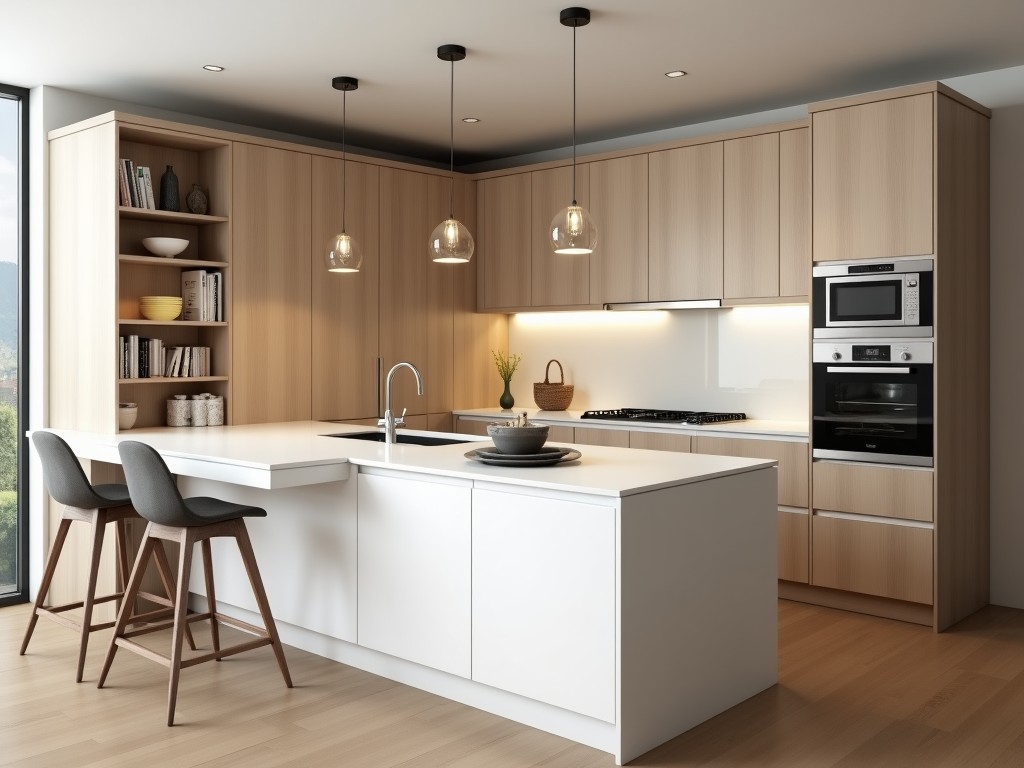
Oem L Shaped Modular Kitchen Cabinets
Industrial kitchens require cabinetry that balances spatial efficiency, structural integrity, and adaptability to evolving workflow demands. L-shaped modular configurations optimize corner
- Category:
- Kitchen Cabinet
OEM L-Shaped Modular Kitchen Cabinets
Industrial kitchens require cabinetry that balances spatial efficiency, structural integrity, and adaptability to evolving workflow demands. L-shaped modular configurations optimize corner utilization while maintaining clear workflow zones, reducing unnecessary movement in high-traffic food preparation environments. These systems are engineered for repeatable assembly, precise alignment, and long-term dimensional stability under varying thermal and humidity conditions typical in commercial food service.
Core Structural Design
The L-shaped layout consists of two perpendicular cabinet runs joined at a 90-degree corner, typically configured with a 600mm to 900mm leg length on each axis to accommodate standard appliance footprints and ergonomic reach zones. Corner access is resolved through either a diagonal blind corner unit with rotating carousel shelves or a pie-cut corner with bi-fold doors, both designed to eliminate dead space. Structural rigidity is achieved via full-depth dado joints, reinforced with cam locks and confirmat screws, ensuring joint integrity under dynamic loads from frequent door operation and equipment vibration.
Material Specifications
Cabinet carcasses are constructed from 18mm melamine-faced particleboard (MFP) or moisture-resistant MDF, selected based on environmental exposure levels. MFP provides adequate performance in dry zones with a surface abrasion resistance of 150+ cycles (Taber test), while moisture-resistant MDF, treated with paraffin wax and melamine resin, achieves a 24-hour swelling rate below 5% when tested per EN 317. Door panels options include 18mm MFP, 25mm post-formed laminate, or 1.2mm stainless steel (grade 304) for high-hygiene applications requiring frequent chemical cleaning.
Load-Bearing and Hardware Performance
Wall-mounted cabinets are rated for a maximum static load of 150kg per linear meter, distributed across concealed European-style hanging brackets with 6mm steel plates and nylon washers to prevent wall deformation. Base cabinets support dynamic loads up to 200kg, accommodated by 100mm high adjustable legs with load-spreading base plates and polyurethane pads to mitigate floor point loading. Drawer systems utilize full-extension ball-bearing slides rated for 40kg dynamic load per pair, tested to 50,000 cycles without sag or misalignment.
Customization and Integration Logic
Modularity enables precise adaptation to site-specific constraints through incremental 150mm width modules, allowing fine-tuning of run lengths without custom fabrication. Internal accessories—such as pull-out waste bins, cutlery trays, and spice racks—are designed as interchangeable cassettes that mount to standardized 32mm hole patterns, ensuring compatibility across product generations. Integration with building services requires pre-cut service chases in the carcass rear panel, sized to accommodate 22mm conduit and 15mm plumbing penetrations, sealed with fire-rated silicone where required by local codes.
Environmental and Hygiene Considerations
All materials comply with CARB Phase 2 and TSCA Title VI formaldehyde emission limits, with third-party test reports available upon request. Surfaces are non-porous and seamless where applicable, minimizing microbial harborage. Stainless steel variants feature a No. 4 brushed finish, achieving a surface roughness (Ra) of 0.4–0.6μm, facilitating wet cleaning and reducing biofilm adhesion. Edge banding is 1mm PVC with hot-melt adhesive, applied at 180°C to prevent delamination under steam exposure.
Quality Control and Assembly Verification
Each unit undergoes a 7-point inspection protocol: dimensional accuracy (±1mm on carcass squareness), door alignment gap consistency (2mm ±0.5mm), hardware torque verification (confirmat screws to 1.8Nm), load test simulation (110% rated capacity for 10 minutes), surface defect scanning (under 500lux illumination), edge bond integrity (peel resistance >1.8N/mm), and functional cycle testing (20 door/open-close operations per hardware point). Packaging includes corner protectors, horizontal strapping, and moisture-barrier wrap for transit stability.
| Parameter | Typical Value | Notes |
|---|---|---|
| Carcass Thickness | 18mm | MFP or moisture-resistant MDF |
| Door Panel Options | 18mm MFP, 25mm post-formed laminate, 1.2mm SS 304 | Selected per hygiene and impact requirements |
| Wall Cabinet Load Rating | 150kg/m | Static load, evenly distributed |
| Drawer Slide Capacity | 40kg per pair | Full-extension, ball-bearing, 50k cycles |
| Leg Adjustment Range | 0–50mm | With polyurethane floor pads |
| Formaldehyde Emission | ≤0.1 ppm | CARB Phase 2 / TSCA Title VI compliant |
OEM l shaped modular kitchen cabinets are suited for institutional catering, employee dining facilities, compact restaurant kitchens, and mobile food service units where space optimization and hygiene compliance are non-negotiable. The L-form enables the creation of distinct preparation, cooking, and cleaning zones within a compact footprint, supporting adherence to HACCP-aligned workflow segmentation. By standardizing on modular increments and universally compatible hardware, these systems reduce on-site installation time by approximately 30% compared to custom-built alternatives, while simplifying future reconfiguration or expansion.



