Oem Kitchen Cabinets With Breakfast Island
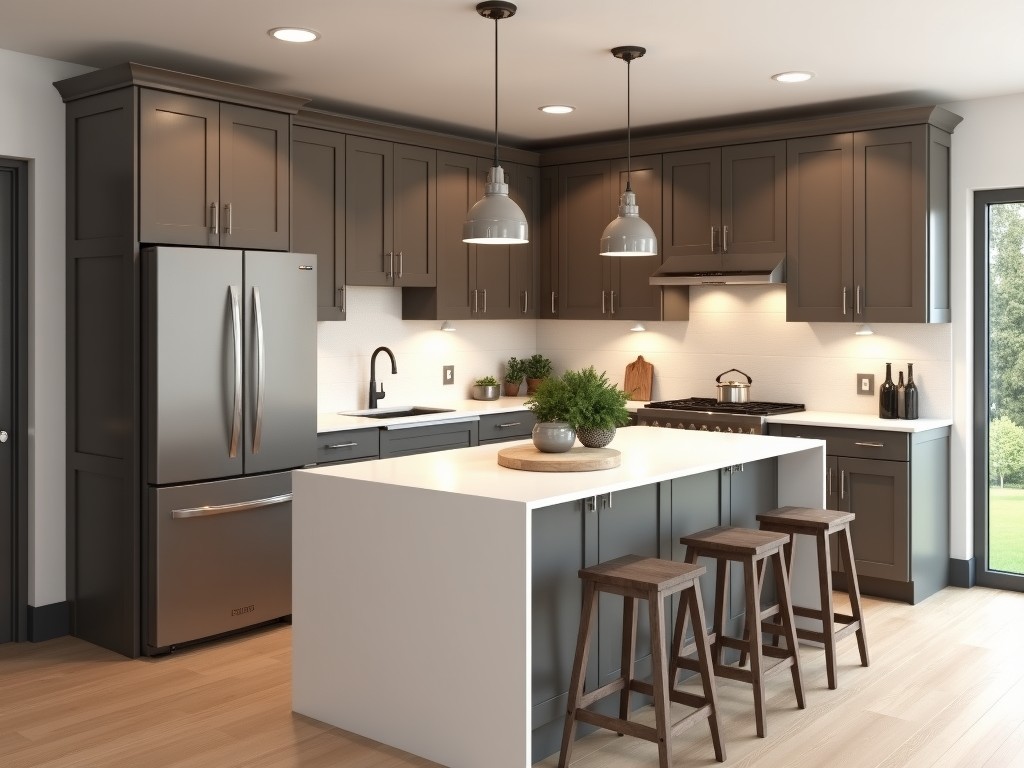
Oem Kitchen Cabinets With Breakfast Island
OEM kitchen cabinets with integrated breakfast islands are engineered for high-volume residential and light commercial projects requiring standardized layouts, repeatable installation, and scalable
- Category:
- Kitchen Cabinet
OEM Kitchen Cabinets with Breakfast Island
OEM kitchen cabinets with integrated breakfast islands are engineered for high-volume residential and light commercial projects requiring standardized layouts, repeatable installation, and scalable production. These systems combine base and wall cabinetry with a structural island module designed to support countertop overhangs, seating, and integrated appliances while maintaining dimensional consistency across units.
The breakfast island is not a freestanding add-on but a load-bearing component anchored to the cabinet substructure, utilizing reinforced corner brackets, cam-lock fasteners, and load-distributing stretcher rails to transfer vertical and lateral forces to the floor and adjacent cabinetry. This integration minimizes on-site assembly time and reduces alignment errors common in modular kitchen installations.
Material selection focuses on dimensional stability under varying humidity conditions. Carcass components typically use 18mm melamine-faced particleboard (MFC) with edge banding matched to door finishes, while door and drawer fronts may specify 19mm MDF with PVC or acrylic laminate, or 16mm plywood for painted finishes, depending on project specifications and regional climate factors.
Structural Design and Load Performance
The breakfast island subsystem is designed to support static loads of up to 150 kg distributed across the countertop overhang, assuming standard 300mm overhang depth and 900mm island width. This capacity is achieved through a combination of full-height end panels, horizontal stretchers at 150mm and 750mm AFF, and diagonal bracing in the kickspace area to resist racking forces.
Load transfer occurs via steel angle brackets (minimum 2.5mm thickness) screwed into carcass panels with 8mm Euro screws, supplemented by adhesive bonding at panel joints. Deflection testing shows less than 2mm sag under maximum load when installed on a level substrate with shims compensating for floor variation up to 5mm.
Island overhangs exceeding 300mm require additional support via corbels or posts, which are offered as optional structural accessories. These are engineered to match the cabinet finish and are secured using concealed mounting plates to maintain aesthetic continuity.
Material Options and Surface Finishes
Carcass construction defaults to E1-rated melamine-faced particleboard with 0.4mm PVC edge banding on all exposed edges, providing resistance to moisture ingress and impact damage. Core density averages 650 kg/m³, contributing to screw holding strength of approximately 800N in face grain and 300N in edge grain.
Door and drawer finishes are available in three primary categories: thermoformed PVC film over MDF (suitable for high-humidity environments), matte or gloss acrylic laminate over MDF (UV-stable, abrasion-resistant), and primed MDF for on-site painting (requires sealing of all edges and surfaces). Each finish system undergoes accelerated aging tests equivalent to 5 years of kitchen exposure.
Hardware specifications include soft-close hinges (35mm cup, 110° opening angle) with 30,000-cycle rated dampers, and full-extension drawer slides (400mm dynamic load rating) with anti-rebound mechanisms. All metal components are zinc-plated or nickel-plated to resist corrosion in humid environments.
Customization and Dimensional Flexibility
Standard island dimensions are 900mm wide × 600mm deep × 900mm high, but widths can be adjusted in 100mm increments from 700mm to 1200mm, and depths from 500mm to 700mm, to accommodate varying kitchen layouts and appliance integrations. Height adjustments are limited to ±25mm to maintain ergonomic alignment with standard countertops.
Cabinet modules follow a 100mm modular grid, allowing for flexible configuration of base cabinets (150mm, 300mm, 450mm, 600mm widths), wall cabinets (300mm, 400mm, 450mm, 600mm widths), and tall units (800mm–2100mm heights). Fillers and end panels are available in 50mm increments to address uneven wall conditions.
Cutouts for sinks, cooktops, or electrical outlets are precut during panel fabrication using CNC routing, with tolerances of ±0.5mm. Edge sealing is applied to all cut surfaces to prevent moisture absorption, particularly in particleboard cores.
Manufacturing and Quality Control
Production occurs on automated panel saws and CNC drilling banks with positional accuracy of ±0.1mm, ensuring consistent hole placement for cam locks, dowels, and hinges across production runs. Edge banding is applied via hot-air extruders with pressure rollers to achieve bond strength exceeding 1.8 MPa.
Incoming material is inspected for thickness variation (±0.3mm), moisture content (<8% for particleboard), and surface defects. Finished panels undergo 100% visual inspection for edge adhesion, finish uniformity, and squareness, with random sampling for adhesion and impact resistance per internal QA protocols.
Packaging uses 5mm corrugated cardboard with corner protectors and stretch film wrapping. Units are knocked down (KD) for flat-pack shipping, with all hardware bundled in labeled polybags and assembly instructions included. Each package is marked with a QR code linking to digital installation guides and BOMs.
Typical Applications
These systems are commonly specified in multi-unit residential developments, student housing, and extended-stay hotels where rapid turnover and minimal on-site labor are critical. The standardized island design allows for predictable plumbing and electrical rough-ins, reducing coordination errors during construction.
In light commercial settings such as office break rooms or senior living facilities, the breakfast island provides a durable, easy-to-clean workspace that supports informal dining and social interaction. The integrated design eliminates gaps between cabinetry and island where debris can accumulate.
For distributors and OEM partners, the modular nature enables consolidation of SKUs through standardized cabinet carcasses with interchangeable doors and accessories, simplifying inventory management and reducing lead times for project-specific configurations.
| Parameter | Typical Value / Range | Notes |
|---|---|---|
| Carcass Thickness | 18mm | Melamine-faced particleboard |
| Door Thickness | 16–19mm | MDF or plywood core |
| Island Width | 700–1200mm | 100mm increments |
| Countertop Overhang | Up to 300mm | Without additional support |
| Static Load Capacity | 150 kg | Evenly distributed |
| Edge Banding | 0.4mm PVC | On all exposed edges |
| Drawer Slide Load Rating | 400N dynamic | Full extension, soft-close |
| Hinge Cycle Life | 30,000 cycles | With dampers |
Lead times for standard configurations average 4–6 weeks from drawing approval to ex-factory, depending on material availability and production scheduling. Custom finishes or non-standard dimensions may extend this timeline. Samples of door finishes, edge banding, and hardware are available upon request for project evaluation.
Quotations require detailed layout drawings, material specifications, hardware preferences, and delivery terms. Changes to approved designs after production initiation may incur remachining and material restocking fees.



