Oem G Shaped Kitchen Design
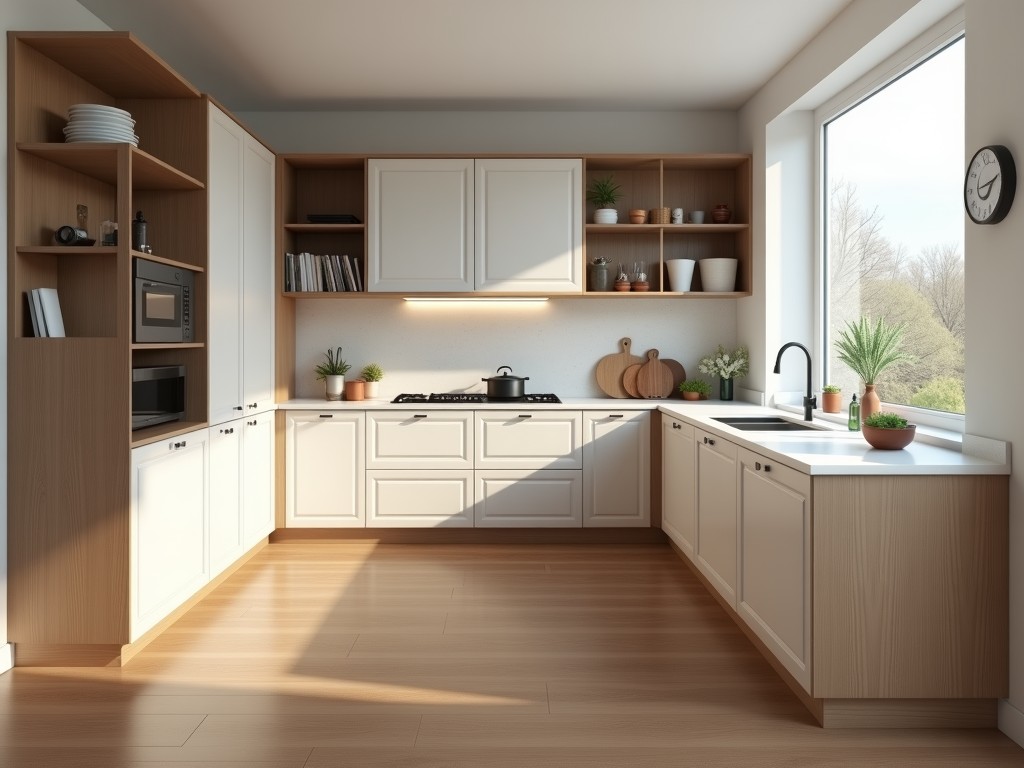
Oem G Shaped Kitchen Design
The G-shaped kitchen layout extends the traditional U-shape by adding a fourth leg of cabinetry or countertop, creating a partial peninsula that defines work zones while maintaining connectivity to
- Category:
- Kitchen Cabinet
OEM G-Shaped Kitchen Design
The G-shaped kitchen layout extends the traditional U-shape by adding a fourth leg of cabinetry or countertop, creating a partial peninsula that defines work zones while maintaining connectivity to adjacent spaces. This configuration is particularly suited for industrial and commercial environments where workflow efficiency, storage density, and operator safety are critical. Unlike open-plan designs, the G-shape provides natural separation between preparation, cooking, and cleanup areas without isolating personnel. For OEM applications, this layout supports standardized manufacturing of modular units while allowing customization to fit specific facility dimensions and equipment footprints.
Core Structural Characteristics
The defining feature of a G-shaped kitchen is the peninsula segment, typically projecting 600–900mm from the main U-shape boundary. This extension creates a fourth workflow axis, enabling simultaneous operation at multiple stations. Standard base cabinet depth remains 600mm, while wall units align at 300mm depth unless modified for equipment clearance. The peninsula often incorporates a breakfast bar or service counter at 900–1100mm height, requiring structural reinforcement to support overhangs of 250–300mm without sagging. Load-bearing calculations must account for dynamic loads from equipment placement and sustained weight from stored materials, particularly in high-traffic industrial settings.
Corner resolution is critical in G-shaped designs due to the increased number of internal angles. Blind corners in the peninsula return require specialized hardware such as swing-out trays or diagonal pull-out systems to maintain accessibility. Unlike L or U shapes, the G-configuration generates two 90° internal corners on the peninsula side, necessitating precise filler panels or curved components to prevent gap accumulation. Standard cabinet carcass thickness of 18mm provides adequate rigidity for most applications, though 25mm is recommended where heavy equipment is mounted directly to vertical surfaces. Edge banding on all exposed panels must withstand frequent cleaning cycles and impact from carts or trolleys.
Material Selection for Industrial Environments
Surface materials must resist chemical exposure, abrasion, and thermal cycling common in food processing, pharmaceutical, or laboratory settings. High-pressure laminate (HPL) with a minimum thickness of 0.8mm offers cost-effective resistance to stains and mild acids, while solid surface materials (e.g., acrylic-modified polyester) provide seamless joints and repairability at a higher initial cost. For areas requiring bacterial resistance, non-porous quartz composites or stainless steel grade 304 are specified, particularly on countertops and splashbacks. Cabinet interiors typically use melamine-faced chipboard with moisture-resistant cores (MR grade) to prevent swelling in humid environments.
Hardware selection directly impacts longevity and maintenance schedules. Hinges must be rated for minimum 50,000 cycles with soft-close dampers to prevent impact damage. Drawer slides should support dynamic loads of 40–50kg per pair with full-extension capability and anti-tip mechanisms. In environments with frequent washdowns, all metallic components require corrosion-resistant finishes such as zinc-nickel plating or powder coating. Adjustable feet with stainless steel stems and polypropylene bases allow leveling on uneven floors while preventing moisture wicking into cabinet bases.
Workflow Optimization Principles
The G-shape enables the creation of distinct functional zones: preparation (peninsula leg), cooking (base of U), cleaning (opposite U leg), and storage (remaining U leg). This arrangement minimizes cross-traffic by organizing tasks in a sequential flow. The peninsula naturally separates hot and cold zones, reducing the risk of thermal transfer between equipment. For assembly-line style operations, the layout allows multiple operators to work concurrently without interference, as each leg can be dedicated to a specific process stage. Clearance requirements must maintain minimum 1200mm between opposing countertops to accommodate cart traffic and emergency egress.
Appliance placement follows ergonomic principles to reduce strain. Ovens and steamers are positioned at waist height (850–950mm from floor) to minimize bending, while refrigeration units occupy lower sections for easier access to heavy items. The peninsula often houses a secondary sink or prep station, improving efficiency during peak operations. Electrical and plumbing conduits are routed through designated chases in the carcass base or wall cavities, with access panels placed at 300mm intervals for maintenance. Ventilation hoods over cooking zones require minimum 600mm overlap beyond the front edge of appliances to capture effluents effectively.
Customization Framework for OEM Integration
OEM g-shaped kitchen systems are designed for modular adaptation rather than one-size-fits-all solutions. Base modules are typically available in 300mm increments (150mm for filler pieces), allowing precise alignment with architectural grids. Wall units follow 150mm height increments to accommodate varying ceiling heights and service penetrations. The peninsula length is customizable in 100mm steps, with corresponding adjustments to support brackets and countertop overhang calculations. All dimensions are subject to structural validation based on intended load cases and local building codes.
Integration with industrial equipment requires early coordination during the design phase. Cutouts for cooktops, sinks, or food processors are precision-machined to template specifications provided by equipment manufacturers. Service gaps for electrical conduits, data lines, or plumbing are incorporated into the carcass design during CNC cutting, eliminating field modifications. Optional features include built-in power strips with surge protection, data ports for monitoring systems, and grommet-sealed openings for cable management. Finish options extend beyond standard colors to include antimicrobial coatings, textured surfaces for grip, and UV-stable pigments for sun-exposed areas.
Quality Control and Manufacturing Considerations
Manufacturing tolerances directly affect field installation quality. Carcass squareness is maintained within 2mm diagonal deviation per meter to ensure proper door and drawer alignment. Edge banding adhesion is tested via peel resistance (minimum 5N/mm) and boiling water exposure (no delamination after 4 hours). Surface flatness is verified using precision straightedges and feeler gauges, with acceptable deviation not exceeding 0.5mm over 300mm span. All panels undergo edge sealing on cut surfaces to prevent moisture ingress, particularly in MR-grade substrates.
Assembly verification includes functional testing of all moving parts. Doors are cycled through 50 open/close operations to confirm smooth operation and proper clearance. Drawers are loaded to rated capacity and extended/retracted 30 times to validate slide performance and stop mechanisms. Hardware torque settings are calibrated to prevent over-tightening (which can strip particleboard) or under-tightening (leading to loosening under vibration). Final inspection includes a 10-point checklist covering alignment, gap consistency, hardware function, and surface finish quality before crating.
Packaging and Logistics for Industrial Delivery
Flat-pack optimization reduces shipping volume while protecting components during transit. Panels are stacked horizontally with corrugated dividers and edge protectors to prevent choking. Hardware kits are sealed in moisture-barrier bags with desiccant packs and labeled by cabinet number for simplified assembly. Larger components such as countertops and end panels are shipped in A-flute corrugated cardboard with internal bracing to resist bending. Each package includes a QR code linking to the specific assembly drawing and bill of materials for that unit, reducing errors during on-site installation.
Export packaging complies with ISPM 15 standards for wooden pallets and includes corner reinforcement for stackability. Shock indicators and tilt monitors are applied to high-value shipments to detect mishandling during transit. Moisture barrier liners are used in humid climates to prevent condensation damage during sea freight. All packaging materials are recyclable where facilities exist, and weight distribution is calculated to ensure pallet stability during forklift handling. Delivery schedules account for lead times associated with custom finishes or specialized hardware sourcing.
| Parameter | Typical Range | Notes |
|---|---|---|
| Base Cabinet Depth | 600 mm | Standard;可选650mm for equipment clearance |
| Wall Unit Depth | 300 mm | Reduced to 250mm for overhead obstructions |
| Countertop Height | 900 mm | Adjustable ±25mm via leveling feet |
| Peninsula Overhang | 250–300 mm | Requires corbels or steel reinforcement beyond 300mm |
| Clearance Between Counters | 1200 mm minimum | 1500mm recommended for two-way cart traffic |
| Drawer Load Capacity | 40–50 kg per pair | Full-extension slides with anti-tip |
| Hinge Cycle Rating | 50,000+ cycles | Soft-close standard; self-close optional |
| Countertop Thickness | 20–30 mm | Solid surface/quartz: 20mm; laminate: 28–38mm substrate |
Application-Specific Adaptations
In food processing facilities, the G-shape supports zone separation between raw material handling, processing, and packaging areas. The peninsula can designate a dedicated allergen-free preparation zone when equipped with color-coded tools and sealed storage. Stainless steel countertops and backsplashes facilitate daily washdowns with alkaline cleaners, while coved corners eliminate harborage points. Drainage grooves integrated into the countertop near sinks prevent fluid accumulation on work surfaces. Ventilation systems are designed to maintain positive pressure in clean zones relative to adjacent areas.
Laboratory installations require chemical-resistant surfaces and integrated service fixtures. Epoxy resin countertops provide resistance to solvents and acids, with seamless sinks molded from the same material. Fume hoods are anchored to the peninsula or wall units with reinforced brackets to counteract sash weight. Electrical raceways run vertically in corner posts to supply power to analytical equipment, with data ports placed at ergonomic heights. Adjustable-height sections accommodate seated and standing work protocols, with motorized lift options available for specific modules.
Ordering and Project Initiation Process
Quotation begins with submission of facility layout plans, equipment schedules, and operational workflow diagrams. Our engineering team reviews these documents to identify structural constraints, service requirements, and zone delineation needs. A preliminary 3D model is generated to validate clearance, ergonomics, and manufacturability before detailed drawings are produced. Material samples and hardware specifications are provided for client approval prior to production release. Changes after CNC nesting may incur additional costs and schedule impacts due to material reprocessing requirements.
Lead times vary based on material selection and customization complexity. Standard HPL finishes typically ship within 4–6 weeks after drawing approval, while specialty materials such as stainless steel or quartz composites may require 8–12 weeks. Hardware with non-standard finishes or certifications (e.g., NSF, ANSI/BIFMA) adds 2–3 weeks to the procurement cycle. Shipping duration depends on destination and chosen Incoterms, with ocean freight adding 3–6 weeks to the timeline. Expedited air freight is available for critical spares or replacement components at premium rates.
To initiate a custom g-shaped kitchen design for your facility, provide your layout drawings, equipment list, and operational requirements. Our team will return a detailed technical proposal including 3D renderings, material specifications, and a itemized bill of materials within 3 business days.
Request Technical Proposal


