Oem Built In Pantry Cabinet Manufacturer
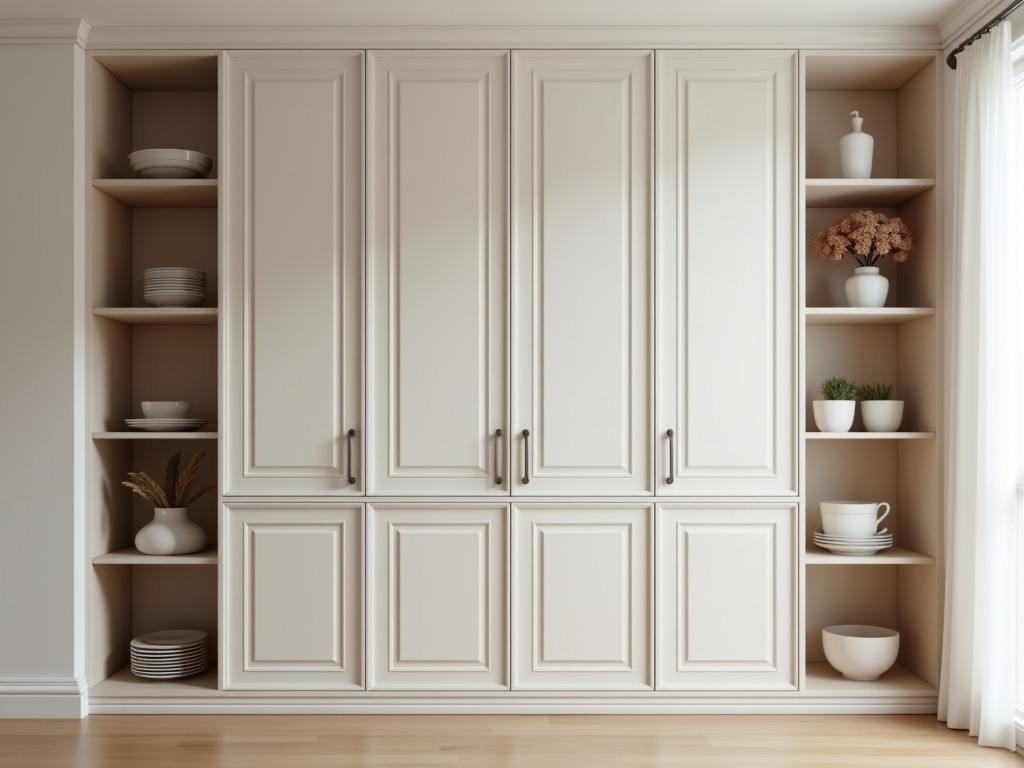
Oem Built In Pantry Cabinet Manufacturer
Selecting a manufacturer for OEM built-in pantry cabinets requires evaluating design flexibility, material compatibility with kitchen environments, and precision in integration with adjacent
- Category:
- Kitchen Cabinet
OEM Built-In Pantry Cabinet Manufacturer
Selecting a manufacturer for OEM built-in pantry cabinets requires evaluating design flexibility, material compatibility with kitchen environments, and precision in integration with adjacent cabinetry and appliances. This page details the technical considerations involved in specifying custom pantry cabinets for OEM applications, focusing on dimensional accuracy, structural integrity, and finish durability under real-world usage conditions.
Design Integration for Seamless Kitchen Workflow
Built-in pantry cabinets must align with standard countertop heights (typically 900mm), base cabinet depths (600mm), and vertical clearances to ensure uninterrupted workflow. OEM manufacturers use parametric modeling to adjust cabinet height, width, and internal shelving based on project-specific architectural constraints, such as soffit variations or uneven flooring. Internal layouts are engineered for ergonomic access, with pull-out trays positioned between 400mm and 1400mm from the floor to minimize bending or reaching.
Door clearance is calculated relative to adjacent appliances and island overhangs, ensuring 90-degree swing without interference. For tight spaces, bi-fold or slide-out mechanisms are specified, reducing required clearance by up to 50% compared to traditional hinged doors. Ventilation gaps are integrated into the design where pantries house heat-generating equipment like coffee machines or warming drawers, maintaining 25mm minimum airflow around equipment enclosures.
Material Selection for Humidity and Wear Resistance
Pantry environments expose materials to fluctuating humidity, occasional spills, and frequent handling. Core panels are typically constructed from E1-grade melamine-faced MDF or moisture-resistant particleboard, with edge sealing applied to all cut surfaces to prevent water ingress. Back panels use 3mm HDF with moisture-barrier coating to resist warping in high-humidity zones near sinks or dishwashers.
Shelving substrates are rated for minimum 15kg/m² uniform load capacity, with reinforced brackets for heavy items like bulk food containers or small appliances. Interior finishes use low-VOC, UV-cured laminates that resist staining from oils, spices, and cleaning agents. Door fronts may specify solid wood veneers, high-pressure laminate (HPL), or thermofoil, each selected based on abrasion resistance ratings (Taber test >500 cycles for HPL) and compatibility with adjacent cabinetry finishes.
Structural Reinforcement and Load Management
Tall pantry cabinets (over 2100mm height) require vertical reinforcement to prevent racking under asymmetric loads. Manufacturers incorporate 18mm thick vertical stiles or aluminum extrusions at corners, increasing torsional rigidity by 40% compared to standard panel-only construction. Shelf supports use metal pins or bored-hole systems with load-rated inserts, tested to withstand 25kg point loads without deflection exceeding 1.5mm.
Base cabinets include adjustable levelling legs with 50mm range and 500kg static load capacity per unit, compensating for uneven floors while maintaining door alignment. Wall-mounted units use concealed French cleat systems rated for 200kg shear load, transferring weight directly to wall studs rather than relying solely on adhesive or drywall anchors. All joints are reinforced with cam locks and confirmat screws, providing disassembly/reassembly capability for field adjustments.
Customization Logic for OEM Specifications
OEM projects demand traceable customization based on approved technical drawings and BOMs. Manufacturers use CNC nesting software to optimize panel layout from standardized sheet sizes (2800x2070mm), minimizing waste while maintaining grain direction consistency across matched sets. Hardware specifications (hinges, slides, handles) are locked to approved part numbers, with substitution requiring engineering review and revalidation of load cycles.
Finish samples are submitted for approval under standardized lighting (D50, 500lux) to ensure color metamerism does not occur under varying kitchen illumination. Edge banding is applied via hot-air extrusion with PUR adhesive, delivering bond strength >8N/mm and resistance to delamination after 1000hrs at 40°C/90% RH. Internal accessories like spice racks or wine holders are designed as modular inserts, allowing reconfiguration without altering cabinet structure.
Quality Control and Dimensional Verification
Dimensional accuracy is verified at multiple stages using laser measurement systems with ±0.1mm tolerance. Diagonal checks confirm squareness within 2mm deviation over 2000mm span. Door alignment is assessed using feeler gauges to maintain 1.5–2.0mm consistent gap around perimeter, preventing binding or air leakage.
Finish adhesion is tested via cross-hatch tape test (ASTM D3359), requiring minimum 4B rating. Edge bonding undergoes boil test (4hrs at 100°C) with no delamination accepted. Packaging includes corner protectors, edge guards, and humidity-indicating cards; units are wrapped in 0.05mm PE film and placed in 5mm double-wall corrugated cartons rated for 30kg stacking load.
| Parameter | Typical Range / Specification | Verification Method |
|---|---|---|
| Cabinet Height (Base + Wall) | 2100–2400mm (adjustable) | Laser measurement, ±0.1mm |
| Shelf Load Capacity | 15kg/m² uniform | Deflection gauge, 24hr load |
| Door Gap Uniformity | 1.5–2.0mm | Feeler gauge, 4-point check |
| Edge Bond Strength | >8N/mm | ASTM D903 peel test |
| Finish Adhesion | 4B (ASTM D3359) | Cross-hatch tape test |
Applications in Residential and Multi-Unit Developments
In custom residential projects, OEM pantry cabinets are integrated into kitchen islands or wall recesses to create dedicated storage zones for bulk goods, reducing countertop clutter. Their vertical configuration maximizes storage in narrow floor plans, particularly in urban homes where footprint efficiency is critical. For multi-unit developments, standardized pantry modules allow repeatable installation across units while accommodating minor dimensional variations through adjustable shelving and fill strips.
In senior living or accessible housing, pantries are designed with lower shelf heights (starting at 300mm) and pull-out mechanisms operated with <5kg force, complying with ADA reach ranges. Commercial applications such as boutique hotels or assisted living facilities specify antimicrobial laminate surfaces and seamless edges to support hygiene protocols. Each application requires alignment with local building codes regarding clearance, ventilation, and material fire ratings (e.g., Class C flame spread for interior finishes).
For export shipments, packaging includes ISPM-15 compliant pallets, desiccant bags, and corner reinforcements to withstand containerized transport. Installation guides include shimming instructions, wall anchoring diagrams, and hardware torque specifications to ensure field performance matches factory validation.



