Modern U Shaped Wood Kitchen Cabinets
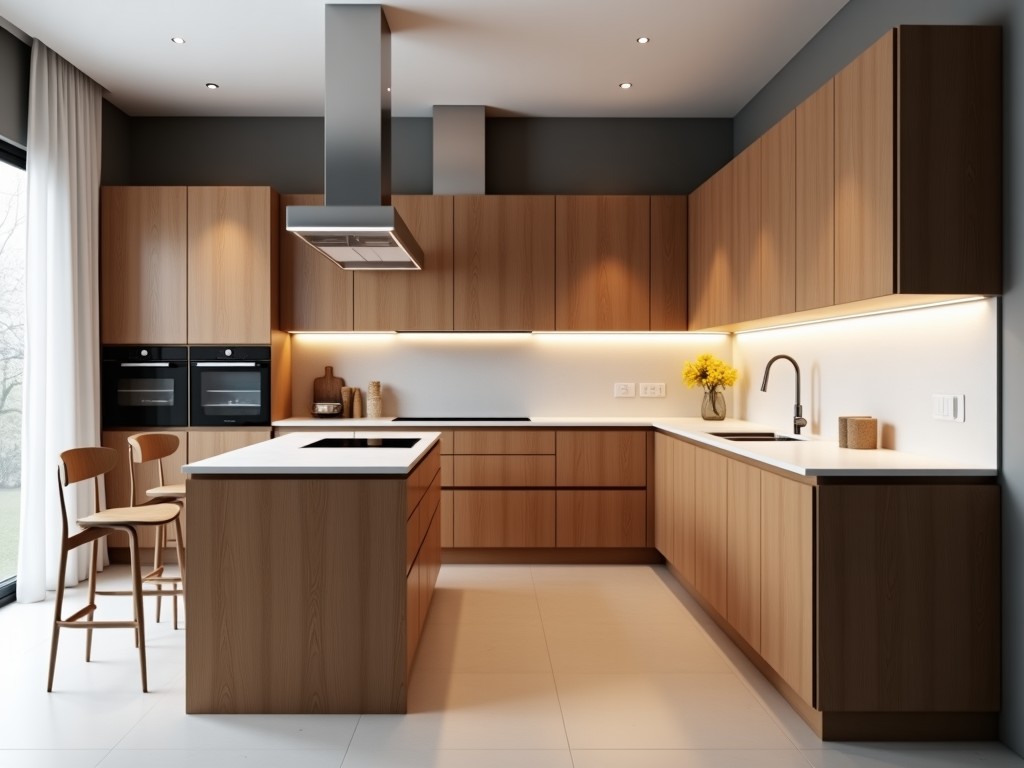
Modern U Shaped Wood Kitchen Cabinets
U-shaped kitchen cabinet layouts maximize workflow efficiency by arranging work zones—preparation, cooking, and cleaning—along three adjacent walls. This configuration reduces unnecessary movement
- Category:
- Kitchen Cabinet
Modern U-Shaped Wood Kitchen Cabinets
U-shaped kitchen cabinet layouts maximize workflow efficiency by arranging work zones—preparation, cooking, and cleaning—along three adjacent walls. This configuration reduces unnecessary movement and supports parallel task execution in commercial and high-residential kitchens. Wood remains a preferred material due to its dimensional stability, machinability, and aesthetic adaptability when properly finished. Modern interpretations integrate precision joinery, moisture-resistant treatments, and modular construction to meet industrial durability standards. The following details outline material specifications, structural considerations, and application logic for procurement and design teams.
Core Structural Design
The U-shape derives its efficiency from the work triangle principle, where the sink, stove, and refrigerator form vertices minimizing travel distance. Each leg typically ranges from 1.2 to 2.4 meters, allowing clear passage of at least 1 meter between opposing cabinets. Base cabinets are engineered to support countertop loads up to 150 kg/m², with toe kicks recessed 50 mm to accommodate user stance. Wall cabinets are mounted at 1500 mm from finished floor, with depth standardized at 300 mm to avoid head interference. Vertical stiles and rails use 19 mm thick solid wood or high-density plywood to resist racking under dynamic loads.
Material Selection and Treatment
Primary materials include kiln-dried hardwoods such as maple, birch, or white oak, selected for uniform grain and minimal movement (<0.2% dimensional change per 1% RH shift). Panels are constructed from 3-ply plywood with cross-banded veneers to prevent warping in fluctuating humidity. All surfaces receive a moisture barrier primer before application of catalyzed polyurethane or UV-cured acrylic finishes, achieving a minimum 24-hour water resistance rating per EN 12720. Edge sealing uses hot-melt PVC or ABS tape applied at 200°C to prevent delamination at joints.
Joinery and Assembly Methods
Cabinet boxes employ dado-and-groove joinery for shelves and partitions, providing shear resistance exceeding 800 N per joint. Corner units use blind mortise-and-tenon or metal bracket systems to maintain alignment under load. Drawer boxes are constructed with dovetail joints on all sides, ensuring tensile strength >1200 N before failure. Hardware mounting points feature reinforced inserts or metal brackets to prevent screw pull-out in particleboard or MDF substrates. All assemblies are clamped and cured under controlled pressure for 24 hours to ensure adhesive bond integrity.
Customization and Modularity
Standard modules are available in 150 mm increments from 300 mm to 900 mm width, enabling precise adaptation to site dimensions. Filler strips and scribe panels accommodate wall irregularities up to 25 mm deviation. Interior accessories—such as pull-out trays, corner carousels, and vertical dividers—are engineered as independent units with standardized mounting rails. Finish options include open-pore, semi-gloss, or matte coatings, with color matching available via spectrophotometer calibration to RAL or NCS standards. Custom door profiles (slab, shaker, raised panel) are produced using CNC routers with ±0.1 mm tolerance.
Quality Control and Testing
Dimensional inspection occurs at three stages: post-machining, pre-finishing, and final assembly. Tolerances are held to ±0.5 mm for door alignment and ±1.0 mm for cabinet squareness. Finish adhesion is tested via cross-hatch method (ISO 2409), requiring minimum 5B rating. Load testing simulates 10,000 cycles of door opening and 50 kg dynamic load on shelves. Moisture resistance is evaluated through 48-hour exposure to 90% RH at 30°C, with acceptance criteria of <0.3% weight gain and no visible blushing. All test records are retained for traceability.
Applications in Industrial and Commercial Settings
U-shaped wood cabinets are specified in environments requiring both functionality and visual coherence, such as executive cafeterias, test kitchen laboratories, and high-end employee wellness centers. The layout supports simultaneous multi-station operations—e.g., one user preparing ingredients while another accesses storage—without cross-traffic interference. In healthcare or clean-adjacent zones, sealed finishes and seamless edges minimize particulate retention. Wood’s thermal properties also reduce condensation risk compared to metal substrates in temperature-fluctuating areas.
Packaging and Logistics
Cabinets are shipped flat-pack or pre-assembled based on destination accessibility and installation timelines. Flat-pack units use 6 mm corrugated cardboard with corner protectors and edge braces, rated for 3-axis vibration testing (ISTA 3A). Pre-assembled units are wrapped in stretch film and placed in wooden crates with internal bracing to withstand 0.5g lateral acceleration. Each package includes a barcode-labeled packing list, installation manual, and touch-up finish kit. Lead times average 4–6 weeks for standard configurations, with expedited options available for project-critical items.
| Parameter | Typical Value | Notes |
|---|---|---|
| Base Cabinet Height | 720 mm | Includes 100 mm toe kick and 620 mm box |
| Wall Cabinet Depth | 300 mm | Standard to avoid head contact |
| Shelf Load Capacity | 150 kg/m² | Uniformly distributed load |
| Door Alignment Tolerance | ±0.5 mm | Measured at top and bottom edges |
| Finish Adhesion (Cross-Hatch) | 5B (ISO 2409) | No more than 5% area removed |
| Moisture Resistance | <0.3% weight gain | After 48h at 90% RH, 30°C |
For project-specific inquiries regarding dimensions, material grades, finish options, or installation support, contact our technical team to discuss requirements. Detailed drawings, CAD files, and sample panels are available upon request to facilitate validation and approval processes.



