Luxury Modular Kitchen Cabinet Design
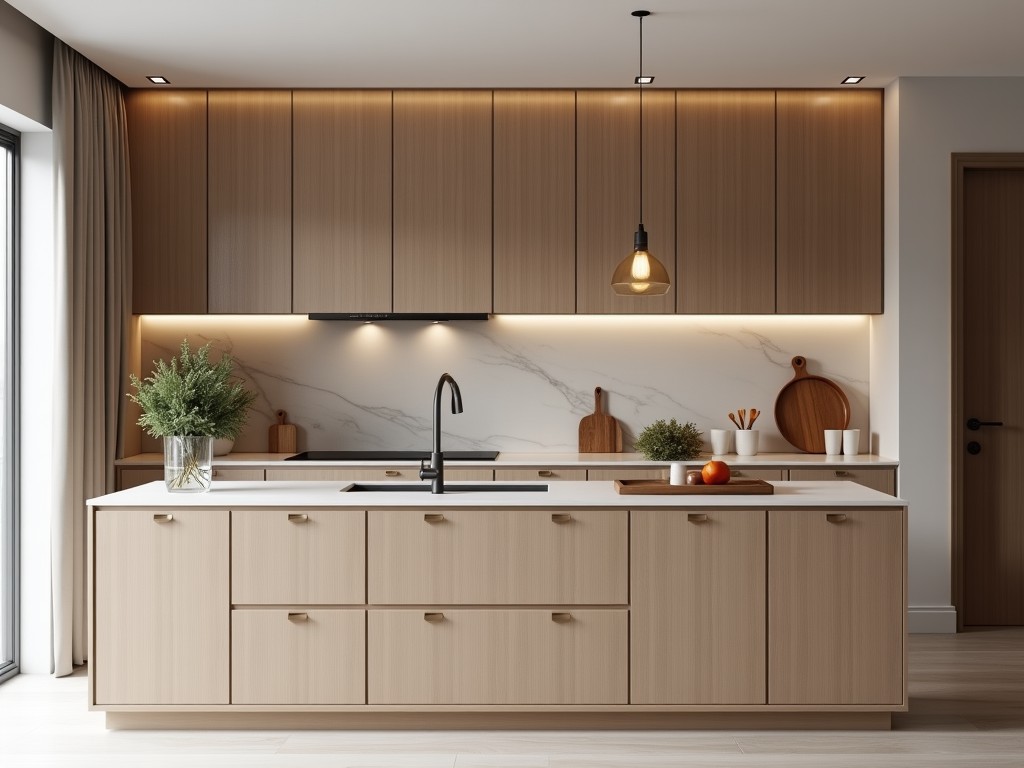
Luxury Modular Kitchen Cabinet Design
Modular kitchen cabinets are engineered as standardized, interlocking units designed for efficient installation and long-term adaptability in residential and commercial food preparation environments.
- Category:
- Kitchen Cabinet
Luxury Modular Kitchen Cabinet Design
Modular kitchen cabinets are engineered as standardized, interlocking units designed for efficient installation and long-term adaptability in residential and commercial food preparation environments. Unlike fixed cabinetry, modular systems use precision-manufactured components with consistent dimensional tolerances to enable reconfiguration, replacement, or expansion without structural modification to the surrounding space. This approach reduces on-site labor time by up to 40% compared to custom-built alternatives while maintaining design flexibility for evolving functional needs.
The luxury segment distinguishes itself through material selection, surface finish durability, and hardware integration rather than purely aesthetic considerations. High-pressure laminate (HPL) surfaces with wear ratings exceeding 150 cycles under Taber Abrasion Testing (ASTM D4060) provide resistance to scratches, stains, and moisture ingress common in kitchen environments. Edge banding uses 1mm PVC or ABS with hot-melt adhesive bonding to prevent delamination under steam exposure, a critical failure point in lower-grade systems.
Core Structural Characteristics
Cabinet carcasses are constructed from 18mm thick, E1-grade moisture-resistant particleboard or MDF with a density of 650–750 kg/m³, providing sufficient screw withdrawal strength (>1200N for 4.5mm Euro screws) to support heavy countertop loads and dynamic door usage. Panel edges are sealed with melamine-impregnated paper to limit moisture absorption to less than 5% after 24 hours in 90% RH conditions, preventing swelling in humid climates.
Internal shelving employs 32mm hole patterns with adjustable steel pins rated for 25kg point loads per shelf, allowing vertical reconfiguration without tools. Full-extension drawer systems use concealed ball-bearing slides with dynamic load capacities of 35–40kg and soft-close mechanisms rated for 80,000 cycles, ensuring consistent operation over 15+ years of daily use. All metal components undergo zinc-nickel plating for corrosion resistance in chloride-rich environments.
Surface and Finish Options
Surface finishes are selected based on chemical resistance, UV stability, and cleanability rather than visual appeal alone. Acrylic-coated panels demonstrate ΔE < 1.5 color shift after 500 hours of UV exposure (ASTM G155), maintaining appearance integrity under direct sunlight. Anti-fingerprint nanocoatings reduce surface energy to 20–25 mN/m, minimizing oil adhesion from handling and simplifying cleaning with neutral pH detergents.
Veneer options use 0.6mm thick real wood slices bonded with urea-formaldehyde resin under 120°C heat and 15 bar pressure, achieving bond strength >1.8 MPa. Thermally fused laminate (TFL) variants use resin-impregnated paper cured at 180°C, creating a monolithic surface with no delamination risk under thermal cycling (-10°C to 60°C). All finishes undergo 48-hour boiling water resistance testing per EN 12721 to validate performance in steam-prone zones.
Hardware and Functional Integration
Hinges are concealed, cup-type mechanisms with 3-way adjustment (depth, side, height) and 110° opening angle, using sintered steel cups and hardened steel arms for durability. Soft-close dampers use hydraulic viscosity control rated for 5–25N·m torque, preventing slam damage to framed doors exceeding 24kg in weight. For tall units, lift-up systems employ gas springs with 80–120N force ratings and positional locking to hold doors securely at any angle between 30° and 90°.
Internal accessories include pull-out waste bins with 15–20L capacity and soft-close runners, spice racks with 15° tilted shelves for ergonomic access, and corner carousel units using rotating trays with 300mm diameter and 25kg load capacity. Electrical integration features pre-drilled 60mm diameter holes for pop-up power outlets with IP44 rating and internal cable channels rated for 16A continuous current, complying with IEC 60364-5-53 for kitchen circuits.
Manufacturing Tolerances and Quality Control
Dimensional accuracy is maintained within ±0.5mm for panel dimensions and ±0.2mm for hole placement using CNC nesting routers with 0.1mm repeatability. Edge banding thickness is controlled to 1.0mm ±0.1mm via laser measurement during production, ensuring seamless joint alignment when cabinets are assembled. Diagonal deviation is kept under 2mm per meter to prevent racking during installation, verified through laser scanning of assembled frames.
Each unit undergoes 100% functional testing: door alignment checked with digital protractors (<1.5° deviation), drawer smoothness measured via force gauges (<8N pull force), and load testing of shelves to 110% of rated capacity. Surface defects are detected under 500 lux LED illumination at 30° angle, with any visible imperfection >0.5mm² rejected. Packaging uses 5mm corrugated cardboard with corner protectors and internal PE foam to limit vibration transmission to <0.3g during transit.
Application Suitability
These systems are particularly advantageous in high-turnover hospitality environments where kitchen layouts must adapt to changing menu concepts or equipment upgrades without prolonged downtime. The modular nature allows individual cabinet replacement during service hours, minimizing disruption compared to full renovation. In healthcare facilities, non-porous surfaces and seamless edges meet ISO 14644-1 Class 8 cleanability standards for food preparation zones, reducing microbial retention risks.
For luxury residential projects, the ability to integrate concealed lighting (LED strips with 24V DC, 12W/m, CRI >90) and sensor-activated mechanisms supports aging-in-place design principles. The system’s compatibility with standard 600mm width appliances and 900mm tall pantry units ensures seamless integration with global appliance specifications, avoiding costly custom fillers or structural modifications common in bespoke cabinetry.
Comparison: Modular vs. Fixed Cabinetry
| Parameter | Modular System | Fixed Cabinetry |
|---|---|---|
| Installation Time | 1–3 days per kitchen | 5–10 days per kitchen |
| Dimensional Tolerance | ±0.5mm | ±2–5mm |
| Reconfiguration Potential | High (unit-level) | Low (requires demolition) |
| Moisture Resistance Validation | EN 12721 tested | Often untested |
| Long-Term Adaptability | Designed for updates | Fixed after installation |
Customization and Specification Process
Specification begins with detailed layout plans showing appliance locations, plumbing points, and electrical conduits, enabling precise module sizing to avoid field modifications. Clients select from standardized carcass dimensions (300mm, 400mm, 500mm, 600mm widths; 720mm height for base units; 280–360mm for wall units) combined with chosen door styles, finishes, and hardware grades. All dimensions are verified against site measurements using laser scanning to compensate for wall irregularities before production.
Lead time for standard configurations is typically 4–6 weeks after design approval, with rush options available for critical path projects. Packaging is unitized by cabinet type and labeled with QR codes linking to installation guides and part lists. On-site assembly requires only cam bolts and connecting screws, with torque specifications provided to prevent over-tightening of particleboard. Post-installation adjustment periods of 7–14 days are recommended to account for material settling before final alignment verification.
For project-specific technical documentation, material safety data sheets, or to discuss integration with your kitchen design workflow, contact our technical team.
Request Technical Consultation


