L Shaped Kitchen Without Upper Cabinets
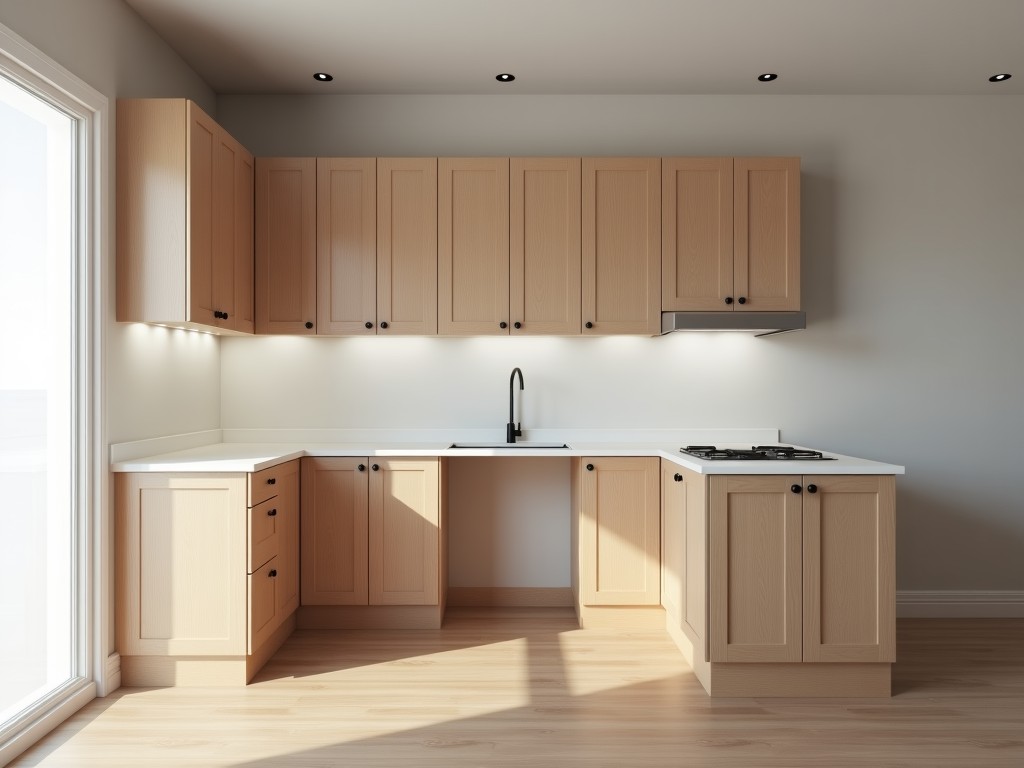
L Shaped Kitchen Without Upper Cabinets
Eliminating upper cabinets in an L-shaped layout increases vertical sightlines and reduces visual mass, which is critical in spaces where natural light penetration or ceiling height perception
- Category:
- Kitchen Cabinet
L-Shaped Kitchen Without Upper Cabinets
Design Rationale for Open Upper Wall Configurations
Eliminating upper cabinets in an L-shaped layout increases vertical sightlines and reduces visual mass, which is critical in spaces where natural light penetration or ceiling height perception affects workflow ergonomics. This configuration is commonly specified in industrial test kitchens, food processing pilot plants, and commercial bakery fronts where overhead clearance must accommodate ductwork, piping, or suspended equipment.
Structural load paths shift when upper cabinetry is removed; the base cabinet run must resist greater overturning moments from countertop loads and applied forces. Engineers typically specify reinforced toe-kick assemblies, increased base cabinet depth (up to 28 inches instead of standard 24), or supplemental wall anchoring to maintain stability under seismic or dynamic loading conditions.
Countertop overhang beyond the base cabinet face increases from the typical 1–1.5 inches to 2–3 inches in open designs to provide adequate knee clearance and prevent user contact with sharp edges. This overhang must be supported by corbels, steel brackets, or a continuous subcounter frame to avoid deflection under distributed loads exceeding 50 lbs/ft.
Material Selection Criteria for Exposed Base Cabinets
Without upper cabinets to shield base units from ambient humidity, vapor, or splash zones, material resistance to moisture absorption and surface degradation becomes a primary selection driver. Marine-grade plywood with phenolic resin overlay or stainless steel (304 grade, 1.2mm thickness) are frequently specified for wet zones due to their low water vapor transmission rates (<0.1 perms) and resistance to delamination.
In dry processing areas such as spice blending or packaging stations, high-density fiberboard (HDF) with melamine laminate (minimum 0.8mm thickness) offers sufficient durability at lower cost, provided edge sealing is performed with PVC or ABS edge banding (minimum 2mm thickness) to prevent substrate swelling.
Countertop materials must complement base cabinet properties; quartz composite (93% silica, 7% polymer binder) is preferred over natural stone in high-impact zones due to its non-porous surface and consistent flexural strength (>8,000 psi), reducing fracture risk from dropped tools or thermal shock.
Load Distribution and Countertop Support Engineering
The absence of upper cabinets transfers full countertop load to the base cabinet run and wall anchoring system. For a standard 24-inch deep base cabinet supporting a 1.5-inch thick quartz countertop, the uniform load capacity must exceed 150 lbs/ft to accommodate appliances, tools, and personnel loading without exceeding L/360 deflection limits.
Wall anchoring typically uses M10 chemical anchors embedded into concrete or masonry with minimum embedment depth of 90mm, spaced at 400mm intervals along the cabinet run. In steel stud walls, through-bolting with backing plates is required to prevent pull-out under cyclic loading.
Toe-kick reinforcement involves doubling the 16-gauge steel channel or using a continuous 2x4 wood cleat anchored to the floor slab, increasing resistance to outward rotation by approximately 40% compared to standard single-channel designs.
Workflow and Ergonomic Implications
Removing upper cabinets increases accessible wall space for mounting monitors, control panels, or shelving systems at ergonomic heights (typically 48–60 inches above finished floor). This supports digital workflow integration in smart kitchens where real-time data display reduces operator movement and task completion time.
The open upper wall also facilitates installation of exhaust hoods or makeup air units without interference from cabinet soffits, improving capture efficiency by 15–25% in high-heat applications such as grilling or frying lines, based on ASHRAE 154 test protocols.
Knee clearance beneath the counter increases to a full 24 inches (from standard 20–22 inches) when upper cabinets are omitted, accommodating a broader range of user statures and improving accessibility compliance with ADA Section 902 for wheelchair users in commercial environments.
Comparison: Open vs. Enclosed Upper Wall Configurations
| Parameter | With Upper Cabinets | Without Upper Cabinets |
|---|---|---|
| Visual Openness | Limited sightlines; enclosed feel | Unobstructed vertical view; enhanced spaciousness |
| Wall-Mounted Equipment Access | Restricted by cabinet depth | Full access; unimpeded installation |
| Structural Load on Base Cabinets | Shared with upper units | Increased by 30–50%; requires reinforcement |
| Dust and Vapor Containment | Enclosed storage reduces exposure | Higher exposure; requires material selection for resistance |
| Installation Complexity | Standard procedures | Requires engineered anchoring and load analysis |
Customization Options for Industrial Applications
Base cabinet height can be adjusted from standard 34.5 inches to 36–42 inches to accommodate specific equipment integration or operator stature requirements, with corresponding adjustments to toe-kick height and countertop support geometry.
Cabinet depth is commonly increased to 27–30 inches in deep-reach applications such as large-format printing or composite layup stations, where countertop overhang must exceed 4 inches to maintain clear access to rear-mounted tools or feeds.
Interior fittings include optional stainless steel drawers (full-extension, 100lb load rating), adjustable polymer shelves (chemical-resistant polypropylene), or perforated panels for tool hanging, all specified with antimicrobial surface treatments where hygiene is critical.
Quality Control and Manufacturing Considerations
Dimensional tolerance for cabinet carcass squareness is maintained within ±1.5mm diagonal deviation to ensure proper countertop seating and door/drawer alignment, verified using laser-guided jigs during assembly.
Edge sealing on substrate materials undergoes adhesion testing (ASTM D903) with minimum peel strength of 2.5 N/mm to prevent delamination under cyclic humidity exposure (–20°C to +60°C, 95% RH).
Load testing of anchored base cabinets includes static application of 200kg at countertop edge and 10,000-cycle vibrational testing (5–500Hz) to validate anchoring integrity and resistance to fatigue failure in dynamic environments.
Next Steps for Project Integration
To initiate a quotation for an L-shaped kitchen without upper cabinets, provide the following: overall leg dimensions (in millimeters), required base cabinet depth and height, countertop material preference, wall substrate type (concrete, steel stud, or masonry), and any anticipated point loads from equipment or shelving.
Include details on environmental conditions such as washdown frequency, chemical exposure, or temperature extremes to inform material selection and sealing specifications.
Our engineering team will review inputs for structural adequacy, generate a detailed layout with load calculations, and return a formal quotation within 3–5 business days.



