L Shaped Kitchen White Shaker Cabinets
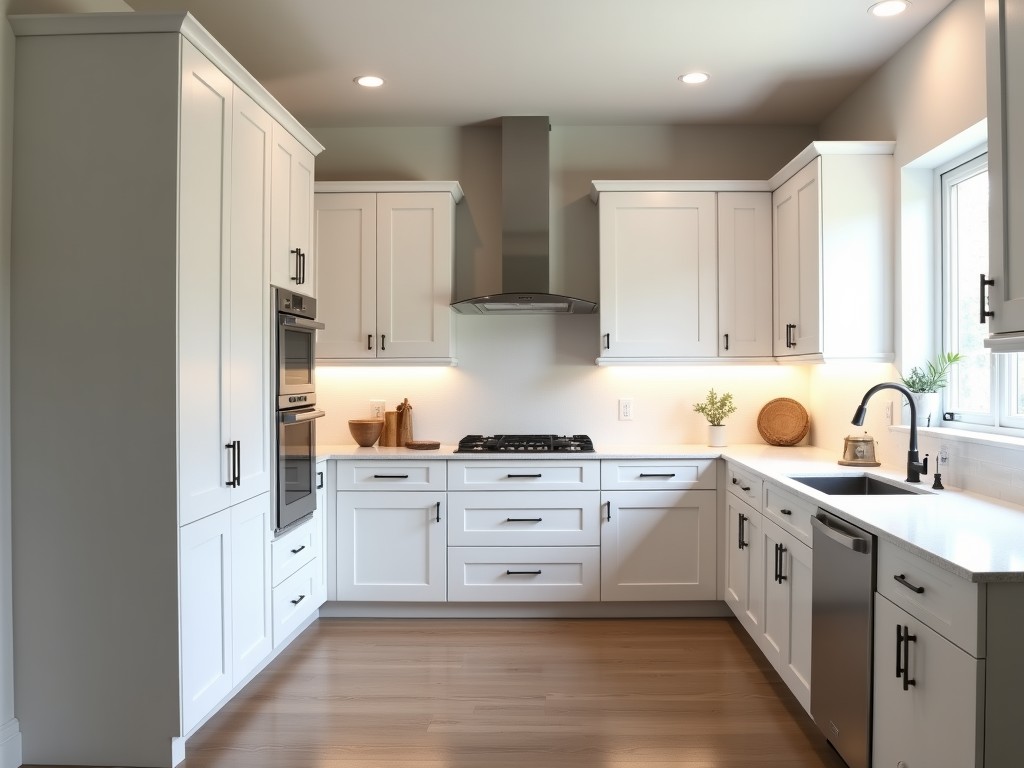
L Shaped Kitchen White Shaker Cabinets
L-shaped kitchen layouts utilize two perpendicular walls to create an efficient work triangle between sink, stove, and refrigerator. This configuration maximizes corner space while maintaining clear
- Category:
- Kitchen Cabinet
L-Shaped Kitchen White Shaker Cabinets
L-shaped kitchen layouts utilize two perpendicular walls to create an efficient work triangle between sink, stove, and refrigerator. This configuration maximizes corner space while maintaining clear traffic flow, making it suitable for both compact and large kitchens. White shaker cabinets feature a five-piece door construction with a recessed center panel and clean vertical stiles and rails, offering a timeless aesthetic that complements various design styles from traditional to contemporary.
The combination of L-shaped layout and white shaker styling provides functional ergonomics and visual brightness. White finishes reflect ambient light, reducing the need for additional task lighting in work zones. Shaker detailing adds subtle texture without visual clutter, supporting a balanced appearance in open-concept living spaces where kitchens integrate with dining or living areas.
Material and Construction Specifications
Cabinet boxes are typically constructed from 16mm (5/8 inch) thick engineered wood substrates such as particleboard or MDF, featuring melamine or laminate interiors for moisture resistance and ease of cleaning. Exterior surfaces use white-painted or thermofoil-finished medium-density fiberboard (MDF) doors and frames, ensuring dimensional stability and resistance to warping in humid kitchen environments.
Door frames consist of solid wood or MDF stiles and rails, typically 70mm (2.75 inches) wide, joined with cope-and-stick or mortise-and-tenon joinery for structural integrity. The recessed center panel is usually 6mm (1/4 inch) thick, floating within the frame to accommodate seasonal expansion and contraction. Hinge systems are concealed European-style, offering 110-degree opening angles with soft-close dampers as an option.
Shelf materials match cabinet box specifications, with adjustable shelf pins allowing vertical repositioning in 32mm increments. Drawer boxes, when included, use dovetail joinery on solid wood or engineered sides with 16mm thickness and full-extension soft-close slides rated for 30–40kg dynamic load capacity per pair.
Dimensional Planning for L-Shaped Configurations
Standard base cabinet depth is 600mm (24 inches), wall cabinets are 300mm (12 inches) deep, and tall cabinets (pantry or oven) maintain 600mm depth. Upper cabinet height typically ranges from 720mm to 900mm (28 to 35 inches) above the countertop, depending on ceiling height and user ergonomics. Countertop overhang at exposed edges is generally 25–38mm (1 to 1.5 inches) for comfort and spill containment.
The L-shape requires precise measurement of both legs to ensure proper corner cabinet fit. Blind corner cabinets or diagonal corner solutions are used to access otherwise unusable space, with standard diagonal corners measuring 900mm x 900mm (35.4 x 35.4 inches) on each leg. Filler strips, usually 50–100mm (2 to 4 inches) wide, accommodate wall irregularities and ensure door/drawer clearance during installation.
Typical leg lengths range from 1800mm to 3600mm (70 to 140 inches) each, depending on kitchen size. The work triangle perimeter—sum of distances between sink, stove, and refrigerator—should ideally fall between 4000mm and 7000mm (13 to 23 feet) for optimal efficiency. Appliance placements must account for required clearances: 760mm (30 inches) front clearance for oven doors, 900mm (35 inches) for refrigerator doors, and 600mm (24 inches) for dishwasher loading.
Finish Options and Surface Characteristics
White shaker finishes are available in multiple formulations, each with distinct performance traits. Painted finishes use multiple coats of catalyzed polyurethane or acrylic enamel, achieving dry film thicknesses of 40–60 microns for scratch and stain resistance. Thermofoil finishes apply a PVC vinyl layer over MDF via vacuum forming, providing seamless edges and consistent color retention under UV exposure.
Surface gloss levels vary from matte (5–10 GU) to semi-gloss (30–40 GU), affecting light reflection and visibility of fingerprints. Matte finishes hide surface imperfections better but may show water spots more readily; semi-gloss offers easier cleaning and higher reflectivity. Edge sealing is critical—especially for thermofoil—to prevent delamination at joints exposed to steam or moisture.
Color consistency is controlled using spectrophotometric monitoring, with Delta E values typically kept below 1.5 between batches to ensure visual uniformity across large installations. Touch-up kits are available for field repairs, using matched paint or foil patches. Long-term yellowing resistance is evaluated through accelerated aging tests (e.g., 1000 hours UV exposure), with quality finishes showing <5 Delta E shift.
Hardware and Accessory Integration
Hinge selection impacts door alignment and longevity. Concealed hinges with three-way adjustment (depth, side, height) allow precise alignment after installation. Soft-close mechanisms use hydraulic dampers to decelerate door closure over the final 20–30 degrees, reducing impact noise and stress on the carcass. Opening angles are typically 100° or 110°, with wider angles requiring special hinges for full access.
Drawer systems feature ball-bearing or roller slides. Full-extension soft-close slides enable complete drawer pull-out for access to rear contents, with dynamic load ratings of 30–50kg per pair depending on slide length (e.g., 450mm vs 600mm). Undermount slides provide a cleaner appearance by hiding hardware beneath the drawer box, while side-mount slides offer higher load capacity and easier installation.
Interior accessories include pull-out trash bins (typically 350–400mm width), spice rack inserts (70–100mm deep), cutlery dividers (customizable compartment sizing), and lazy Susans for corner cabinets (diameter 700–800mm). Vertical dividers for baking sheets and tray organizers are commonly 100–150mm wide. All accessories are designed to fit standard 32mm hole patterns for adjustable mounting.
Installation and Field Considerations
Installation begins with marking a level horizontal line at 860mm–910mm (34–36 inches) from the finished floor for base cabinet tops, accounting for countertop thickness. Shims are used behind cabinets to correct wall irregularities, ensuring plumb alignment and preventing door binding. Cabinet-to-cabinet fastening uses #8 or #10 wood screws through pre-drilled holes in the face frame or stretcher rails, typically spaced 150–200mm apart.
Wall cabinets are secured to wall studs using lag screws or specialized cabinet screws, with minimum embedment of 38mm (1.5 inches) into solid wood backing. In cases where studs do not align with cabinet edges, horizontal blocking or plywood cleats are installed between studs to provide adequate fastening points. Clearance between cabinet backs and walls should be 3–6mm to allow for ventilation and adjustment.
Countertop templating occurs after cabinet installation and leveling. Overhangs are measured at exposed ends and over appliances, with support brackets installed for overhangs exceeding 150mm (6 inches). Seams between countertop sections are sealed with 100% silicone or color-matched epoxy. Final adjustments include hinge alignment, drawer gap setting (typically 1.5–2mm per side), and verification of door/drawer swing clearance against walls, appliances, and adjacent cabinets.
Comparison: White Shaker vs. Alternative Styles
| Characteristic | White Shaker | Flat Panel (Slab) | Raised Panel |
|---|---|---|---|
| Door Construction | 5-piece frame and panel | Single flat sheet | 5-piece with contoured center |
| Surface Texture | Subtle vertical/horizontal lines | Completely smooth | Prominent raised center |
| Cleaning Ease | Moderate (grooves collect dust) | High (no crevices) | Low (detailed contours) |
| Style Longevity | High (timeless) | Medium (trend-dependent) | High (traditional) |
| Cost Impact | Medium | Low-Medium | Medium-High |
White shaker cabinets balance aesthetic detail with practical maintenance. Unlike flat panels, they provide visual interest through frame detailing without the cleaning challenges of raised profiles. Compared to raised panel styles, shaker designs offer simpler geometry that reduces manufacturing complexity and cost while maintaining architectural presence. The recessed panel creates shadow lines that add depth without requiring aggressive contours.
Typical Applications in Residential and Light Commercial Settings
L-shaped white shaker cabinets are commonly specified in single-family homes, townhouses, and apartments where open-concept layouts integrate the kitchen with living or dining areas. The neutral white finish enhances perceived space in smaller units under 100 square meters, while the shaker detailing adds refinement without overwhelming the space. In larger homes exceeding 200 square meters, the L-shape often serves as a primary prep zone with a secondary island or peninsula for entertaining.
In light commercial environments such as small cafes, boutique hotels, or office break rooms, these cabinets provide a durable, cleanable surface that supports frequent use. The light color helps maintain visibility in lower-light conditions, and the shaker profile resists showing minor wear compared to high-gloss finishes. Applications often include pantry storage, coffee stations, or snack preparation areas where a residential aesthetic is desired.
Multi-unit residential developers frequently select white shaker L-shaped kitchens for model units and standard finishes due to broad market appeal and ease of coordination with various countertop materials (quartz, laminate, solid surface) and flooring types (tile, wood, vinyl). The design supports aging-in-place considerations through accessible heights and clear floor space, with options for pull-out shelves and reduced-depth upper cabinets to accommodate seated use.
Quality Control and Manufacturing Process
Manufacturing begins with CNC cutting of door frames and panels to tolerances of ±0.5mm for consistent joint fit. MDF substrates are sanded to 120–150 grit before priming to ensure adhesion. Painted finishes undergo multi-stage application: primer, sealer, color coat, and topcoat, with UV or thermal curing between layers to achieve full hardness. Thermofoil wrapping uses heated molds and vacuum pressure to form the vinyl over the MDF substrate, followed by cooling and trimming.
Each door undergoes visual inspection under 500 lux lighting for surface defects such as orange peel, pinholes, or color variation. Dimensions are verified using calipers and coordinate measuring machines (CMM) for critical dimensions like stile width, rail height, and panel reveal. Adhesion testing (ASTM D3359) measures coating bond strength, with acceptable results requiring no more than 5% coating removal under tape test. Edge integrity is checked for thermofoil samples using boiling water resistance (per EN 14323) to prevent delamination.
Packaging includes corner protectors, edge guards, and polyethylene sleeves to prevent scratching during transit. Cabinets are packed flat or pre-assembled based on project requirements, with assembly instructions and hardware kits included. Drop testing simulates handling impacts, with acceptance criteria of no visible damage to finish or structural joints after 100mm drops onto concrete. Moisture content of wood components is monitored to 6–8% equilibrium to prevent post-installation movement.
For project-specific configurations, including custom dimensions, material upgrades, or accessory integration, contact our technical team to discuss your requirements.
Request a Quote


