Italian U Shaped Kitchen Cabinets
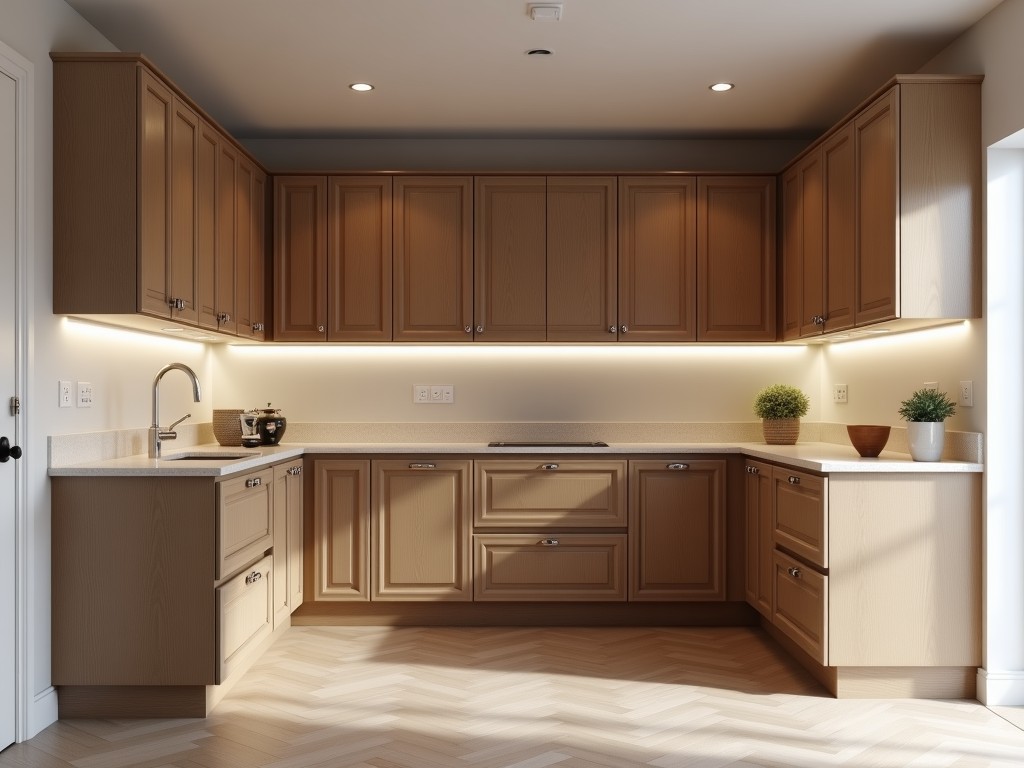
Italian U Shaped Kitchen Cabinets
Italian U-shaped kitchen cabinets are engineered for professional food preparation environments requiring optimized workflow, structural integrity, and long-term durability. This configuration
- Category:
- Kitchen Cabinet
Italian U-Shaped Kitchen Cabinets
Italian U-shaped kitchen cabinets are engineered for professional food preparation environments requiring optimized workflow, structural integrity, and long-term durability. This configuration arranges cabinetry along three contiguous walls forming a U, minimizing unnecessary movement between preparation, cooking, and cleaning zones. The design is widely adopted in commercial kitchens, institutional facilities, and high-volume food service operations where space efficiency and ergonomic access directly impact productivity and safety.
Structural Configuration and Load Distribution
The U-shaped layout concentrates vertical load-bearing elements at the corners and along uninterrupted wall runs, enhancing resistance to lateral forces from equipment vibration and daily use. Corner units typically incorporate reinforced jambs and angled corner brackets to prevent racking under uneven loading. Each leg of the U functions as a independent load path, allowing localized reinforcement without compromising adjacent sections—critical when integrating heavy appliances like combi ovens or steam kettles at specific stations.
Unlike linear or L-shaped layouts, the U-shape creates a natural work triangle with each leg dedicated to a primary function: storage, preparation, and cooking/cleanup. This reduces cross-traffic and minimizes the risk of collision in high-traffic zones. The enclosed geometry also improves containment of heat, steam, and particulates, supporting better environmental control within the kitchen envelope.
Material Selection for Hygiene and Durability
Cabinet carcasses are predominantly constructed from 18mm marine-grade plywood with phenol-formaldehyde resin bonding, selected for its resistance to delamination under prolonged humidity exposure and thermal cycling. Surfaces are finished with 0.8mm thick, food-grade HPL (High-Pressure Laminate) certified to NSF/ANSI 51 for food zone compliance, featuring non-porous, seamless edges sealed with PVC or ABS edge banding to prevent moisture ingress and microbial harborage.
Alternative substrates include 304-grade stainless steel for areas requiring direct food contact or extreme sanitation protocols, such as pharmaceutical or biochemical processing kitchens. Stainless steel units utilize 1.2mm thickness with continuously welded seams and ground finishes to Ra ≤ 0.4μm, eliminating crevices where contaminants can accumulate. All materials undergo accelerated aging tests simulating 5 years of commercial kitchen conditions—including 40°C/90% RH cycling and weekly chemical exposure to alkaline cleaners and sanitizers.
Hardware and Functional Components
Drawer systems employ full-extension, soft-close slides rated for 40kg dynamic load per pair, with stainless steel ball bearings and anti-corrosion coating. Hinges are concealed, 110° opening, nickel-plated brass with 3-way adjustment and 50,000-cycle endurance rating. Shelving uses 25mm thick adjustable brackets with 5mm pin holes at 32mm intervals, supporting loads up to 80kg per shelf when properly installed into reinforced carcass rails.
Handles are recessed or pull-bar style, manufactured from 304 stainless steel with ergonomic radius to reduce snag hazards. Toekicks are 100mm high, removable, and fabricated from the same material as the carcass to allow unimpeded floor cleaning and prevent water trapping. Ventilation grilles are integrated into toe-kick or plinth areas where appliance heat dissipation is required, with airflow calculated per ASHRAE 90.1 guidelines for enclosed cabinet volumes.
Customization and Integration Logic
Each leg of the U is treated as a modular zone, enabling independent customization based on process flow. For example, the preparation leg may feature deep drawers for utensils and laminated work surfaces with 30mm thick compact laminate, while the cooking leg incorporates heat-resistant panels and cutouts for drop-in equipment with thermal barriers. The storage leg typically includes tall pantry units with pull-out baskets and adjustable shelving for bulk dry goods.
Appliance integration requires precise coordination: oven cutouts include 25mm mineral wool insulation barriers and reflective backing to limit heat transfer to adjacent cabinetry. Plumbing chases for sinks are lined with moisture-resistant backer board and sloped to drain, with access panels for maintenance. Electrical conduits are routed through designated vertical chases in corner posts, maintaining separation from plumbing lines per NEC Article 300.3(B)(1).
Quality Control and Manufacturing Tolerances
Carcass squareness is maintained within 2mm diagonal deviation over 2.4m lengths, verified via laser measurement at three stages: post-assembly, pre-finish, and post-packaging. Door and drawer alignment tolerances are held to ±1.5mm reveal variation across mating surfaces, ensuring consistent appearance and preventing binding. Edge banding adhesion is tested per ASTM D903, with minimum peel strength of 8.5 N/mm to resist delamination from steam and cleaning agents.
Finish uniformity is assessed using spectrophotometric Delta-E monitoring, with color variation limited to ΔE < 1.5 across all visible surfaces. HPL surfaces undergo Taber abrasion testing (CS-10 wheel, 500g load) targeting <15mg loss per 1000 cycles to ensure wear resistance in high-contact zones. All units receive a final wipe-down with pH-neutral cleaner and are vacuum-sealed in polyethylene film with corner protectors and humidity indicator cards before crating.
Packaging and Logistics Considerations
Modules are packaged flat-pack or pre-assembled based on destination accessibility and installation timeline. Flat-pack units utilize 7mm double-wall corrugated cartons with internal bracing and corner posts, designed to withstand 1.5m stacking height and 10kg/cm² compressive load. Pre-assembled units are crated in 12mm plywood frames with ISPM-15 compliant heat treatment, featuring shock-absorbing foam corners and desiccant packs to maintain <60% RH internal humidity during transit.
Each carton includes a laser-printed label with module ID, QR code linking to BOM and installation guide, and handling icons indicating top-load limits and center of gravity. Export shipments include fumigation certificates and material safety data sheets (MSDS) for all finishes and adhesives. Lead times are typically 6–8 weeks for standard configurations, with expedited options available for projects requiring <4-week delivery upon engineering review of custom specifications.
Typical Applications in Industrial and Institutional Settings
The U-shaped layout excels in environments where workflow segmentation reduces cross-contamination risk, such as in food processing lines separating raw handling from finished product packaging. In hospital kitchens, the configuration supports zone isolation for diet-specific meal preparation (e.g., renal, diabetic, allergen-free) while maintaining shared access to central storage and sanitation stations. Educational facilities benefit from the layout’s ability to accommodate multiple student stations along the perimeter while keeping instructor demonstration zones clear and accessible.
Retail bakery operations use the U-shape to isolate proofing, baking, and decorating zones, with the base of the U often housing refrigerated retarders and the arms dedicated to mixing and finishing. In correctional facility kitchens, the enclosed design improves supervision sightlines and reduces concealment opportunities, while the robust construction resists intentional damage. The layout is also prevalent in mobile catering units and disaster relief kitchens where rapid setup and structural rigidity are paramount.
Technical Specification Comparison
| Parameter | Standard Configuration | Heavy-Duty / Sanitary Option |
|---|---|---|
| Carcass Material | 18mm Marine Plywood | 1.2mm 304 Stainless Steel |
| Surface Finish | 0.8mm NSF/ANSI 51 HPL | #4 Brushed Stainless Steel |
| Drawer Load Capacity | 40kg per pair | 60kg per pair (reinforced slides) |
| Shelf Load Capacity | 80kg (uniformly distributed) | 120kg (with center support) |
| Hinge Cycle Rating | 50,000 cycles | 100,000 cycles (sealed bearing) |
| Edge Sealing | PVC/ABS Banding | Laser-Welded or Overmolded |
| Toekick Height | 100mm | 100mm (vented or drainable) |
| Finish Warranty | 5 years (against delamination) | 10 years (corrosion resistance) |
For project-specific configurations involving non-standard dimensions, integrated equipment, or specialized material requirements, engineering review is recommended to ensure structural compatibility, code compliance, and long-term serviceability. Detailed shop drawings, load calculations, and material certificates are available upon request.



