Hidden Appliance Garage Cabinet
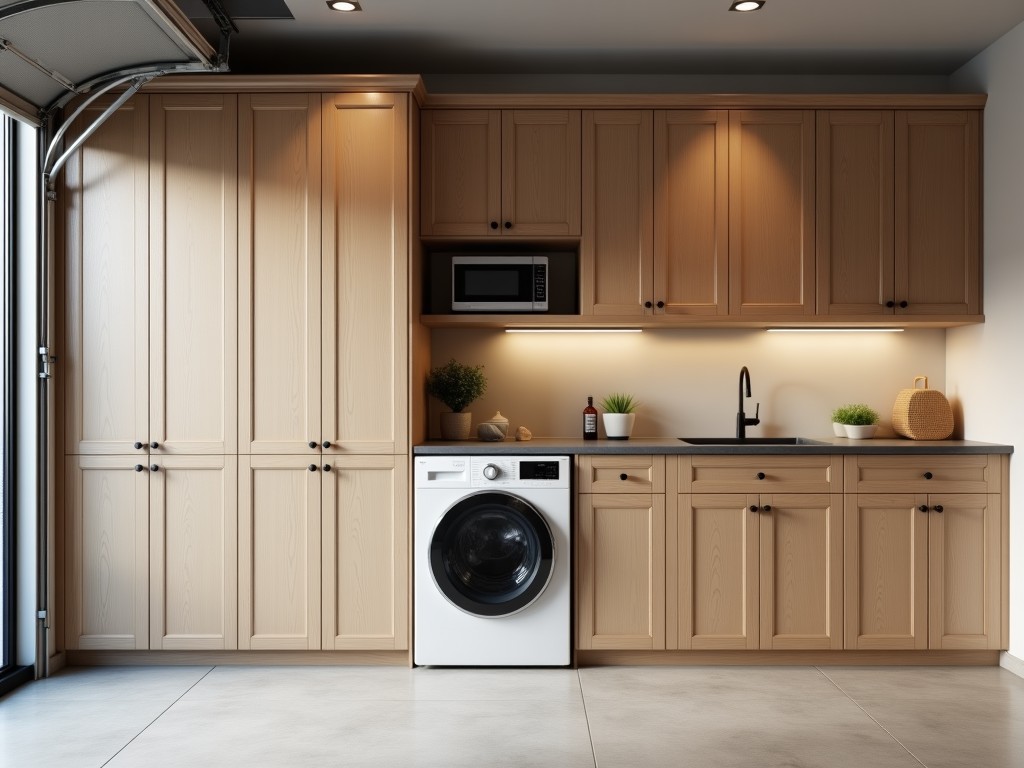
Hidden Appliance Garage Cabinet
Hidden appliance garage cabinets are specialized storage units designed to conceal countertop appliances while maintaining kitchen workflow efficiency. These units integrate into cabinetry systems,
- Category:
- Kitchen Cabinet
Hidden Appliance Garage Cabinet
Hidden appliance garage cabinets are specialized storage units designed to conceal countertop appliances while maintaining kitchen workflow efficiency. These units integrate into cabinetry systems, allowing appliances such as coffee makers, toasters, or blenders to be stored out of sight yet remain accessible via lift-up or sliding doors. Unlike standard upper cabinets, appliance garages are engineered with specific depth, height, and door mechanisms to accommodate appliance dimensions and usage frequency. Their primary function is to reduce visual clutter without sacrificing convenience, particularly in open-concept kitchens where aesthetics and functionality must coexist.
Key Design Considerations
Effective appliance garage design begins with precise internal dimensions tailored to the target appliances. Minimum internal height typically ranges from 300mm to 400mm to accommodate most countertop appliances, while depth must exceed appliance depth by at least 25mm to allow for door clearance and ventilation. Door mechanisms—such as lift-up, bi-fold, or sliding systems—are selected based on available overhead space and user ergonomics. Lift-up doors require sufficient vertical clearance above the cabinet, whereas sliding doors need lateral space. Ventilation is critical; passive airflow gaps or active venting prevent heat buildup from appliances like toasters or grills. Electrical access is another essential factor: internal power outlets must be safely installed, often with surge protection and cord management features to prevent damage and ensure code compliance.
Material Selection and Durability
Material choice directly impacts longevity, moisture resistance, and finish quality in kitchen environments. Common substrates include moisture-resistant MDF, plywood, or particleboard with melamine or laminate finishes, selected based on humidity exposure and budget. For high-moisture zones near sinks or cooking areas, marine-grade plywood or PVC-coated materials offer superior resistance to warping and delamination. Edge banding must be heat-resistant and tightly applied to prevent peeling from steam exposure. Interior surfaces often feature easy-to-clean laminates or thermofoil to resist staining from spills or grease. Hardware—such as hinges, lifts, or slides—should be rated for frequent use, with minimum 50,000-cycle durability for lift mechanisms and corrosion-resistant finishes for humid conditions.
Standard and Customizable Dimensions
While appliance garages can be customized, standard dimensions provide a baseline for planning. Typical internal widths range from 600mm to 900mm to fit common appliance groupings, with heights between 350mm and 450mm and depths from 300mm to 350mm. External dimensions vary based on door thickness and frame construction, usually adding 20–30mm per side. Customization is common for integrated kitchen designs, allowing adjustments to match specific appliance footprints, align with adjacent cabinetry, or accommodate unique layouts such as corner installations or peninsula extensions. Depth extensions may be required for larger appliances like air fryers or stand mixers, while reduced heights suit low-profile items like juicers or blenders.
| Dimension Type | Typical Range (mm) | Notes |
|---|---|---|
| Internal Width | 600–900 | Accommodates single or multiple appliances |
| Internal Height | 350–450 | Determines maximum appliance height |
| Internal Depth | 300–350 | Must exceed appliance depth by 25mm+ |
| Door Thickness | 16–22 | Affects external dimensions and mechanism choice |
Door Mechanism Options
The choice of door mechanism influences usability, space requirements, and installation complexity. Lift-up doors, often using gas springs or mechanical lifts, provide full access and are ideal when vertical clearance above the cabinet exceeds 100mm. They allow the door to lift vertically and stay open, facilitating appliance use without obstruction. Bi-fold doors, hinged in the center, reduce the swing radius and suit installations with limited lateral space but require careful alignment to prevent binding. Sliding doors, moving horizontally along tracks, eliminate swing space entirely and are effective in tight corridors or island applications, though they require precise track alignment and regular maintenance to prevent derailment. Each mechanism has trade-offs in cost, maintenance, and accessibility that must be evaluated against the specific kitchen layout and user needs.
Applications in Commercial and Residential Kitchens
In residential settings, appliance garages support workflow by keeping frequently used devices accessible while preserving counter space for food preparation. They are particularly valuable in open-plan kitchens where visual tidiness impacts perceived spaciousness. In commercial environments such as cafes, office break rooms, or boutique hotels, these units enhance hygiene and safety by enclosing appliances when not in use, reducing dust accumulation and unauthorized access. For example, a coffee station in a co-working space benefits from a lift-up garage that conceals the machine and grinder while allowing baristas quick access during peak hours. Similarly, in assisted living facilities, appliance garages with easy-to-operate sliding doors support independent use by residents with limited mobility, combining accessibility with a clutter-free appearance.
Quality Control and Manufacturing
Manufacturing consistency relies on precise CNC cutting of panels to ensure squareness and dimensional accuracy, which directly affects door alignment and operational smoothness. Edge banding is applied using hot-melt adhesives with edge sealers to prevent moisture ingress at vulnerable joints. Hardware installation follows torque-specific protocols to avoid over-tightening, which can strip screws in MDF or cause misalignment in moving parts. Finished units undergo functional testing: doors are cycled through minimum 20 open/close sequences to verify lift assist performance, sliding track alignment, and absence of binding. Electrical components, when included, are tested for continuity and grounding compliance before final assembly. Packaging includes corner protectors and stretch wrapping to prevent edge damage during transit, with units typically shipped flat-packed or assembled based on dealer preference.
Installation and Integration
Proper installation ensures long-term performance and safety. The cabinet must be level and plumb within 3mm over its height to prevent door binding or uneven wear on mechanisms. Wall-mounted units require secure fastening to studs or use of appropriate anchors for the substrate, with load ratings accounting for both cabinet weight and dynamic forces from door operation. Base-supported garages benefit from leveling shims and adhesive bonding to the countertop to prevent shifting. Electrical integration should follow local codes: outlets inside the garage must be GFCI-protected in residential kitchens and installed with sufficient cord slack to avoid strain on plugs. Clearance above lift-up doors must be verified during installation to ensure full operational range, particularly when crown molding or soffits are present.
For project-specific configurations, including custom dimensions, material upgrades, or specialized door mechanisms, contact our engineering team to discuss your requirements. We provide detailed submittals, CAD files, and installation guidance to ensure seamless integration into your kitchen design.
Request Technical Consultation


