French Country Kitchen Cabinets
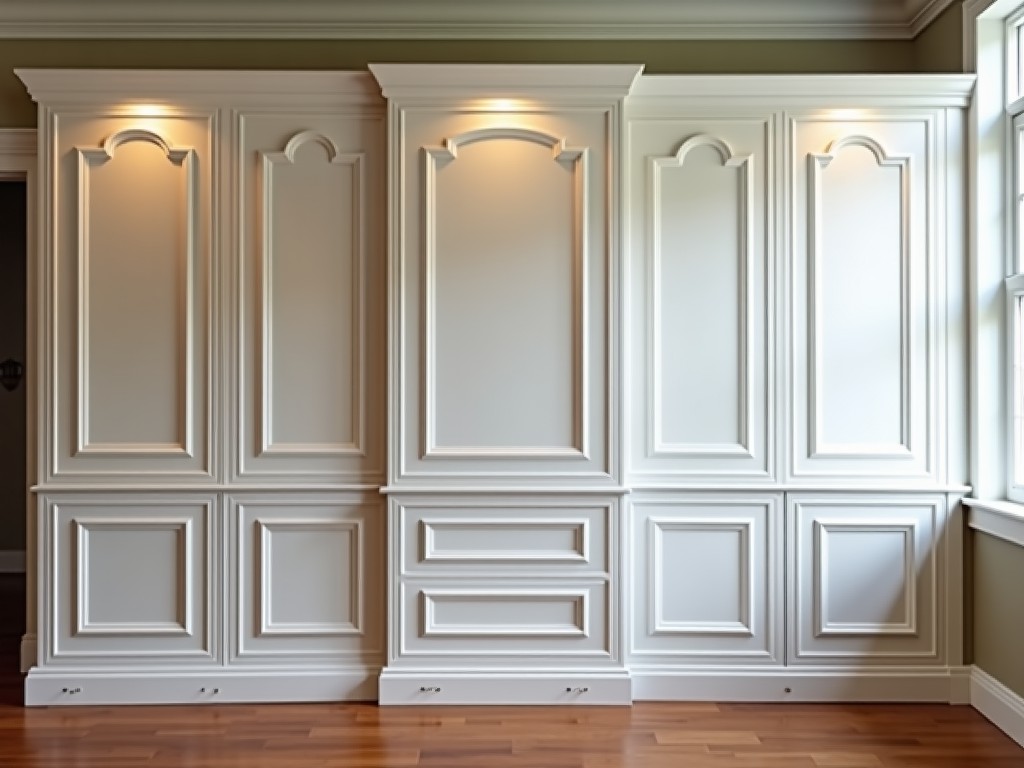
French Country Kitchen Cabinets
French country kitchen cabinets combine traditional European joinery with modern manufacturing tolerances to achieve both aesthetic character and functional durability in residential and light
- Category:
- Kitchen Cabinet
French Country Kitchen Cabinets: Technical Specifications and Design Considerations
French country kitchen cabinets combine traditional European joinery with modern manufacturing tolerances to achieve both aesthetic character and functional durability in residential and light commercial environments.
Unlike mass-produced flat-panel systems, these cabinets employ frame-and-panel construction with visible stile-and-rail detailing, requiring precise dimensional control to maintain alignment across multi-unit installations.
This guide details material specifications, hardware integration, finishing processes, and installation tolerances relevant to procurement and specification decisions.
Core Construction Methods
Primary construction uses kiln-dried hardwoods (typically oak, maple, or cherry) for frames and panels, with moisture content stabilized to 6–8% to minimize seasonal movement in conditioned interiors.
Stiles and rails are joined using mortise-and-tenon joints reinforced with hide glue or PVA adhesives, providing shear strength exceeding 800 psi in laboratory tests—critical for resisting racking under dynamic loads.
Panels are floated within grooves to accommodate wood expansion, with typical clearance of 1.5 mm per side; this detail prevents binding or cracking when relative humidity fluctuates between 30–50%.
Material Options and Performance Characteristics
Frame materials are selected based on grain stability and finish compatibility; white oak offers superior moisture resistance due to tyloses in its cellular structure, while hard maple provides a uniform surface for painted finishes.
Panels may be solid wood, veneered MDF, or reclaimed lumber, each affecting weight, cost, and long-term behavior; solid pine panels, for example, weigh approximately 22 kg/m² compared to 18 kg/m² for veneered MDF.
Interior components (shelves, dividers) commonly use 16 mm melamine-faced particleboard with edge banding, chosen for screw retention strength (>1100 N withdrawal) and resistance to delamination in humid zones.
Hardware Integration and Functional Tolerances
Concealed European hinges are standard, with 3-way adjustment (depth, side, height) allowing compensation for wall inconsistencies up to ±3 mm; mounting plates use 32 mm hole patterns for repeatable alignment.
Drawer systems employ full-extension soft-close slides rated for 30–40 kg dynamic load, with side clearance typically set at 12.5 mm ±0.5 mm to ensure smooth operation without binding.
Handle placement follows ergonomic guidelines: vertical centers 900–1050 mm above finished floor for base cabinets, with horizontal spacing aligned to stile widths to avoid interference with adjacent units.
Finishing Processes and Surface Durability
Finishes begin with sanding to 150–180 grit, followed by staining (if applicable) using water-based or alcohol-soluble dyes to achieve uniform penetration without raising grain.
Topcoats are typically catalyzed conversion varnish or polyurethane, applied in 2–3 mil wet films per coat; cured hardness reaches 2H–3H on pencil scale, providing resistance to scratching from normal kitchen utensils.
Edge sealing is critical—end grain absorbs finish at 2–3x the rate of face grain, so sealed edges prevent moisture ingress that could lead to joint failure over 5–10 year service life.
Dimensional Standards and Customization Logic
Base cabinets adhere to 865 mm height (including 100 mm toe kick) and 600 mm depth as baseline, with wall cabinets at 300 or 400 mm height and 300 mm depth—dimensions aligned to ergonomic reach zones and standard appliance cutouts.
Customization occurs in width increments of 50 mm (e.g., 300, 350, 400 mm) to accommodate uneven walls or appliance gaps; stile widths are typically 70 mm, rails 90–100 mm, affecting visible proportions.
Panel reveal (amount of stile/rail visible) ranges from 6–12 mm, influencing shadow lines and perceived depth; tighter reveals increase manufacturing precision requirements but enhance traditional appearance.
Quality Control and Inspection Criteria
Incoming lumber is graded for knots, splits, and grain angle; acceptable face grade allows limited tight knots (<15 mm diameter) but excludes shake or checks exceeding 20% of panel length.
Joint integrity is verified via pressure testing—assembled frames withstand 150 N lateral force without measurable deflection; door squareness is checked diagonally, with tolerance of <2 mm difference between measurements.
Finish adhesion is tested using ASTM D3359 tape method; acceptable result shows <5% coating removal after 72-hour cure; color consistency is verified under D65 lighting with ΔE < 1.5 between samples.
Installation Considerations and Field Adjustments
Wall mounting requires secure attachment to studs or blocking; drywall anchors alone are insufficient for dynamic loads—each cabinet transfers up to 150 kg to the wall when loaded with contents.
Shim gaps behind cabinets should not exceed 6 mm; larger voids indicate framing irregularities requiring repair before installation to prevent long-term stress on joints.
Countertop overhang is typically 25–40 mm front edge; this distance must accommodate drawer swing and door clearance, verified during dry-fit before final fastening.
Typical Applications in Project Contexts
These cabinets are specified in renovation projects where architectural authenticity is prioritized—such as historic home restorations or new builds seeking period-inspired aesthetics—where visible joinery and material texture contribute to design intent.
In light commercial settings (e.g., boutique cafes, wellness studios), they provide a warm, residential feel while meeting durability demands through reinforced hardware and stable substrates.
Projects often pair them with natural stone countertops (quartzite, limestone) or butcher block surfaces, where thermal expansion coefficients are matched to prevent stress at the cabinet-countertop interface.
| Parameter | Typical Value / Range | Notes |
|---|---|---|
| Frame Material Moisture Content | 6–8% | Kiln-dried, equilibrated to indoor conditions |
| Mortise-and-Tenon Joint Shear Strength | >800 psi | Laboratory test value, solid hardwood |
| Door Squareness Tolerance | <2 mm diagonal difference | Measured after final assembly |
| Drawer Slide Load Rating | 30–40 kg dynamic | Full-extension, soft-close |
| Finish Hardness (Pencil Scale) | 2H–3H | Catalyzed conversion varnish |
| Stile Width (Visible) | 70 mm | Affects proportions and hardware clearance |
| Panel Reveal Range | 6–12 mm | Influences shadow lines and alignment precision |
Lead times vary based on material selection and finish complexity; standard oak frames with stain and varnish typically require 4–6 weeks from approved drawings to shipment, while custom finishes or reclaimed wood may extend to 8–10 weeks.
Packaging uses corner protectors, edge foam, and stretch wrap within cartons; units are stacked horizontally to prevent frame distortion, with maximum stack height of 3 units to avoid compressive stress on lower cabinets.
Quotations require detailed elevations, section views, and hardware schedules; changes after production approval may incur restocking fees due to material preparation and cut-list optimization.
For project-specific inquiries regarding material alternatives, dimensional adjustments, or finish samples, contact our technical team to discuss feasibility and documentation requirements.
Request Technical Consultation


