Frameless Kitchen Cabinets Manufacturer
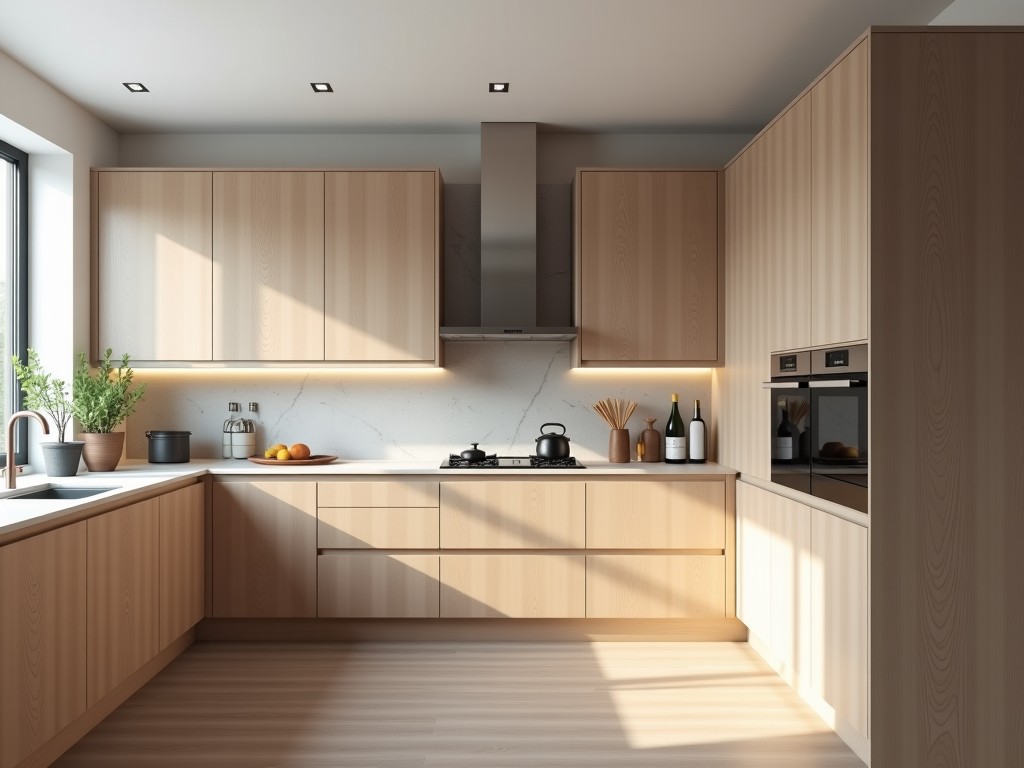
Frameless Kitchen Cabinets Manufacturer
Frameless kitchen cabinets, also known as European-style or full-access cabinets, eliminate the face frame found in traditional framed designs. This construction method allows direct attachment of
- Category:
- Kitchen Cabinet
Frameless Kitchen Cabinets Manufacturer
Frameless kitchen cabinets, also known as European-style or full-access cabinets, eliminate the face frame found in traditional framed designs. This construction method allows direct attachment of doors to the cabinet box, maximizing usable interior space and enabling a seamless, contemporary aesthetic. Industrial buyers specifying frameless systems prioritize dimensional precision, material stability, and repeatable manufacturing tolerances to ensure consistent fit across large-scale projects.
Unlike framed cabinets that rely on a visible front frame for structural rigidity, frameless designs derive strength from the cabinet box itself—typically constructed from engineered wood panels joined with dowels, cam locks, or mechanical fasteners. The absence of a face frame reduces material usage while increasing accessible storage volume by up to 10–15%, a critical factor in high-density residential and commercial kitchens where every millimeter impacts workflow efficiency.
Manufacturing frameless cabinets at scale requires strict control over panel squareness, edge banding consistency, and hinge placement accuracy. Even minor deviations in panel cutting or assembly can result in misaligned doors, uneven reveals, or binding hardware—issues that amplify across repetitive units. Therefore, reputable manufacturers invest in CNC nesting equipment, automated edge banding lines, and laser-guided assembly jigs to maintain tolerances within ±0.5mm across production batches.
Core Construction Specifications
The structural integrity of frameless cabinets depends on panel thickness, joint methodology, and material selection. Standard box construction uses 16mm or 18mm thick engineered panels—typically particleboard, MDF, or plywood—with matching or contrasting edge bands applied to all exposed surfaces. Interior surfaces are commonly finished with melamine laminate in white, gray, or neutral tones to resist moisture and staining.
Door and drawer fronts are typically manufactured from the same substrate as the box, overlaid with decorative finishes such as thermofoil, PVC film, wood veneer, or high-pressure laminate (HPL). Hinge systems are concealed European-style cup hinges mounted directly to the cabinet side panel, allowing 3-way adjustment (depth, height, side) for precise alignment. Drawer systems commonly use undermount soft-close slides rated for 30–40kg dynamic load, fully extending to provide complete access to stored items.
To prevent racking under load, especially in tall wall cabinets or base units with heavy countertops, manufacturers often incorporate corner brackets, stretchers, or thicker back panels. Back panels are typically 3mm thick hardboard or plywood, seated into a groove routed into the box sides, top, and bottom—providing both shear resistance and alignment reference during assembly. These details are critical in multi-unit installations where cumulative deflection could compromise door gaps or countertop support.
Material Options and Performance Characteristics
Panel substrate choice directly influences weight, screw holding strength, moisture resistance, and edge quality. Particleboard offers cost efficiency and consistent density but exhibits lower screw retention and swelling potential in humid environments. MDF provides superior surface smoothness for painted or foil finishes and excellent machinability, though it is heavier and more prone to sagging in long spans without reinforcement.
Plywood, particularly birch or hardwood-faced variants, delivers the highest strength-to-weight ratio, excellent screw retention, and natural resistance to delamination. It is frequently selected for premium projects or installations in high-moisture zones despite higher material cost. Edge banding materials—PVC, ABS, wood veneer, or laser-matched polypropylene—are chosen based on finish compatibility, abrasion resistance, and thermal stability during processing.
Finish systems are evaluated for adhesion, UV stability, and chemical resistance. Thermofoil wraps provide seamless edges and good moisture barrier properties but may delaminate under prolonged heat exposure. HPL finishes offer exceptional scratch and stain resistance, making them suitable for commercial kitchens or healthcare facilities. Veneer finishes require topcoat sealing (UV-cured lacquer or conversion varnish) to protect against moisture ingress and wear.
Dimensional Standardization and Customization Logic
Frameless cabinets follow a 32mm modular system, where all horizontal dimensions (width, depth, height) are multiples of 32mm. This standardization enables interchangeable hardware, consistent reveal patterns, and efficient nesting of panels on CNC cutting tables. Common base cabinet heights are 720mm (including 100mm leg space and 620mm box), wall cabinets range from 300mm to 900mm in 300mm increments, and standard depths are 560mm for base units and 320mm for wall units—designed to accommodate standard appliance sizes and countertop overhangs.
Customization extends beyond standard modules to include variable depth cabinets for irregular wall conditions, angled corner solutions (blind corners, diagonal units), and tall pantry configurations up to 2400mm high. Interior accessories—such as pull-out trays, swing-out organizers, and internal drawers—are integrated during the design phase to avoid field modifications. Custom door profiles, handle routing, and special finishes require early engineering review to validate manufacturability and hardware compatibility.
Tolerances are tightly controlled: panel squareness within 0.5mm per meter, hinge hole placement ±0.3mm, and overall cabinet depth variation ≤1mm across a production run. These specifications ensure that when cabinets are ganged together, reveals remain uniform and doors operate without interference. Buyers should confirm inspection protocols and request first-article inspection reports before approving full production runs.
Quality Control and Manufacturing Considerations
Quality assurance begins with incoming material verification—checking panel thickness, moisture content (target 5–8% for interior use), formaldehyde emissions (CARB Phase 2 or E1 compliance), and edge band adhesion. During production, automated systems monitor CNC cutting accuracy, edge band temperature and pressure, and hinge hole alignment. Visual inspections occur at multiple stages: after edge banding, pre-assembly, and post-assembly, focusing on surface finish, joint tightness, and hardware function.
Functional testing includes door swing clearance (ensuring 90° opening without cabinet or wall interference), drawer extension and load capacity (fully extended with 35kg dynamic load), and soft-close performance (controlled deceleration over last 50mm). Cycle testing—20,000 open/close operations for doors and 10,000 for drawers—is conducted on sampling basis to validate hardware longevity. Results are documented in batch-specific quality records available upon request.
Packaging is designed to prevent damage during transit and handling. Cabinets are wrapped in polyethylene film, corner-protected with cardboard or plastic edge guards, and stacked horizontally on pallets with interleaving layers of corrugated dividers. Wall cabinets are often packed vertically with specialized racks to avoid face pressure. Export shipments include moisture-barrier desiccants and ISPM 15-compliant pallets. Labeling includes SKU, dimensions, finish code, and handling instructions to streamline receiving and installation.
| Specification | Typical Value | Customizable? |
|---|---|---|
| Panel Thickness | 16mm or 18mm | Yes (project-dependent) |
| Box Depth (Base) | 560mm | Yes (±50mm) |
| Box Depth (Wall) | 320mm | Yes (±30mm) |
| Height Increment | 32mm module | No (standard) |
| Hinge Adjustment Range | ±2mm (depth/height/side) | No (hardware fixed) |
| Drawer Load Capacity | 30–40kg dynamic | Yes (up to 50kg available) |
| Edge Band Thickness | 0.4–2.0mm | Yes (material-dependent) |
| Surface Finish | Melamine, Veneer, HPL, Thermofoil | Yes (per project) |
Applications in Commercial and Residential Sectors
In multi-family residential developments, frameless cabinets are selected for their space efficiency and uniform appearance across dozens or hundreds of units. The full-access design simplifies rough-in planning for plumbing and electrical, as there is no face frame to interfere with service routing. Property managers benefit from reduced long-term maintenance—fewer protruding corners mean less damage during tenant turnover, and the flat surfaces are easier to clean and repair.
Commercial kitchens in restaurants, hotels, and healthcare facilities favor frameless systems for their hygienic surfaces and ease of sanitation. Seamless edges and minimal crevices reduce bacterial harborage points, while chemical-resistant finishes (HPL or sealed veneer) withstand frequent cleaning with alkaline detergents and sanitizers. The ability to integrate specialized storage—such as heated drawers, pull-out waste systems, or utensil organizers—supports workflow optimization in high-volume food preparation environments.
Retail and office fit-out projects use frameless cabinetry for reception desks, storage walls, and display units where a minimalist, integrated look is desired. The absence of visible frames allows for continuous countertop runs and uninterrupted shelving lines, contributing to a cohesive interior architecture. In these applications, load-bearing capacity for equipment (e.g., POS systems, monitors, file cabinets) is verified during design, often requiring reinforced boxes or supplemental support brackets.
For technical consultations, detailed specification sheets, or to discuss project-specific requirements including custom dimensions, material selection, or finish options, contact our engineering team.
Request Technical Specification


