Custom U Shaped Kitchen Cabinets
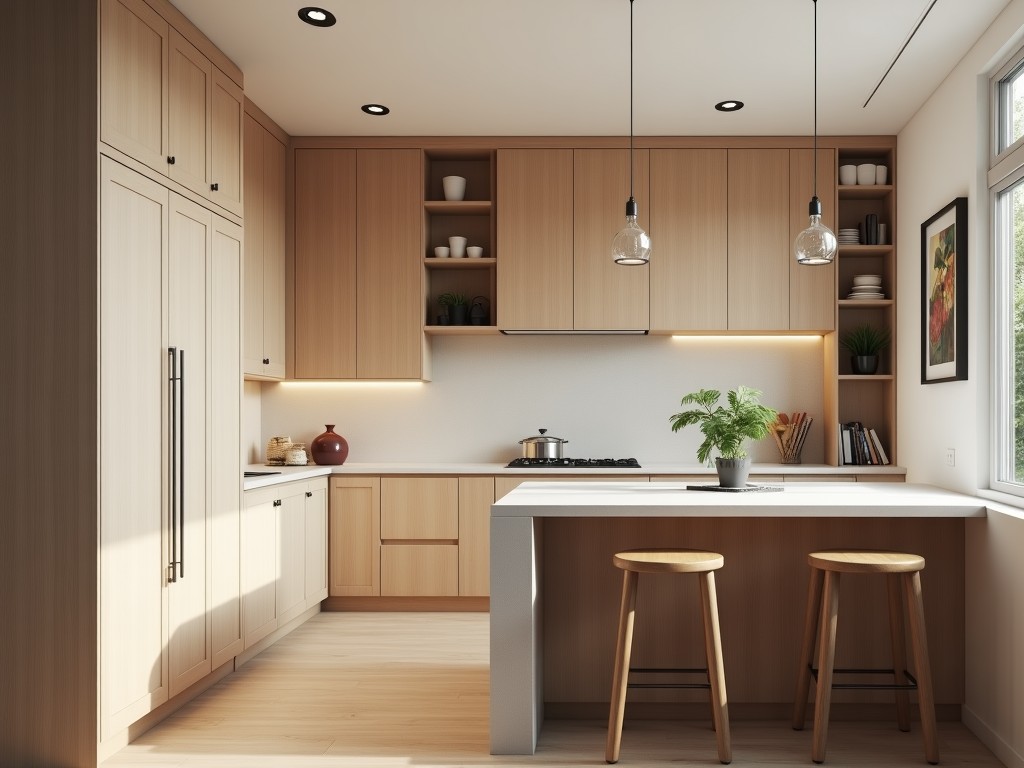
Custom U Shaped Kitchen Cabinets
U-shaped kitchen layouts maximize workflow efficiency by positioning storage, preparation, and cooking zones within a compact triangular workflow. Custom U-shaped cabinets adapt this principle to
- Category:
- Kitchen Cabinet
Custom U-Shaped Kitchen Cabinets
U-shaped kitchen layouts maximize workflow efficiency by positioning storage, preparation, and cooking zones within a compact triangular workflow. Custom U-shaped cabinets adapt this principle to specific spatial constraints, ensuring optimal ergonomics without compromising structural integrity or material performance. This configuration is particularly effective in industrial kitchens, commercial food preparation areas, and high-utilization residential environments where space utilization and durability are critical.
Unlike standard cabinet systems, custom U-shaped designs require precise engineering to accommodate wall irregularities, utility penetrations, and load distribution across three interconnected legs. Each leg functions as a load-bearing element, transferring countertop and appliance loads to the floor and adjacent walls. Proper joint design prevents racking under dynamic loads, while material selection must resist moisture, thermal cycling, and chemical exposure common in food service environments.
The success of a U-shaped cabinet system depends on three interdependent factors: dimensional accuracy to within ±1.5mm, material stability under sustained humidity fluctuations (typically 40–80% RH), and hardware capable of sustaining 150N dynamic loads per door cycle over 50,000 cycles. These parameters directly influence long-term usability and maintenance frequency in high-traffic settings.
Material Selection and Performance Characteristics
Material choice directly impacts corrosion resistance, thermal expansion, and surface durability in U-shaped configurations where joints experience multidirectional stress. Marine-grade plywood (BS 1088) with phenolic resin bonding provides a modulus of elasticity of 8–10 GPa and water absorption below 5% after 24-hour submersion, making it suitable for wet zones. Stainless steel grade 304 offers yield strength of 215 MPa and negligible creep under sustained loads, ideal for areas exposed to cleaning agents and temperature swings.
High-density fiberboard (HDF) with melamine laminate achieves a surface hardness of 150–180 N/mm² (measured via Taber abrasion test) and dimensional stability of <0.2% linear expansion at 70% RH. However, its susceptibility to edge swelling limits use to dry zones unless sealed with polyurethane edge banding. Solid hardwoods like maple or oak provide tensile strength of 80–100 MPa but require sealing to prevent moisture-induced warping exceeding 0.5mm/m in humid environments.
For applications requiring frequent sanitation, seamless welded stainless steel constructions eliminate crevices where biofilms can accumulate, meeting ISO 14159 hygiene standards. Composite materials such as aluminum honeycomb cores with HPL facings deliver specific stiffness of 25–35 GPa/(g/cm³), reducing deflection in long spans (>1200mm) without adding excessive dead load to wall anchors.
Structural Design and Load Distribution
In U-shaped cabinets, corner joints experience the highest stress concentrations due to bending moments from overhanging countertops and dynamic door loads. Mortise-and-tenon joints reinforced with epoxy-injected hardwood dowels provide shear strength of 8–12 kN, outperforming cam-lock or confirmit systems which typically fail at 3–5 kN under cyclic loading. Steel angle brackets with gussets increase joint rigidity by 40–60% when properly welded to substrate.
Countertop overhangs beyond 150mm require intermediate support brackets spaced at 600mm intervals to prevent deflection exceeding L/360 (where L is span length). For quartz or granite tops (density 2.4–2.8 g/cm³), this translates to a maximum allowable deflection of 1.2mm over a 900mm span. Stainless steel or reinforced polymer brackets with 6mm thick load plates distribute point loads effectively.
Wall anchoring must account for shear forces generated during seismic events or equipment vibration. Anchor bolts embedded in concrete masonry units (CMU) with epoxy grout achieve pull-out resistance of 15–20 kN per M10 bolt. In drywall applications, toggle bolts with 32mm diameter wings provide 4.5–5.5 kN shear capacity, necessitating closer spacing (max 300mm) to match structural performance of masonry anchors.
Hardware and Functional Components
Hinge selection affects door alignment longevity in three-sided assemblies where thermal expansion can induce binding. Concealed European hinges with 3-way adjustment (depth, side, height) and soft-close dampers rated for 50,000 cycles maintain alignment within ±0.5mm over 5 years under 25°C±10°C temperature cycling. Stainless steel hinge cups and arms resist corrosion in high-humidity zones better than zinc-plated alternatives.
Drawer systems in U-shaped layouts must accommodate varying depths across legs while maintaining full extension. Ball-bearing slides with 45kg dynamic load capacity and 100% extension prevent tilting when loaded unevenly. Soft-close mechanisms dissipate 8–12J of kinetic energy per cycle, reducing impact stress on carcass sides. Side-mount slides require 12.5mm minimum clearance; undermount systems need 18mm vertical clearance for full travel.
Pull-out organizers and corner solutions (e.g., magic corners, le mans units) optimize accessibility in blind zones. These units typically incorporate polymer rollers with PTFE coating for low-friction movement (<0.15 coefficient of friction) and stainless steel frames rated for 30kg dynamic load. Soft-close dampers on these mechanisms use hydraulic viscosity of 500–800 cSt to ensure controlled deceleration over 0.5–0.8 seconds.
Customization Process and Tolerance Management
Custom U-shaped cabinets begin with laser scanning or photogrammetry to capture wall contours, achieving 0.5mm point accuracy. This data generates a parametric model where each cabinet leg is adjusted for plumb, level, and bow deviations. Compensation for wall irregularities is applied via scribe strips or adjustable leg systems, maintaining a uniform reveal of 1.5–2.0mm between cabinet and wall.
Tolerance stacking is managed through a hierarchical approach: primary structure (±1.5mm), door/gap alignment (±0.5mm), and hardware mounting (±0.3mm). For example, a 20mm reveal requires carcass depth tolerance of ±1.0mm to ensure consistent door gap after hinge installation. Thermal expansion coefficients are factored into gap calculations: plywood (30–50 × 10⁻⁶/°C), stainless steel (16 × 10⁻⁶/°C), and laminate (20–40 × 10⁻⁶/°C) influence seasonal clearance adjustments.
Module segmentation limits panel lengths to 2400mm max to prevent bowing during transport and installation. Joints between modules use cam-lock connectors with epoxy-filled dowels or biscuits, providing alignment accuracy of ±0.2mm and joint strength of 6–8 kN. On-site assembly involves shimming legs to correct floor slope (max 5mm/m) before final fastening to walls.
Quality Control and Testing Protocols
Quality assurance begins with material verification: moisture content of wood panels is measured via capacitance meter (target 6–9% ±1%), and stainless steel is validated using XRF spectroscopy for Cr/Ni content (18±2% Cr, 8±1% Ni for 304 grade). Panel flatness is checked using a straightedge and feeler gauge, accepting deviations <0.5mm over 1000mm length.
Finished assemblies undergo functional cycling: 5000 open/close operations for doors and drawers under 15N lateral load to detect hinge or slide degradation. Load testing applies 200kg static weight to countertops for 24 hours, measuring deflection with dial indicators (acceptance criterion: Joint integrity is verified using torque wrenches on confirmat screws (target 1.8–2.2 Nm) and tensile testers on glued bonds (minimum 1.5 MPa adhesion strength). Final inspection includes gap uniformity checks with feeler gauges (target 1.5–2.0mm ±0.3mm) and alignment verification using laser levels (max 1.0mm deviation over 2000mm run). All test results are documented per project serial number for traceability.
| Parameter | Typical Value | Test Method / Standard |
|---|---|---|
| Door Hinge Cycle Life | 50,000 cycles | EN 15570 |
| Countertop Deflection Limit | L/360 | ANSI/BIFMA X5.5 |
| Joint Shear Strength (Reinforced) | 8–12 kN | ASTM D1037 |
| Moisture Content (Wood Panels) | 6–9% ±1% | ASTM D4442 |
| Pull-Out Resistance (M10 Anchor in CMU) | 15–20 kN | ETAG 001 |
Applications in Industrial and Commercial Environments
U-shaped cabinets are specified in commercial kitchens where the work triangle (storage-prep-cook) must accommodate multiple staff simultaneously. The layout minimizes steps between zones, reducing task time by 15–25% compared to linear or L-shaped designs in spaces under 12m². Stainless steel construction supports HACCP compliance by enabling seamless cleaning and resisting corrosion from acidic food residues and alkaline cleaners.
In pharmaceutical or laboratory settings, U-shaped cabinets provide ergonomic access to frequently used reagents and equipment while maintaining ISO 14644-1 Class 7 cleanliness standards. Seamless welds and non-particulating finishes prevent contaminant accumulation, and chemical-resistant laminates (e.g., epoxy-coated) withstand exposure to alcohols, phenols, and sterilizing agents without degradation.
Industrial break rooms and maintenance facilities utilize U-shaped cabinets for tool and supply storage, where durability under impact and chemical exposure is critical. Reinforced corners and 18mm thick carcass sides resist deformation from cart impacts, while polypropylene liners in drawers contain spills from oils or solvents. Adjustable shelving accommodates varying container heights, improving space utilization by 20–30% over fixed systems.
To initiate a custom U-shaped cabinet project, provide floor plans with wall elevations, utility locations (plumbing, electrical, HVAC), and appliance specifications. Material preferences, load requirements (e.g., countertop equipment weight), and environmental conditions (humidity, temperature range, chemical exposure) inform the engineering proposal. Detailed shop drawings include joint details, hardware schedules, and tolerance stack-up analysis for client review.
Lead times typically range from 4–6 weeks for standard materials (plywood, laminate, 304 stainless steel) and 6–8 weeks for specialized grades (316 stainless steel, fire-retardant panels, chemical-resistant composites). Shipping is via flatbed or enclosed truck with corner bracing and moisture barriers; installation supervision is available upon request to ensure proper anchoring and alignment.
For technical consultation, material samples, or to submit project specifications for evaluation, contact our engineering team. We provide detailed feedback on feasibility, cost drivers, and value-engineering options without obligation.



