Custom Kitchen Island Cabinets
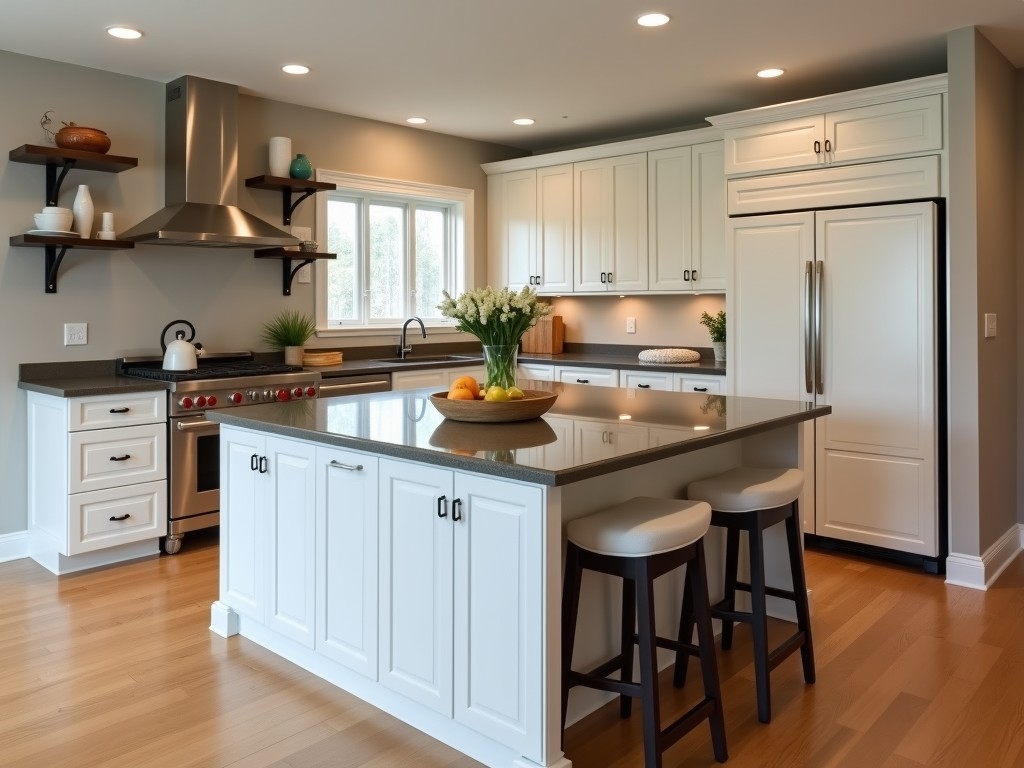
Custom Kitchen Island Cabinets
Designing a kitchen island cabinet requires balancing structural integrity, functional layout, and material performance under daily use. This page outlines the technical considerations for specifying
- Category:
- Kitchen Cabinet
Custom Kitchen Island Cabinets
Designing a kitchen island cabinet requires balancing structural integrity, functional layout, and material performance under daily use. This page outlines the technical considerations for specifying custom island cabinets in commercial and residential kitchens, focusing on load-bearing capacity, material selection, joinery methods, and integration with appliances and utilities.
Structural Design and Load Requirements
Kitchen islands must support concentrated loads from countertops, appliances, and user interaction. Typical dead loads include quartz or granite countertops (25–30 psf), while live loads from seating and equipment can reach 50 psf or more. Cabinet frames are engineered to transfer these loads to the floor through reinforced base structures, minimizing deflection and preventing joint failure over time.
Base cabinets are typically constructed with 3/4-inch thick panels for sides, bottom, and toe kick, providing adequate bending resistance. Vertical stile and rail assemblies use mortise-and-tenon or pocket-hole joinery with glue and mechanical fasteners to resist racking forces. For islands over 48 inches wide, a center stretcher or diagonal brace is often added to reduce span-induced sag in the countertop support system.
Material Selection and Performance
Material choice affects durability, moisture resistance, and finish quality. Common substrates include:
- Hardwood plywood (birch or maple face, 5–7 plies) for stability and screw holding
- Medium-density fiberboard (MDF) for painted finishes, requiring edge sealing to prevent moisture ingress
- Particleboard with melamine laminate for cost-sensitive applications, limited to low-moisture zones
- Solid hardwood (oak, maple, walnut) for face frames and doors, selected for grain consistency and wear resistance
Interior surfaces are often laminated or coated with UV-cured finishes to resist staining and cleaning agents. Edge banding on plywood or MDF uses 1mm PVC or ABS, applied with hot-melt adhesive to prevent delamination. Toe kicks are typically made from moisture-resistant composite or PVC to withstand floor cleaning.
Joinery and Assembly Methods
Joinery method directly impacts long-term rigidity and service life. For frameless (European) cabinets, cam locks and dowels provide alignment and shear strength, suitable for factory assembly. Face-frame cabinets use dadoes, rabbets, and pocket screws for shelf and partition attachment, allowing for field adjustments.
Corner joints in base cabinets often employ blind dadoes with staples or screws, reinforced with glue blocks. Drawer boxes use dovetail or lock-rabbet joints for tensile strength, with bottom panels captured in grooves to prevent lateral movement. All joints are designed to accommodate wood movement while maintaining alignment under cyclic loading.
Integration with Utilities and Appliances
Island cabinets frequently house sinks, cooktops, or electrical outlets, requiring precise cutouts and reinforcement. Cutouts for sinks are framed with additional stiles and rails to maintain structural continuity. Electrical boxes are mounted to blocking between studs or to cleats screwed into the cabinet interior, ensuring secure attachment.
Ventilation for appliances requires duct chases or soffits, coordinated with HVAC or exhaust systems. Plumbing lines are routed through drilled holes in the subfloor or through the cabinet back, with access panels provided for maintenance. Clearances are maintained per manufacturer specifications: minimum 2 inches from combustible materials for heat-producing appliances.
Customization Options
Customization extends beyond dimensions to include functional accessories and ergonomic features. Common options include:
- Pull-out trash and recycling units with soft-close slides
- Vertical dividers for baking sheets or cutting boards
- Tiered drawers for utensils or spices
- Wine racks or glass holders installed in end panels
- Power outlets and USB ports integrated into the rail or stile
- Breakfront or curved front designs for aesthetic emphasis
Hardware selection—hinges, slides, handles—is specified based on cycle rating (e.g., 50,000 cycles for soft-close hinges) and load capacity (e.g., 100 lb per slide for heavy drawers). Adjustable shelving uses pin-and-hole systems with 32mm spacing, allowing reconfiguration without tools.
Quality Control and Testing
Quality assurance begins with material inspection for moisture content (target 6–8% for hardwoods), flatness, and face quality. During assembly, squareness is verified using diagonal measurements, with tolerance typically held to 1/8 inch over 36 inches. Door and drawer alignment is checked for consistent reveal and smooth operation.
Finish adhesion is tested via tape test (ASTM D3359), and edge banding is peel-tested to ensure bond strength. Load testing simulates countertop weight and dynamic forces from door cycling. Final inspection includes verification of hardware function, clearance for appliances, and completeness of accessories.
Packaging and Shipping
Cabinets are packaged to prevent damage during transit. Frame components are wrapped in polyethylene film and placed in corrugated cartons with corner protectors. Doors and drawers are separated by interleaving paper or foam to avoid surface abrasion. Large islands may be shipped knocked-down (KD) with labeled hardware bags and assembly instructions.
For export, packaging meets ISPM 15 standards for wood pallets. Cartons are marked with handling instructions (e.g., “This Side Up,” “Keep Dry”) and destination details. Lead times vary based on material availability and complexity, typically ranging from 4 to 8 weeks after design approval.
| Feature | Typical Specification | Customizable Range |
|---|---|---|
| Cabinet Depth | 24 inches (standard) | 18–30 inches |
| Base Height | 34.5 inches (toekick included) | 32–36 inches |
| Countertop Overhang | 1.5 inches (front and sides) | 0–4 inches |
| Shelf Adjustability | 32mm hole spacing | Fixed or adjustable |
| Drawer Load Capacity | 75–100 lbs per pair | Up to 150 lbs (heavy-duty slides) |
| Door Hinge Type | 6-way adjustable soft-close | Overlay, inset, or European |
Design Considerations for Long-Term Performance
To ensure longevity, designers should account for environmental factors such as humidity fluctuations, which can cause panel expansion and contraction. Using stable substrates like plywood or MDF with proper sealing reduces movement-related stress. Avoiding direct water exposure to edges and unsealed surfaces prevents swelling and delamination.
Load paths should be analyzed to prevent over-reliance on adhesive joints; mechanical fasteners are preferred in high-stress areas. Accessibility for maintenance—such as reach to shut-off valves or filter access—should be integrated into the layout during design, not added as an afterthought. Clearance for wheelchairs or seating (minimum 30 inches wide by 27 inches high with knee space) must comply with ADA guidelines where applicable.



